








Semi-detached house, Spain
€1,395,000

Plot size 354m²

Bedrooms
4
4

Bathrooms
5
5

Property description
GILMAR MIRASIERRA & PUERTA DE HIERRO presents this magnificent semi-detached villa offering over 350 sqm of built area on a plot of more than 350 sqm (the largest within this exclusive development of just five homes). The property is distributed over three comfortable floors and has been designed to provide generous family living spaces, abundant natural light and an exceptional quality of life in one of the most sought-after residential areas of Peñagrande.
The property stands out for its privileged south-facing orientation, spacious rooms and highly functional layout, featuring three en-suite bedrooms, an additional guest or staff room, two living rooms with fireplaces, and a garage with space for two vehicles.
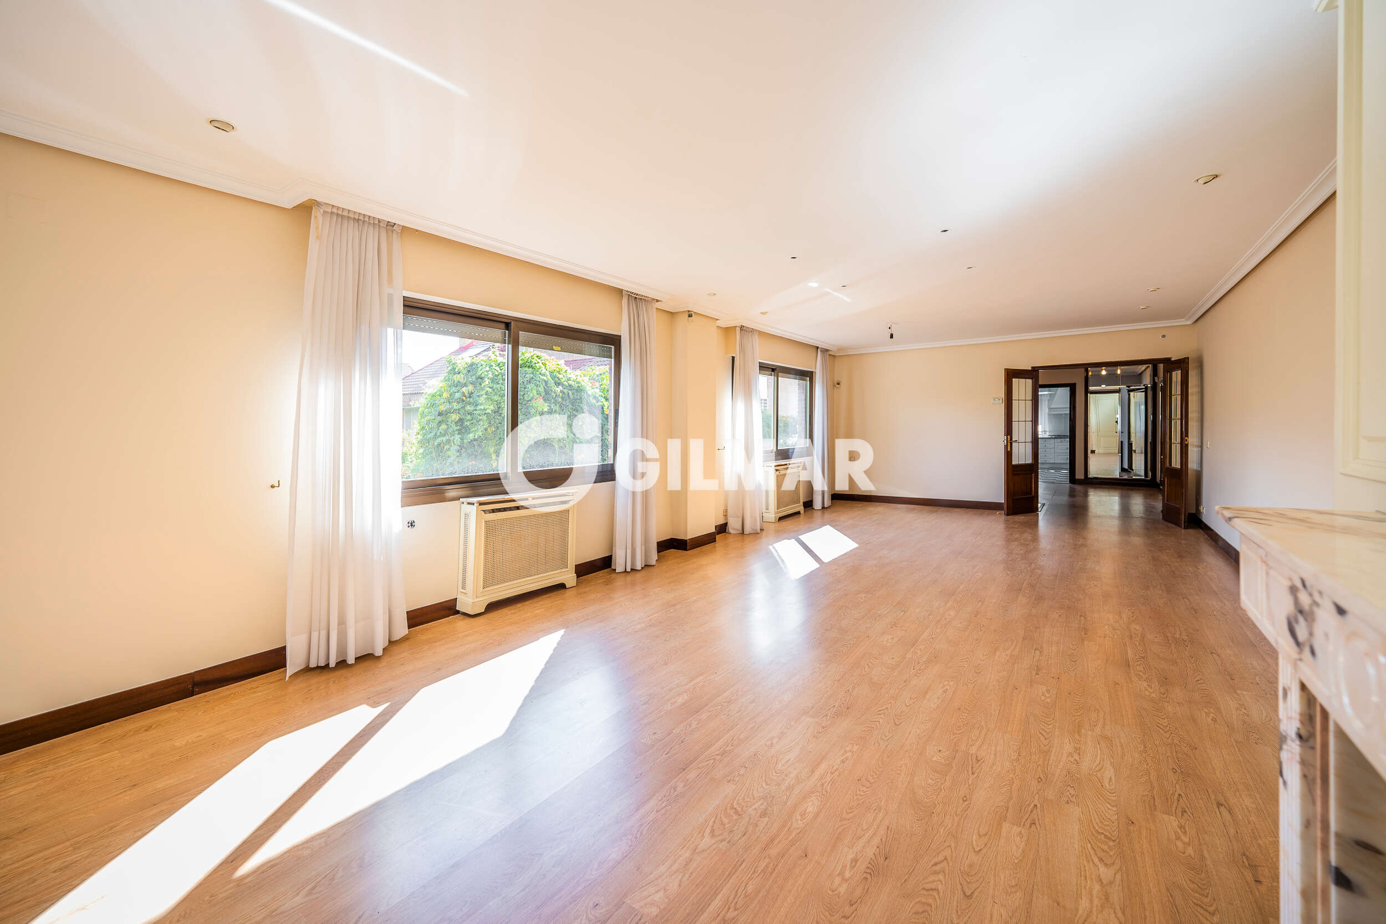
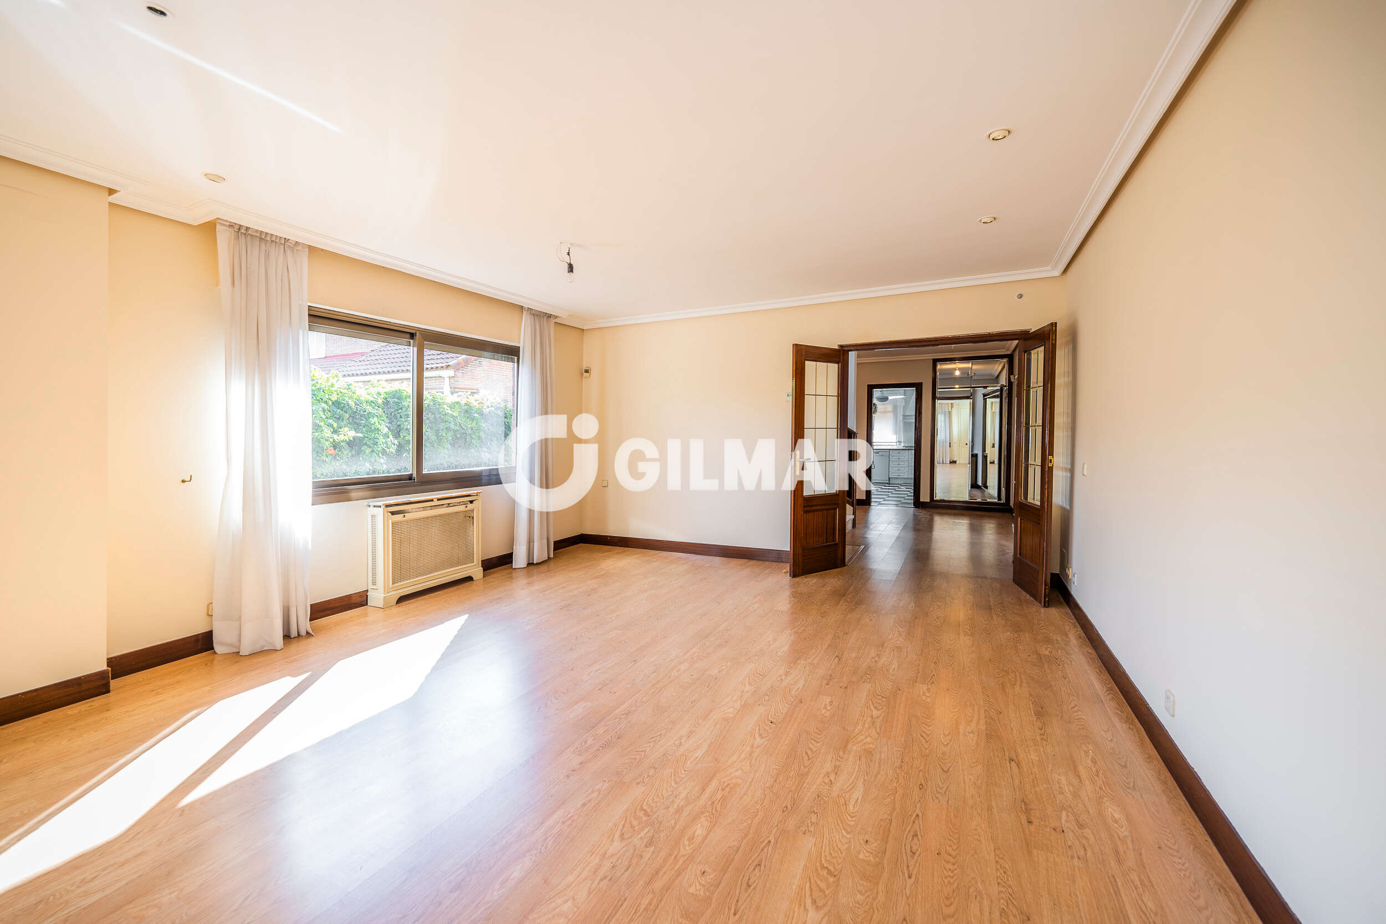
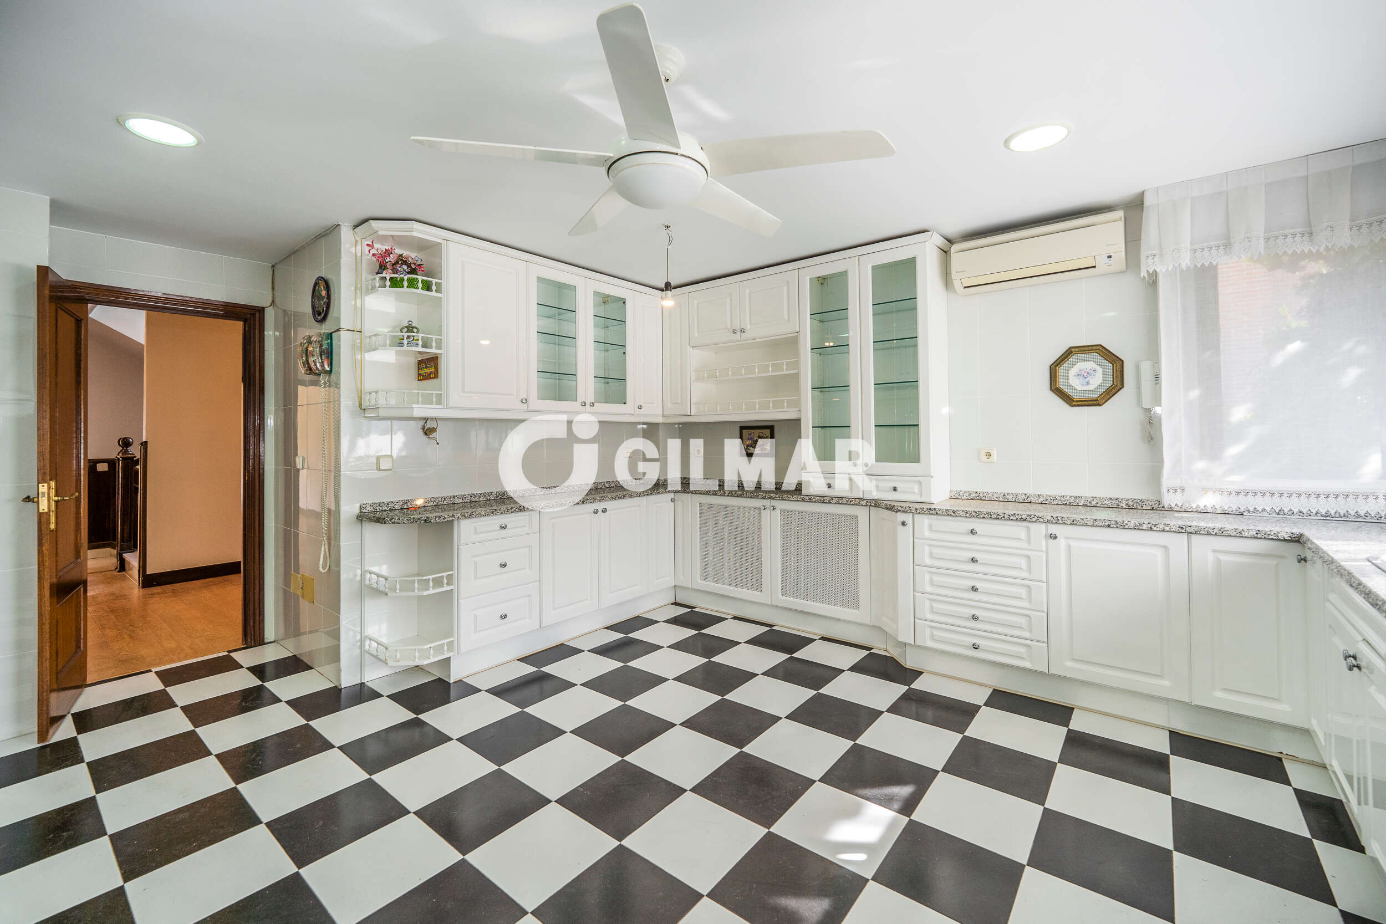
The main floor welcomes you through an elegant and spacious entrance hall with a guest toilet. The highlight of this level is the spectacular 50 sqm living room with a fireplace and large south- and east-facing windows, flooding the space with natural light throughout the day. The generous kitchen, approximately 25 sqm in size, offers ample storage space and comes fully equipped with top-of-the-range appliances.
The first floor is dedicated to the sleeping area and comprises three spacious bedrooms, all with en-suite bathrooms and natural light. The master suite also benefits from a separate walk-in dressing room with an exterior window and an elegant marble-clad bathroom with natural light. The other two generously sized bedrooms also feature their own exterior en-suite bathrooms.
On the street-level floor, there is a spacious garage for two cars with a conveniently designed access ramp with a gentle incline. This level also includes a cosy summer lounge with a fireplace and direct access to a pleasant porch with a retractable pergola and the private garden, which connects to the communal swimming pool area, creating the perfect setting for gatherings and outdoor leisure activities. Completing this floor are a study, a laundry room with bathroom facilities and the possibility of converting it into a full bathroom, a practical wine cellar beneath the staircase and several additional storage areas.
Additional features include wooden interior carpentry, double-glazed Climalit exterior windows, individual natural gas heating, air conditioning and an alarm system.
This semi-detached villa benefits from a newly built communal swimming pool shared by only five homes. It is a truly unique property for those seeking space, comfort and privacy, while enjoying excellent transport links and all amenities within easy reach in the prestigious Peñagrande area.
Property description
GILMAR MIRASIERRA & PUERTA DE HIERRO présente ce magnifique chalet mitoyen de plus de 350 m² construits sur un terrain de plus de 350 m² (le plus grand du lotissement de 5 propriétés), réparti sur trois étages confortables et conçu pour profiter de grands espaces familiaux, de lumière naturelle et d'une excellente qualité de vie dans l'un des quartiers résidentiels les plus recherchés de Peñagrande.
La maison se distingue par son orientation sud privilégiée, ses pièces généreuses et une distribution très fonctionnelle, offrant 3 chambres toutes en suite, une chambre supplémentaire pour invités ou service, deux salons avec cheminée et un garage pouvant accueillir deux véhicules.
Le rez-de-chaussée accueille à travers un hall d'entrée élégant et spacieux avec toilettes de courtoisie. On y trouve un spectaculaire salon de 50 m² avec cheminée et de grandes baies vitrées orientées au sud et à l’est, apportant une luminosité extraordinaire tout au long de la journée. La cuisine spacieuse, d'environ 25 m², offre une grande capacité de rangement et comprend tous les électroménagers de première ligne.
Le premier étage est réservé à la zone de repos et dispose de trois grandes chambres, toutes avec salle de bains en suite et lumière naturelle. La chambre principale possède en outre un dressing indépendant avec une fenêtre extérieure et une élégante salle de bain complète extérieure revêtue de marbre. Les deux autres chambres, de dimensions généreuses, disposent également de leurs salles de bains en suite extérieures respectives.
Au niveau de la rue, on trouve un grand garage pour deux voitures avec une rampe pratique de faible inclinaison. Cet étage abrite également un charmant salon d’été avec cheminée et accès direct à une agréable terrasse couverte par une pergola escamotable, ainsi qu'au jardin privé avec accès à la zone commune avec piscine, créant un espace idéal pour des réunions et des moments de détente en plein air. Cet étage comprend également un bureau, une buanderie avec salle de bain et la possibilité de la transformer en salle de bain complète, une pratique cave sous les escaliers et de nombreuses zones de stockage.
Parmi ses qualités, on peut citer la menuiserie intérieure en bois, la menuiserie extérieure Climalit, le chauffage individuel au gaz naturel, la climatisation et le système d'alarme.
Ce chalet mitoyen avec une piscine communautaire neuve à partager entre seulement 5 logements est un bien unique pour ceux qui recherchent espace, confort et intimité, avec d'excellentes communications et tous les services à portée de main dans le quartier de Peñagrande.
Property description
GILMAR MIRASIERRA & PUERTA DE HIERRO präsentiert dieses großartige Doppelhaus-Chalet mit mehr als 350 m² bebauter Fläche auf einem Grundstück von über 350 m² (das größte der Wohnsiedlung mit 5 Häusern). Das Haus ist auf drei großzügige Etagen verteilt und wurde entworfen, um geräumige Familienbereiche, natürliches Licht und eine hervorragende Lebensqualität in einer der gefragtesten Wohngegenden von Peñagrande zu genießen.
Das Haus besticht durch seine privilegierte Südausrichtung, seine großzügigen Räume und eine sehr funktionale Aufteilung. Es bietet 3 Schlafzimmer, alle en suite, ein zusätzliches Gäste- oder Dienstzimmer, zwei Wohnzimmer mit Kamin und eine Garage mit Platz für zwei Fahrzeuge.
Das Erdgeschoss empfängt mit einer eleganten und großzügigen Eingangshalle mit Gäste-WC. Besonders hervorzuheben ist das beeindruckende 50 m² große Wohnzimmer mit Kamin und großen, nach Süden und Osten ausgerichteten Fenstern, die den ganzen Tag über außergewöhnliches Licht bieten. Die geräumige Küche mit etwa 25 m² verfügt über reichlich Stauraum und ist mit erstklassigen Elektrogeräten ausgestattet.
Die erste Etage ist als Ruhebereich konzipiert und verfügt über drei geräumige Schlafzimmer, die alle über ein en-suite Badezimmer und natürliches Licht verfügen. Das Hauptschlafzimmer besitzt zudem eine separate Ankleide mit Fenster sowie ein elegantes, voll ausgestattetes Badezimmer mit Marmorausstattung. Die beiden weiteren Schlafzimmer, die ebenfalls großzügig geschnitten sind, verfügen ebenfalls über eigene en-suite Badezimmer mit Fenstern.
Im Erdgeschoss, auf Straßenniveau, befindet sich eine geräumige Garage für zwei Autos mit einer bequemen, leicht geneigten Rampe. Auf dieser Etage gibt es außerdem ein gemütliches Sommerwohnzimmer mit Kamin und direktem Zugang zu einer angenehmen Veranda mit einziehbarer Pergola sowie zum privaten Garten, der Zugang zum Gemeinschaftsbereich mit Pool bietet – ein perfekter Bereich für Treffen und Freizeit im Freien. Ergänzt wird diese Etage durch ein Büro, einen Hauswirtschaftsraum mit Bad (mit Möglichkeit für ein Komplettbad), einen praktischen Weinkeller unter der Treppe und zahlreiche Stauräume.
Zu den herausragenden Eigenschaften gehören die Innenausstattung aus Holz, Climalit-Fenster, eine individuelle Gasheizung, Klimaanlage und ein Alarmsystem.
Das Doppelhaus-Chalet mit einem neuen Gemeinschaftspool, der nur von den fünf Häusern geteilt wird, ist eine einzigartige Immobilie für diejenigen, die Geräumigkeit, Komfort und Privatsphäre suchen, mit hervorragenden Verkehrsanbindungen und allen Dienstleistungen in der Nähe in der Umgebung von Peñagrande.
Location
You need to have JavaScript switched on to use this form
Further information
For further information about this new development such as floor plans, completion dates and the buying process, please complete the enquiry form below and one of our partner sales consultants will contact you straight away to answer any questions you may have and provide you with additional information. We wish you all the best in purchasing your holiday home.
Send an Email
Enquiry reference: Semi-detached house #4694750
