



Villa, Spain
€8,500,000

Plot size 2002m²

Bedrooms
6
6

Bathrooms
5
5

Property description
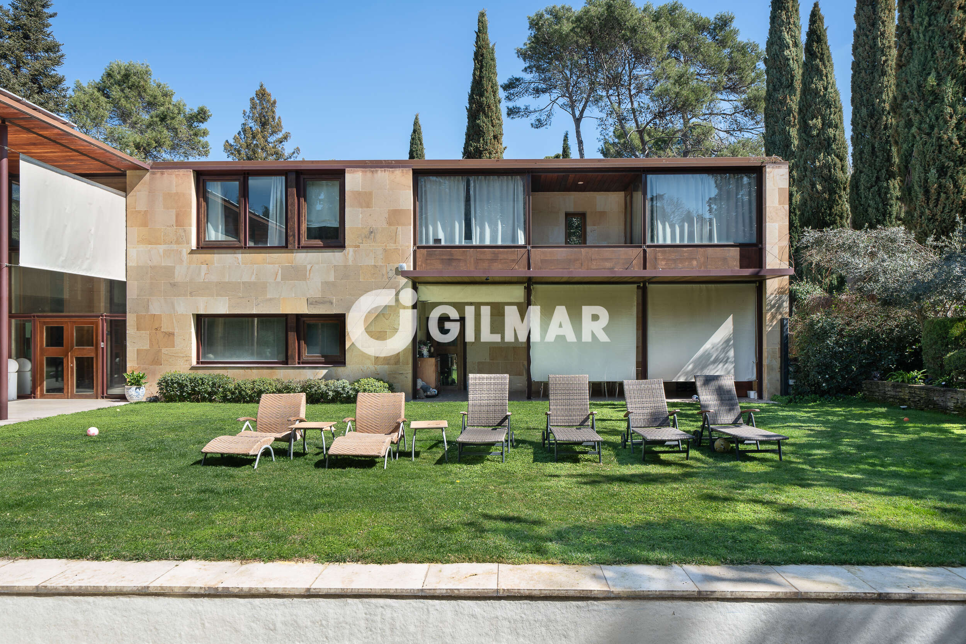
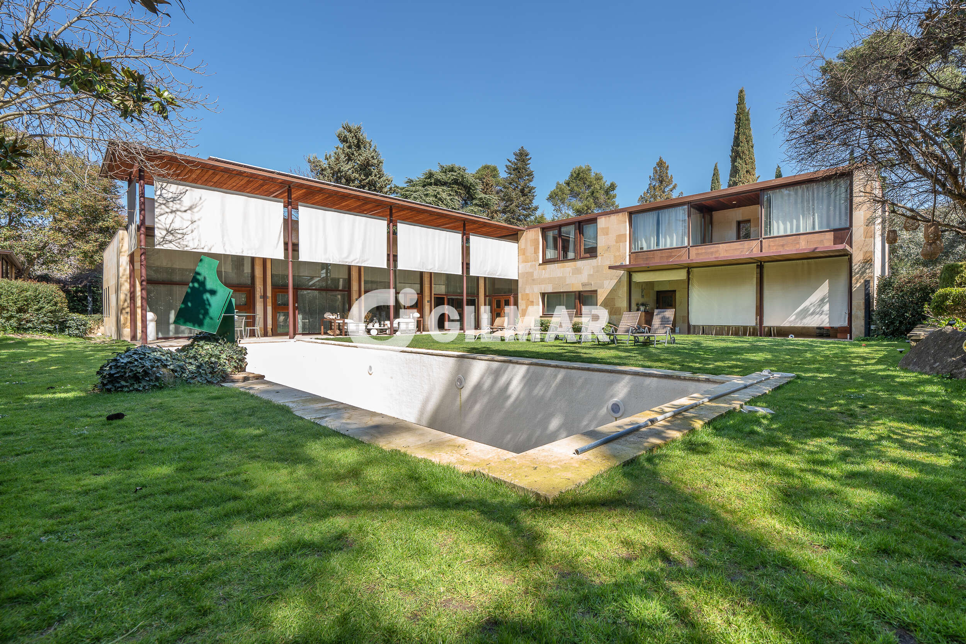
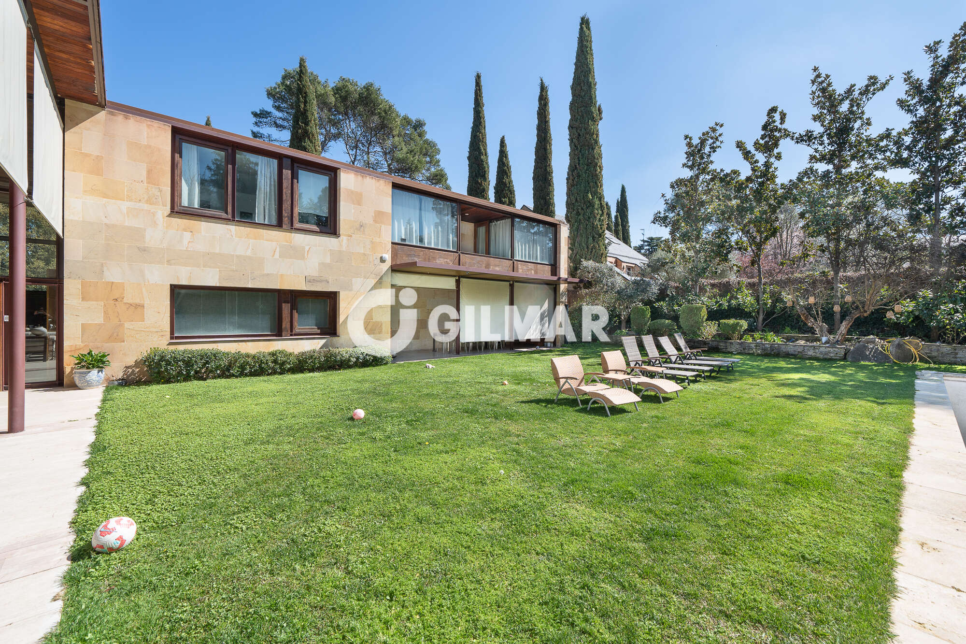
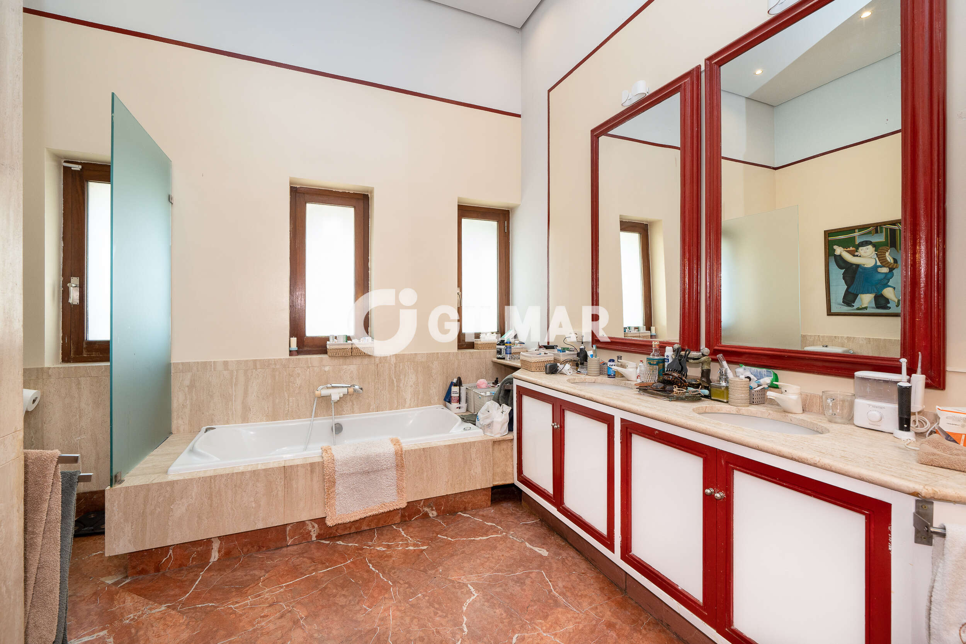
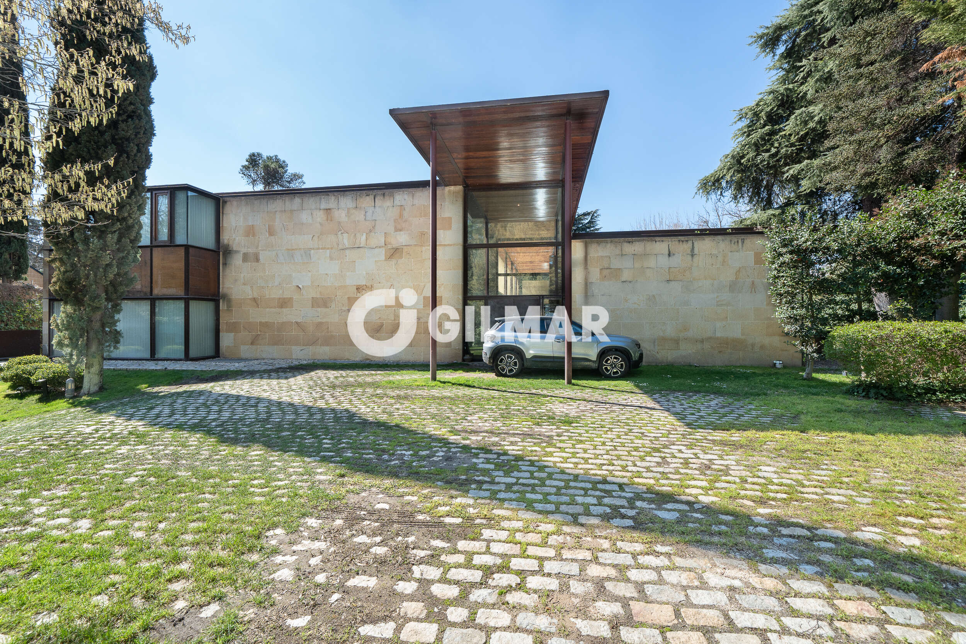
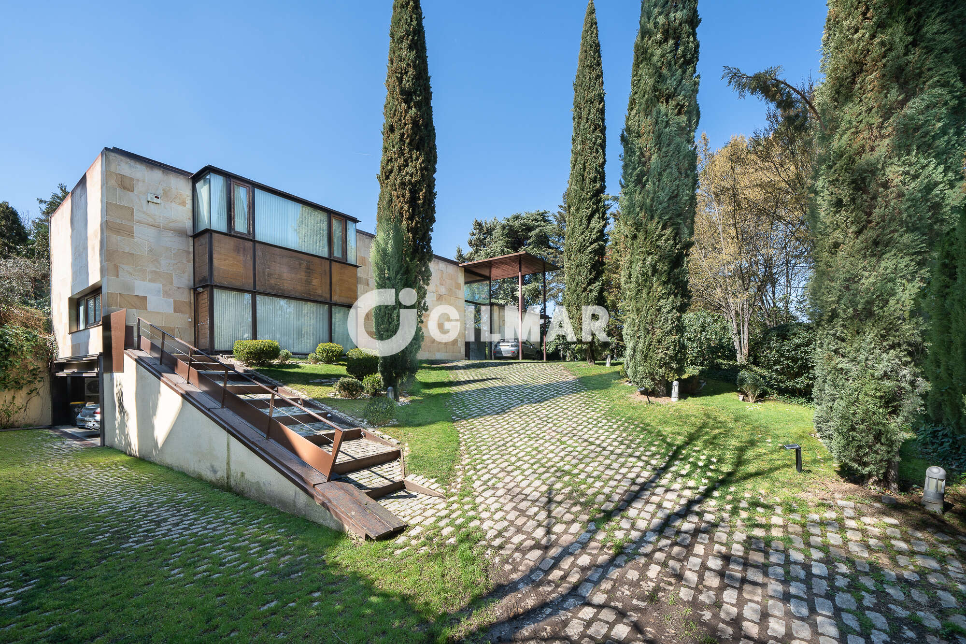
GILMAR MIRASIERRA & PUERTA DE HIERRO presents this extraordinary detached residence, designed by a renowned architect, offering approximately 850 m² of built space on an impressive private 2,000 m² plot in one of the most prestigious and exclusive residential locations in Puerta de Hierro.
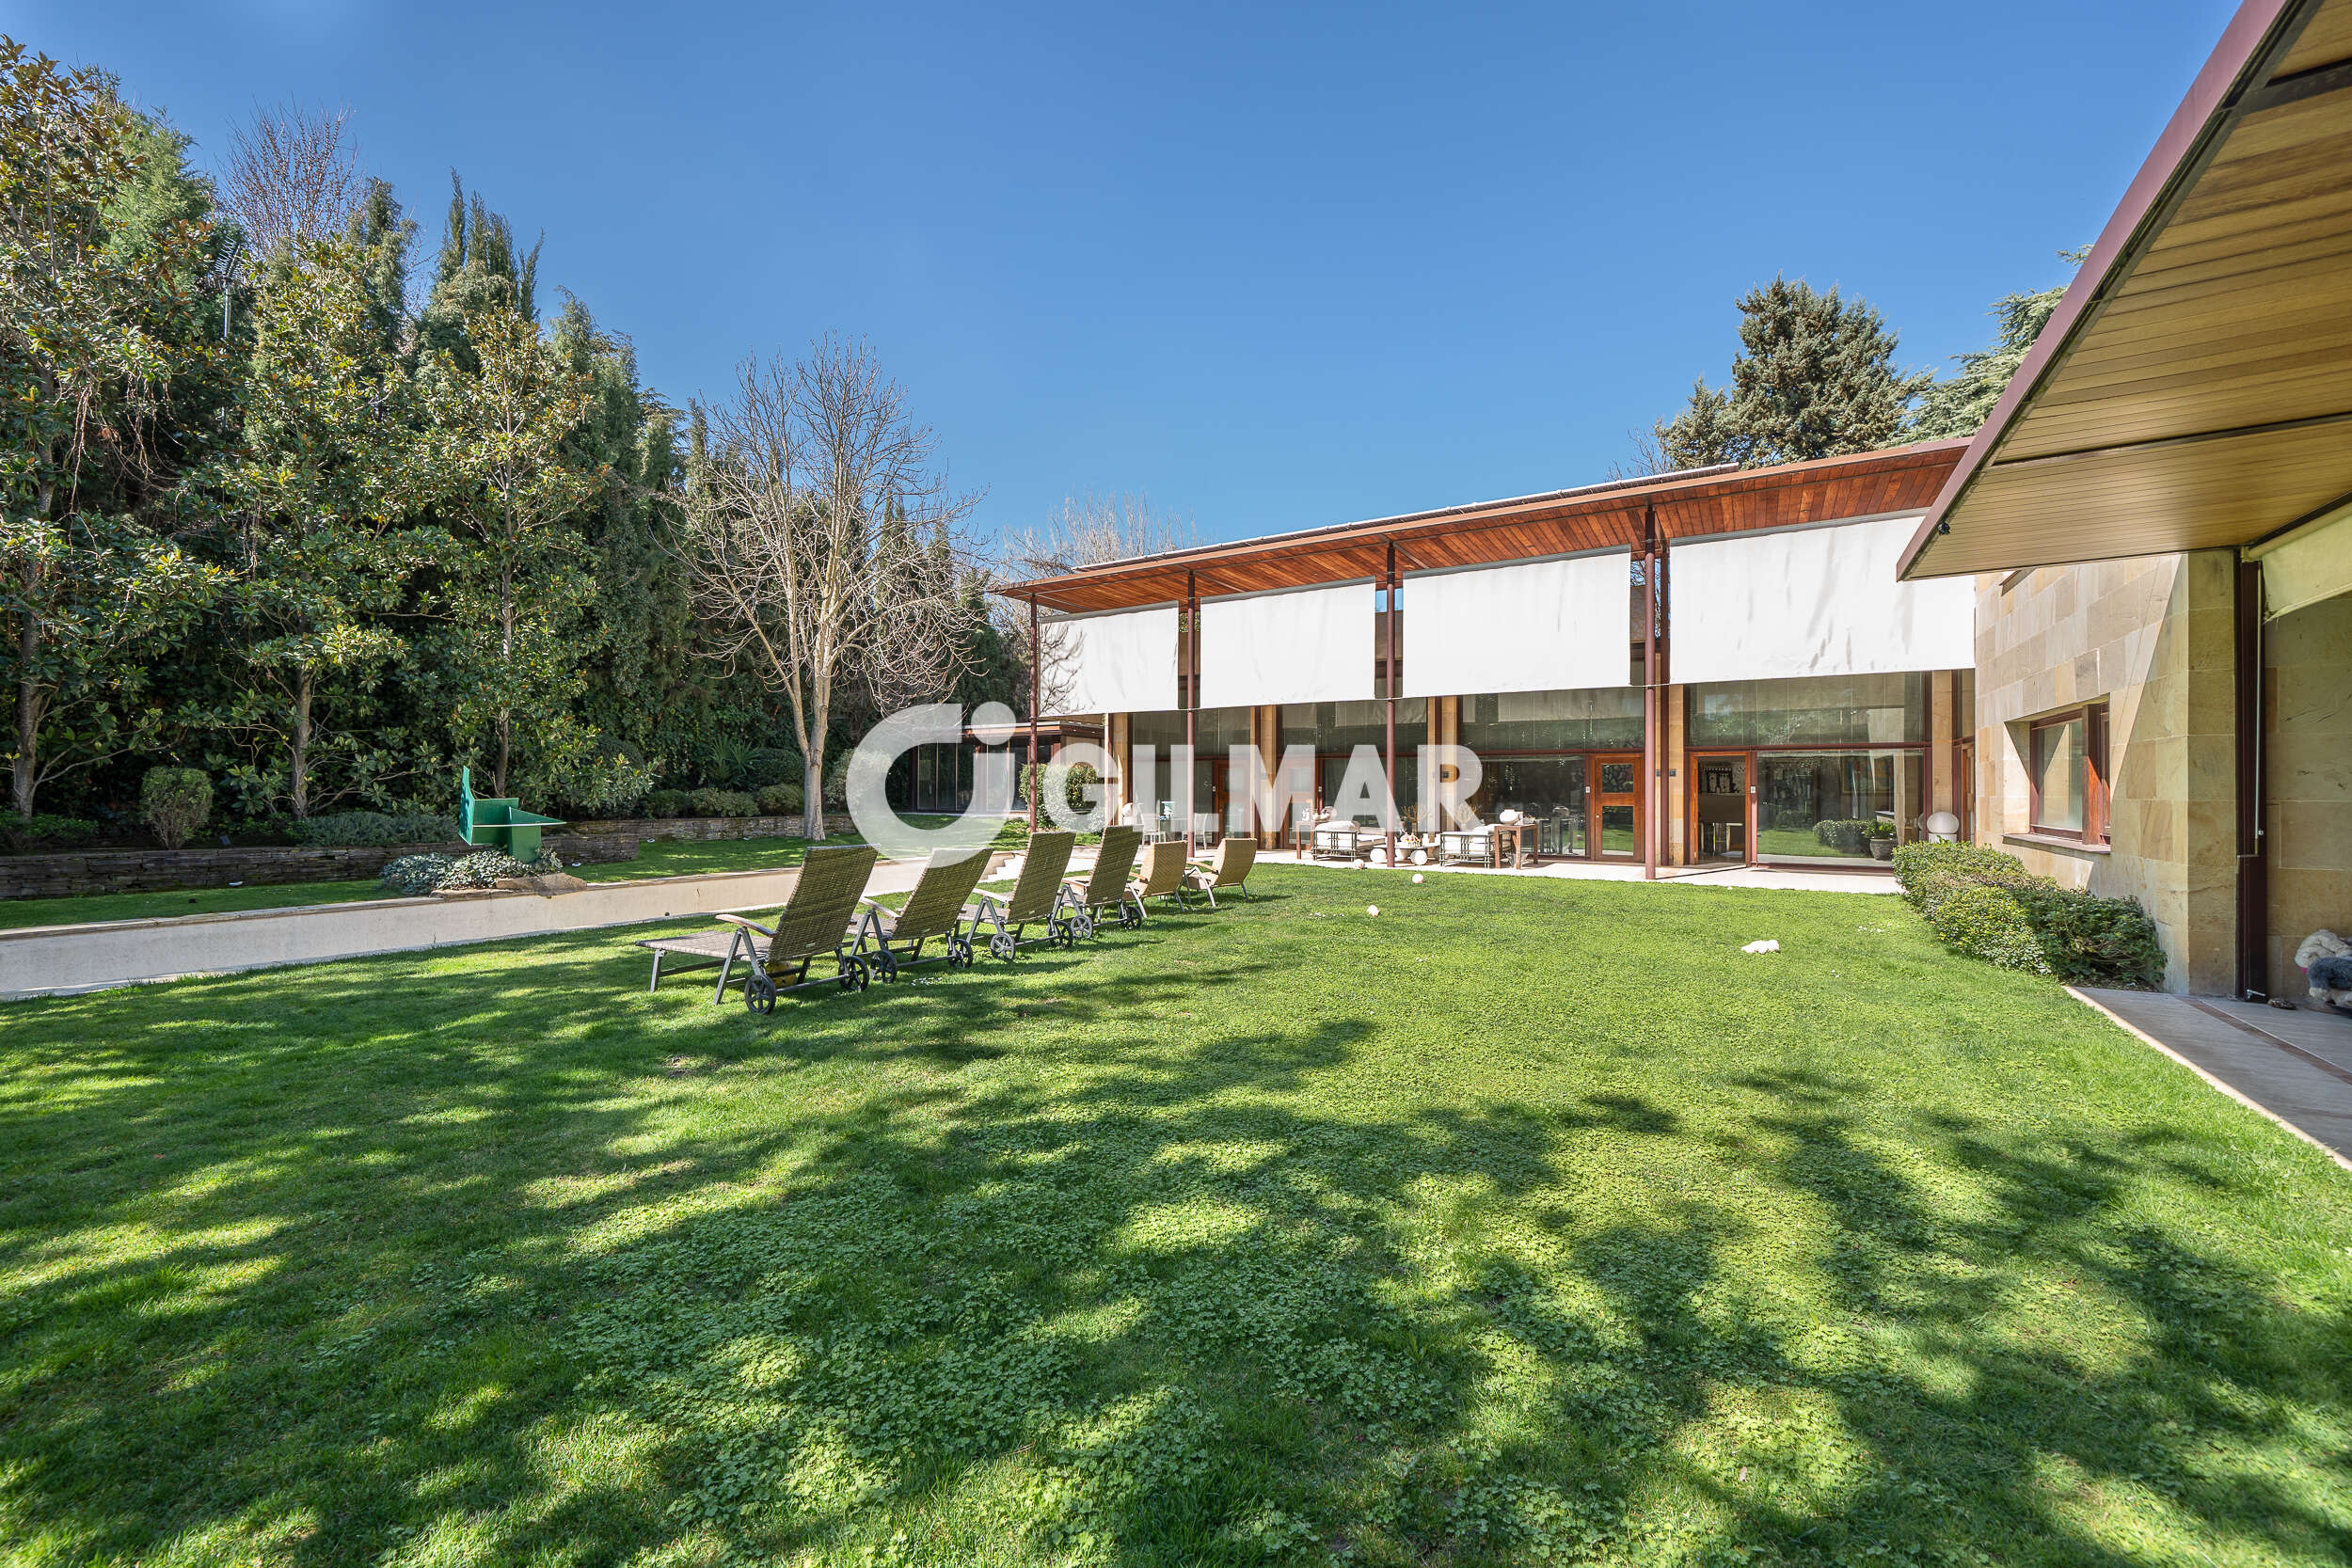
A truly exceptional property distinguished by its generous proportions, privacy and elegant layout, designed to provide an outstanding residential lifestyle in one of Madrid’s most privileged settings. The house is arranged over three spacious levels and benefits from an excellent south-west orientation, extensive outdoor areas and a carefully considered connection between the interiors and the surrounding gardens.
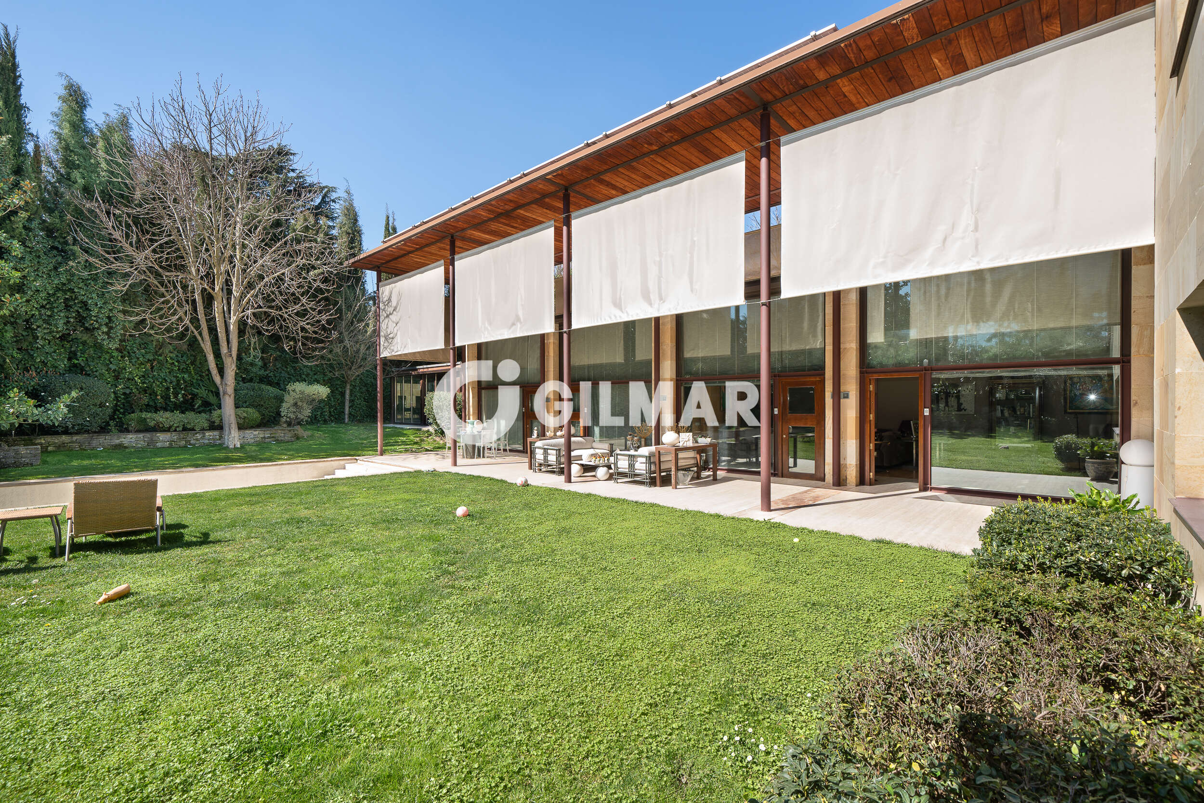
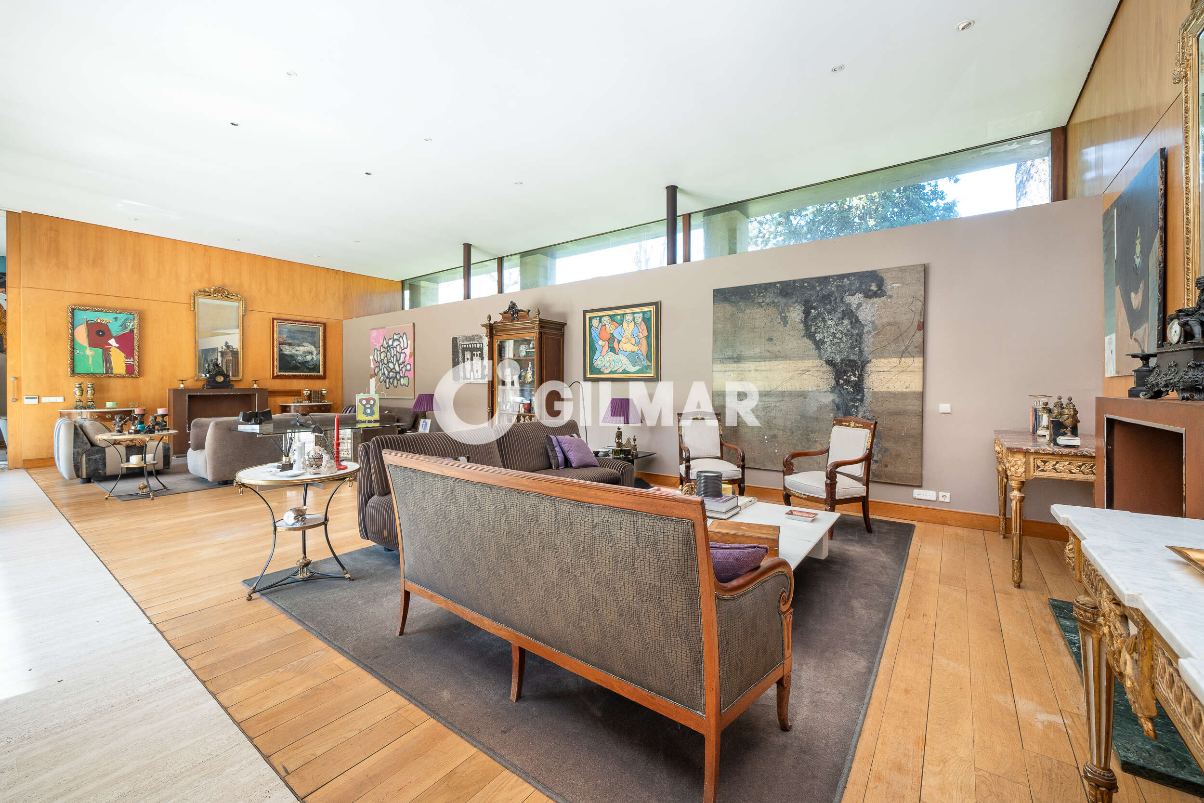
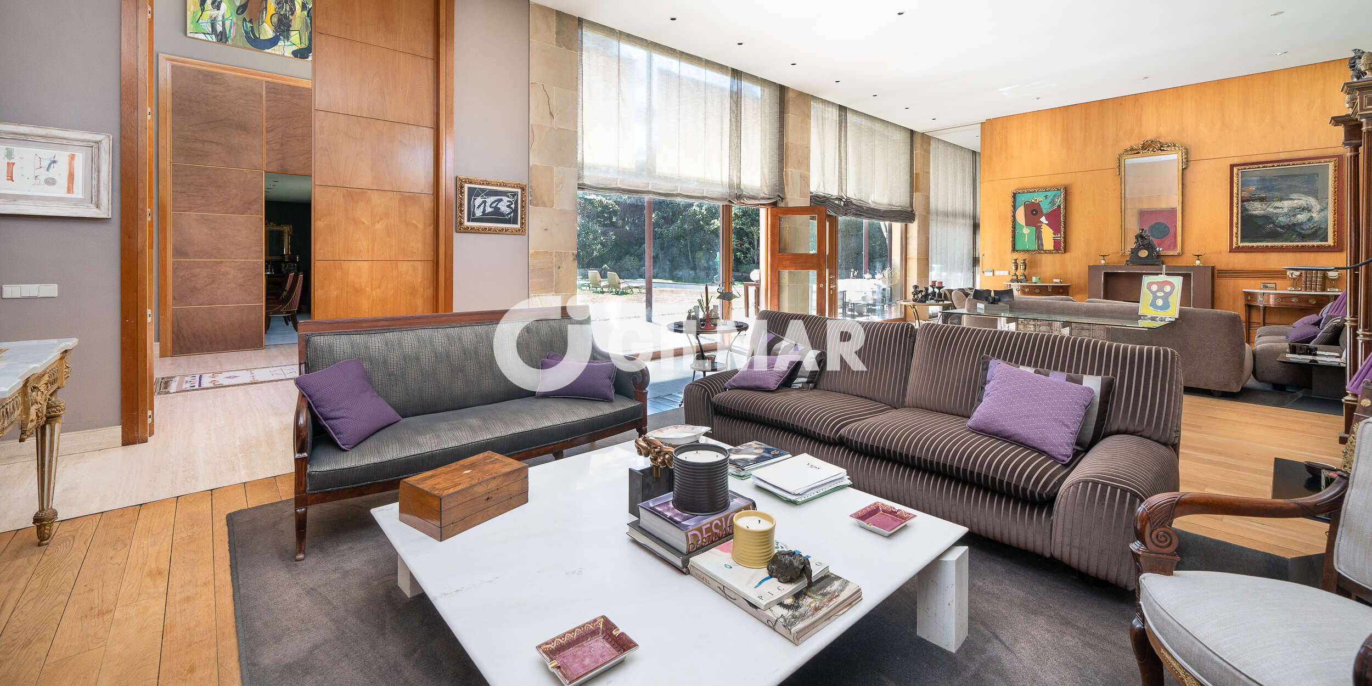
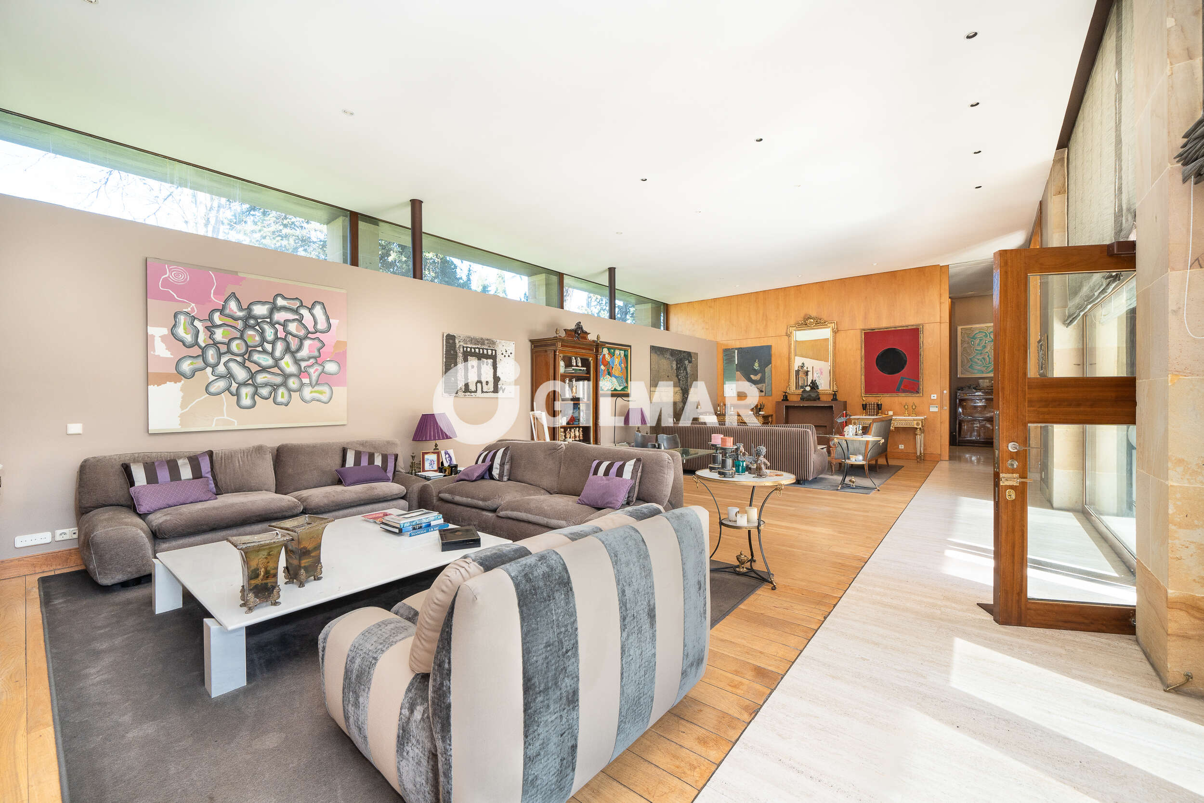
The main floor unfolds as an impressive sequence of refined living spaces, with the entire layout oriented towards the garden, allowing every room to enjoy a seamless connection with the outdoors and landscaped views.
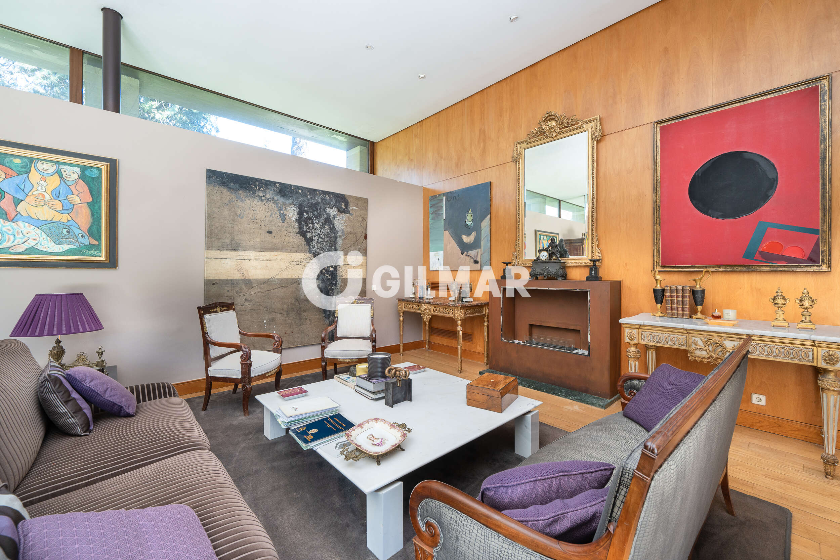
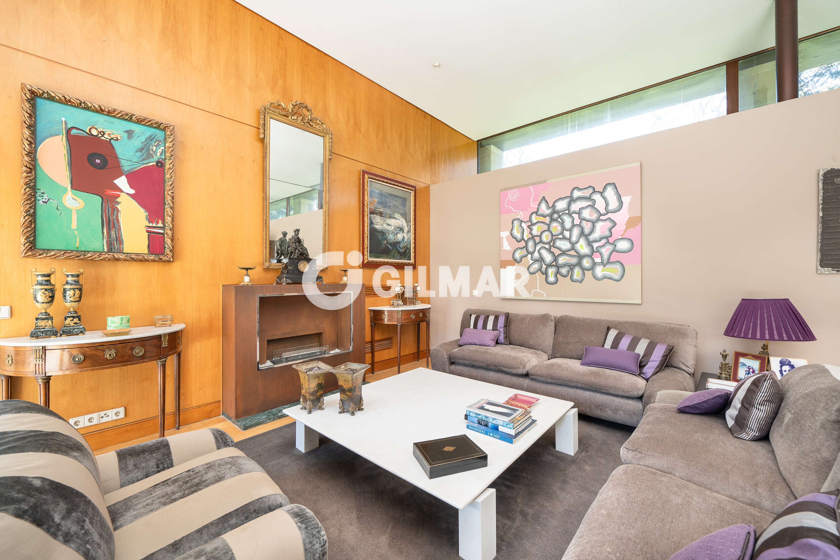
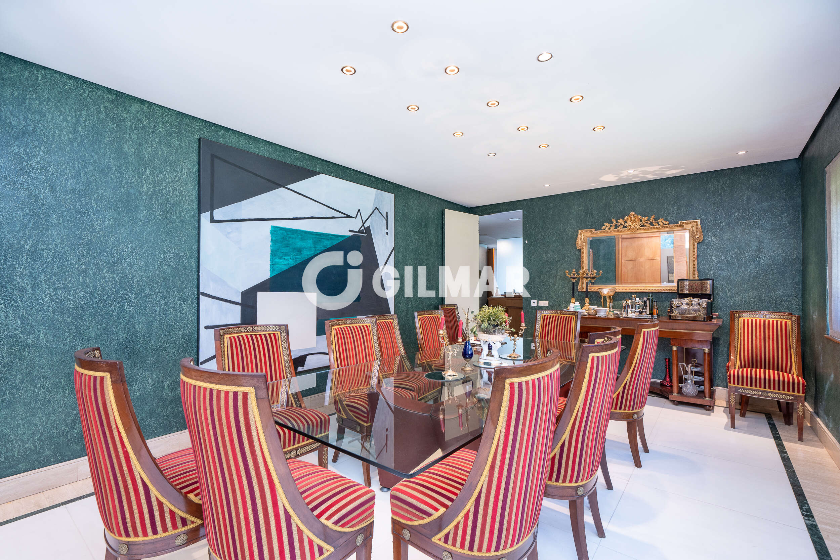
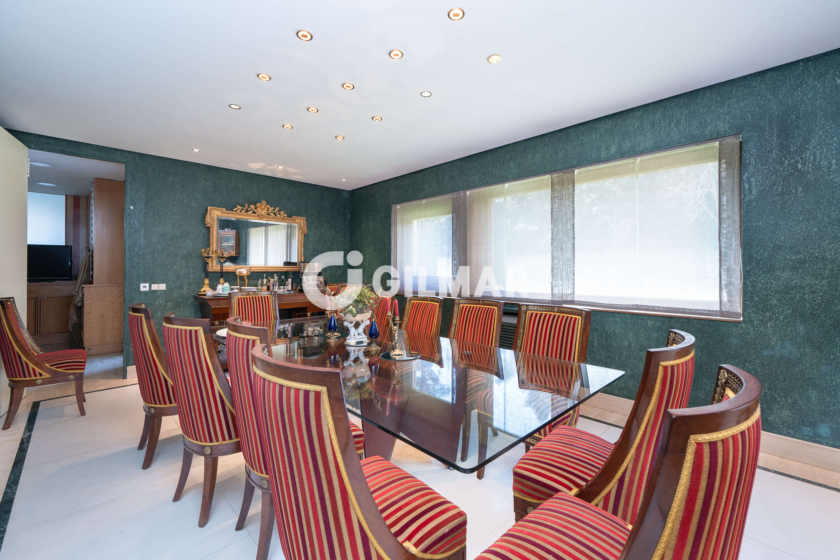
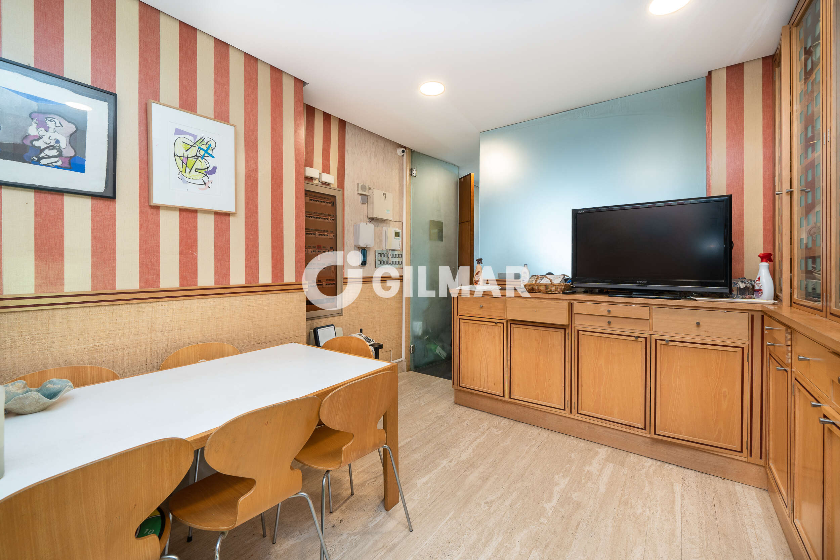
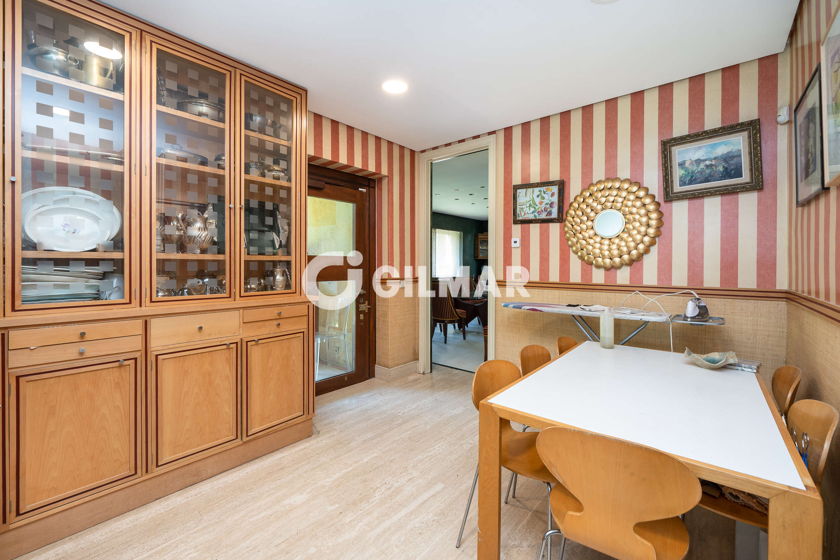
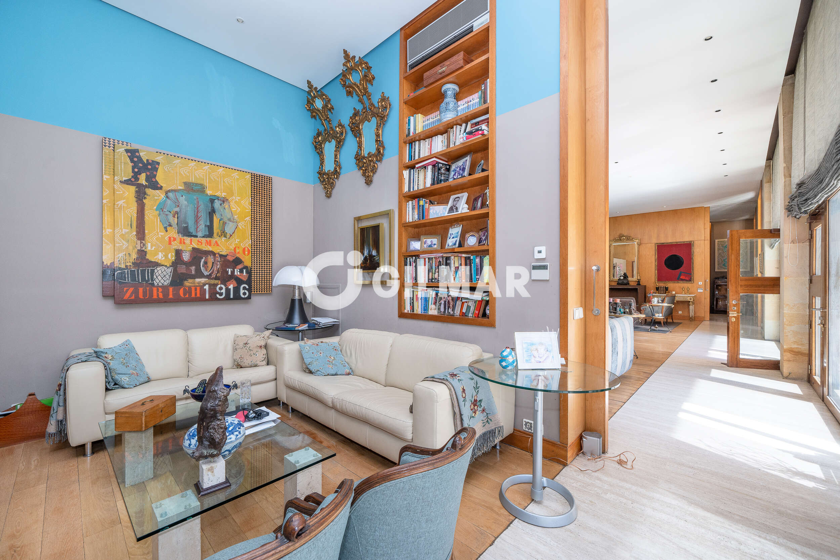
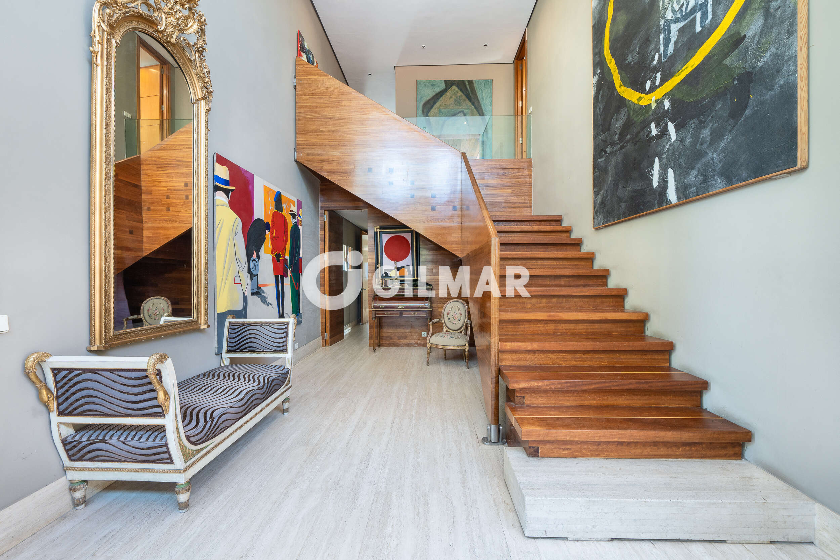
An elegant entrance hall, featuring double-height ceilings throughout the principal reception areas, leads to the library or study, which in turn connects to the formal reception room, featuring two fireplaces, as well as the separate dining room, guest cloakroom and a practical cloakroom area. The service area comprises a spacious and functional kitchen with adjoining breakfast area and pantry, together with a separate service entrance and direct access to the lower level.
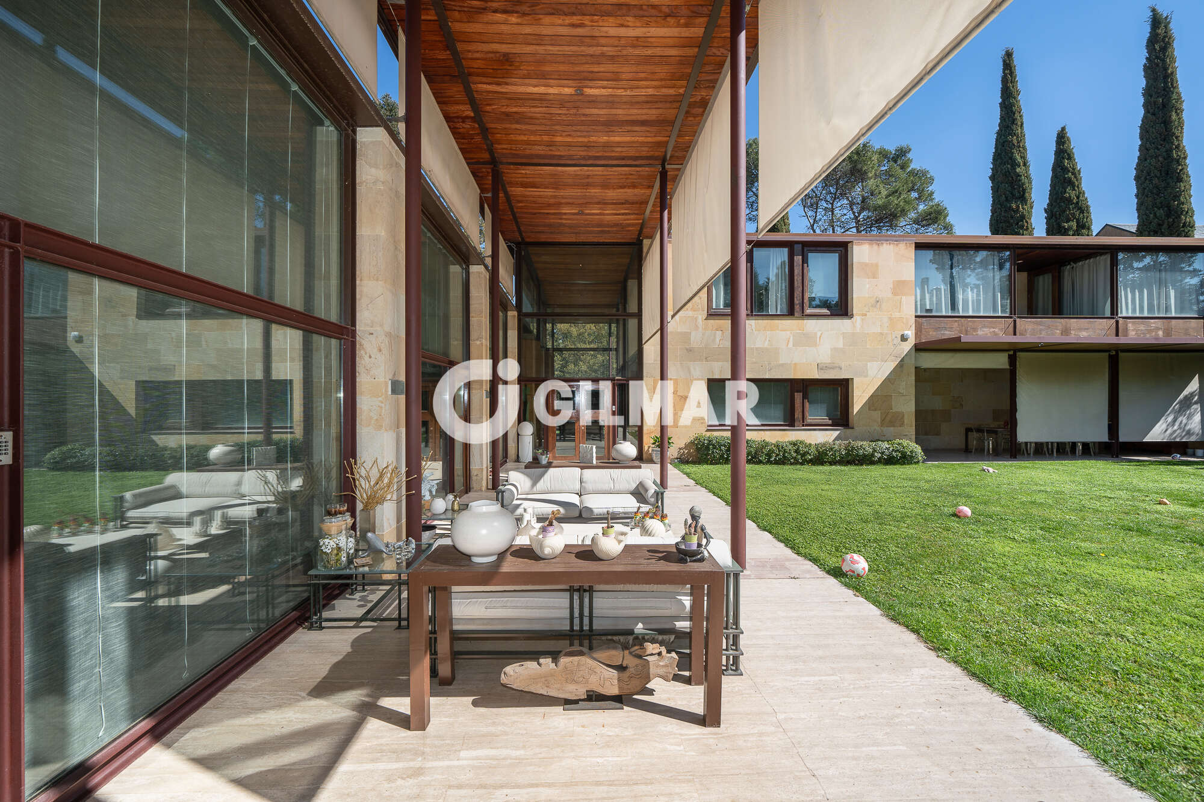
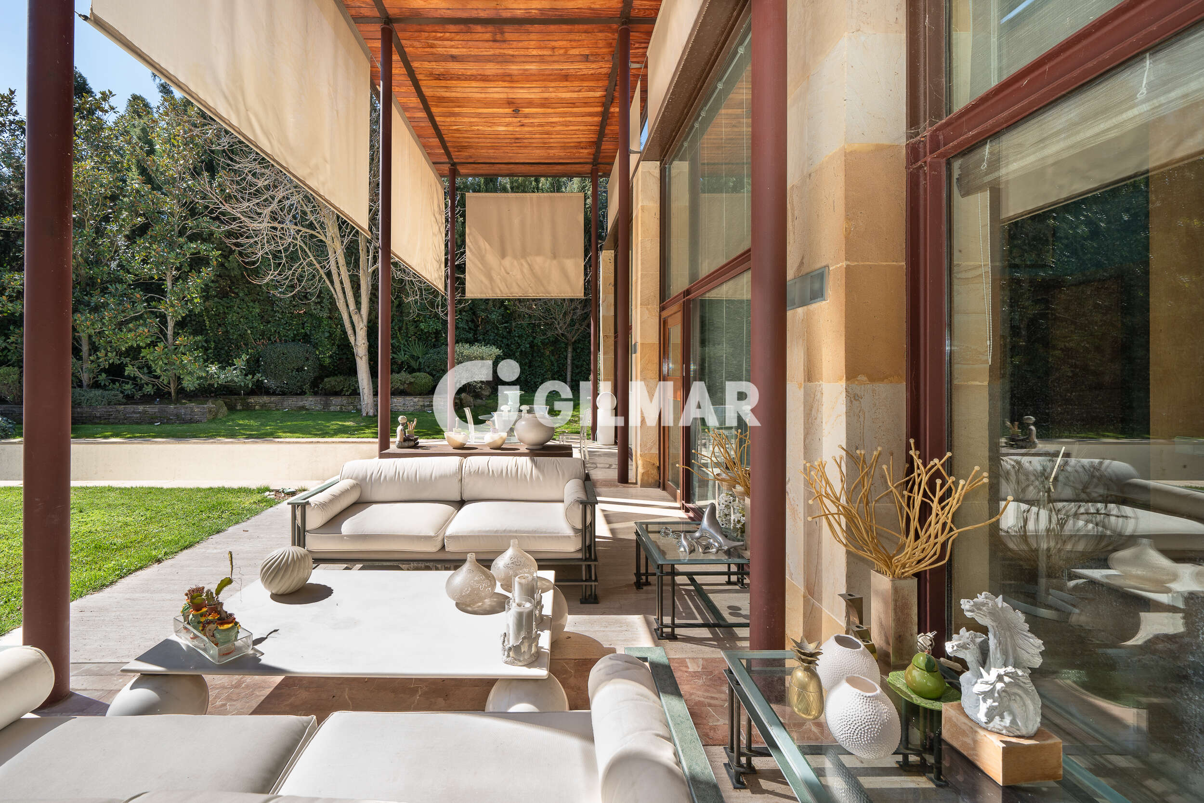
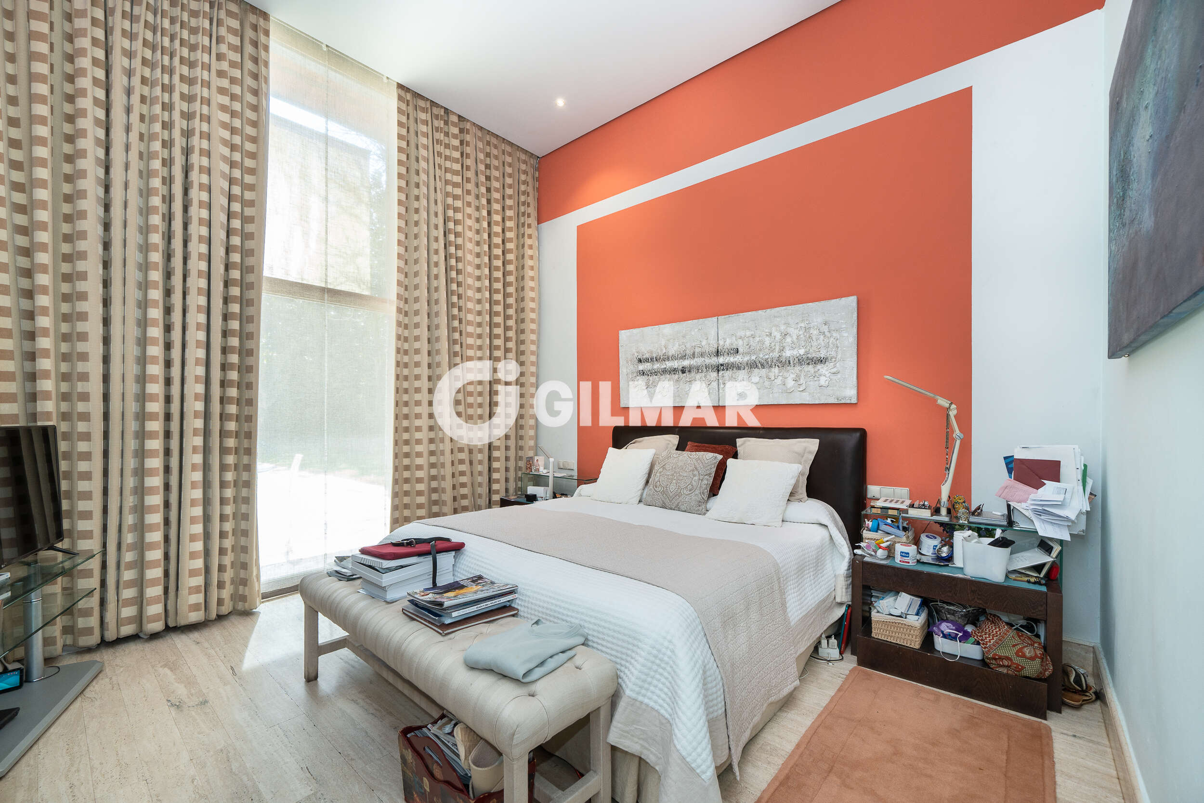
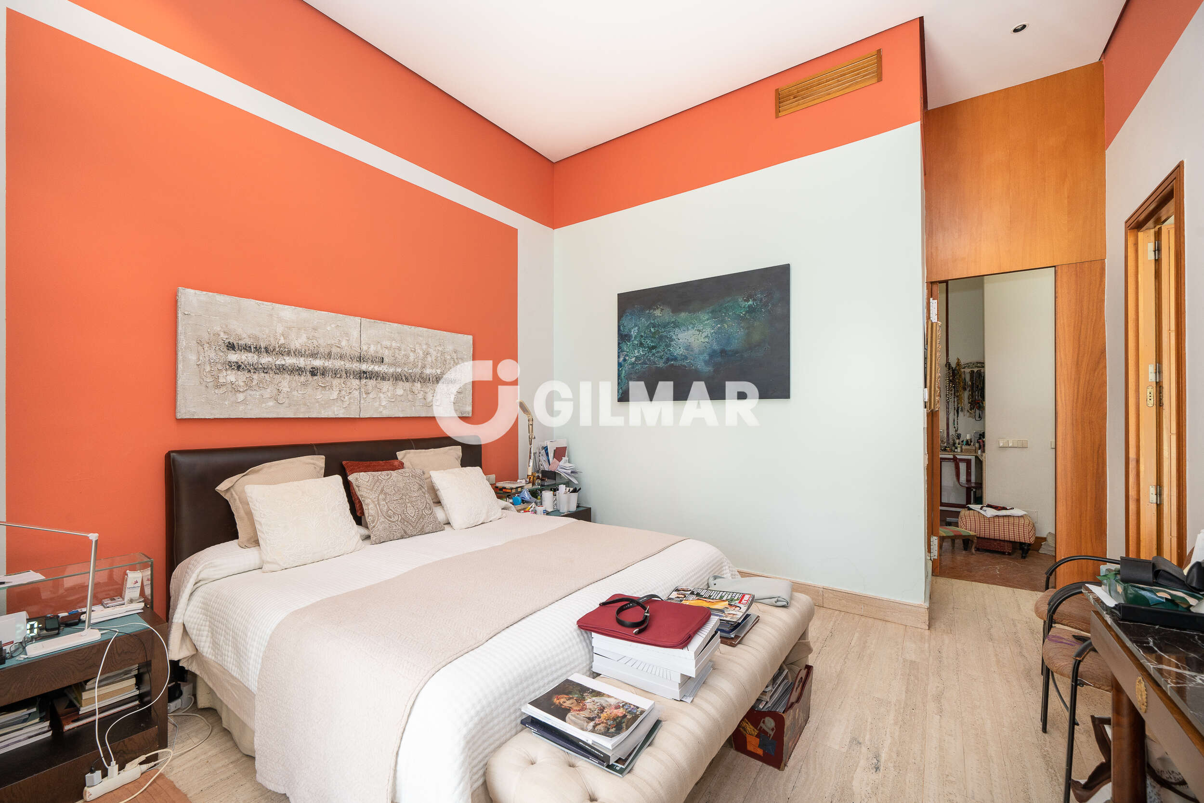
Also on this floor is the principal private sleeping area, designed to provide exceptional comfort and privacy. It comprises a generous family sitting room and an impressive principal bedroom suite with dressing room and en-suite bathroom, with direct access to the covered porch.
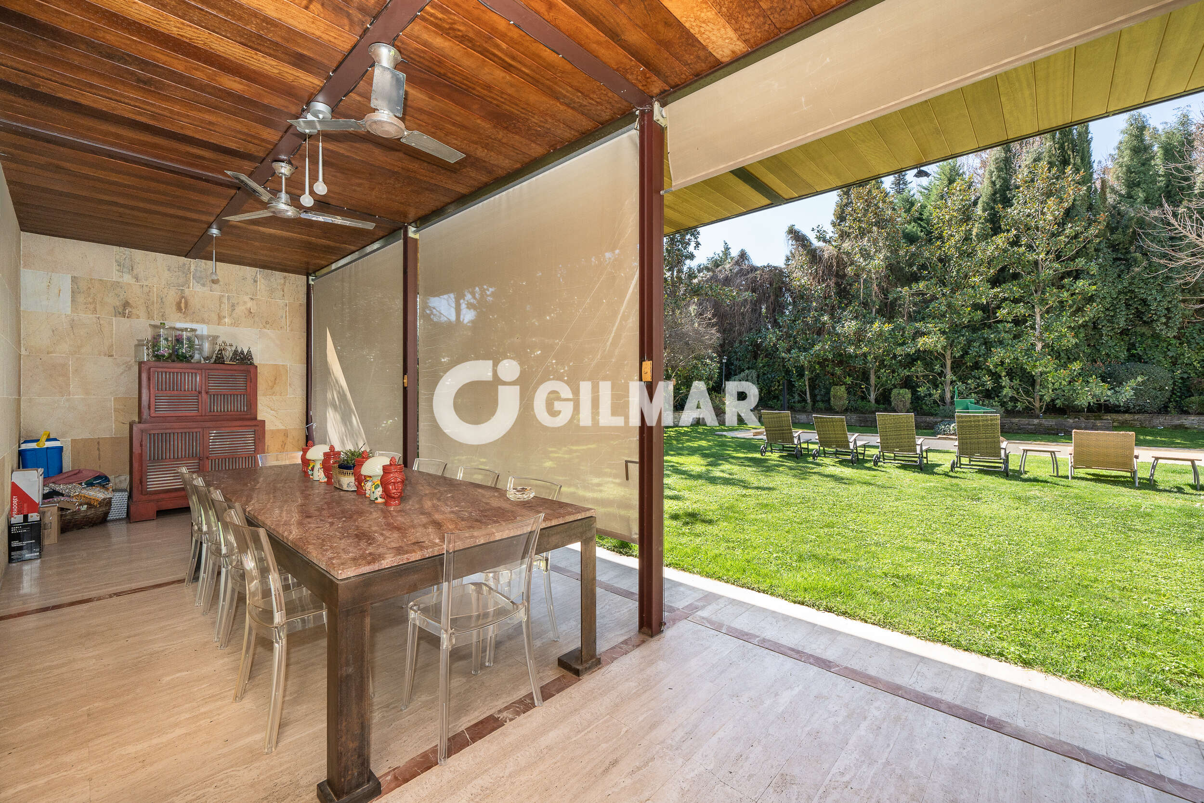
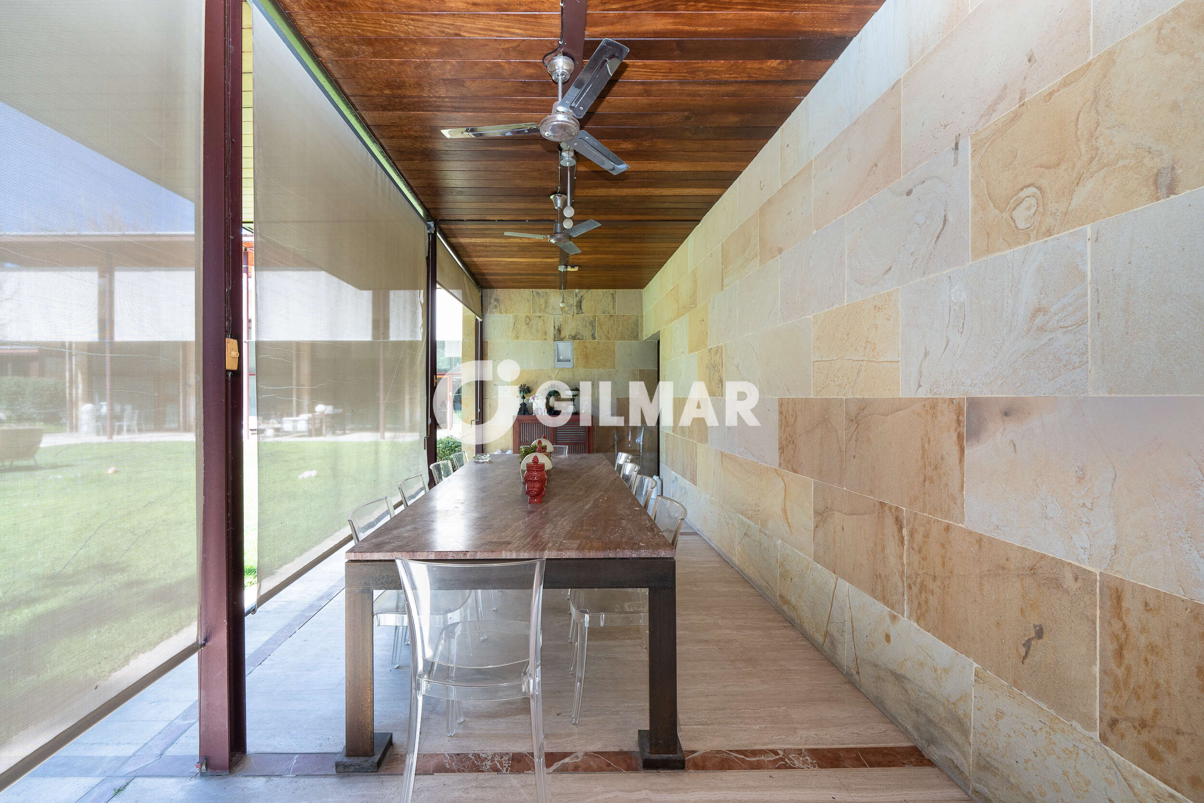
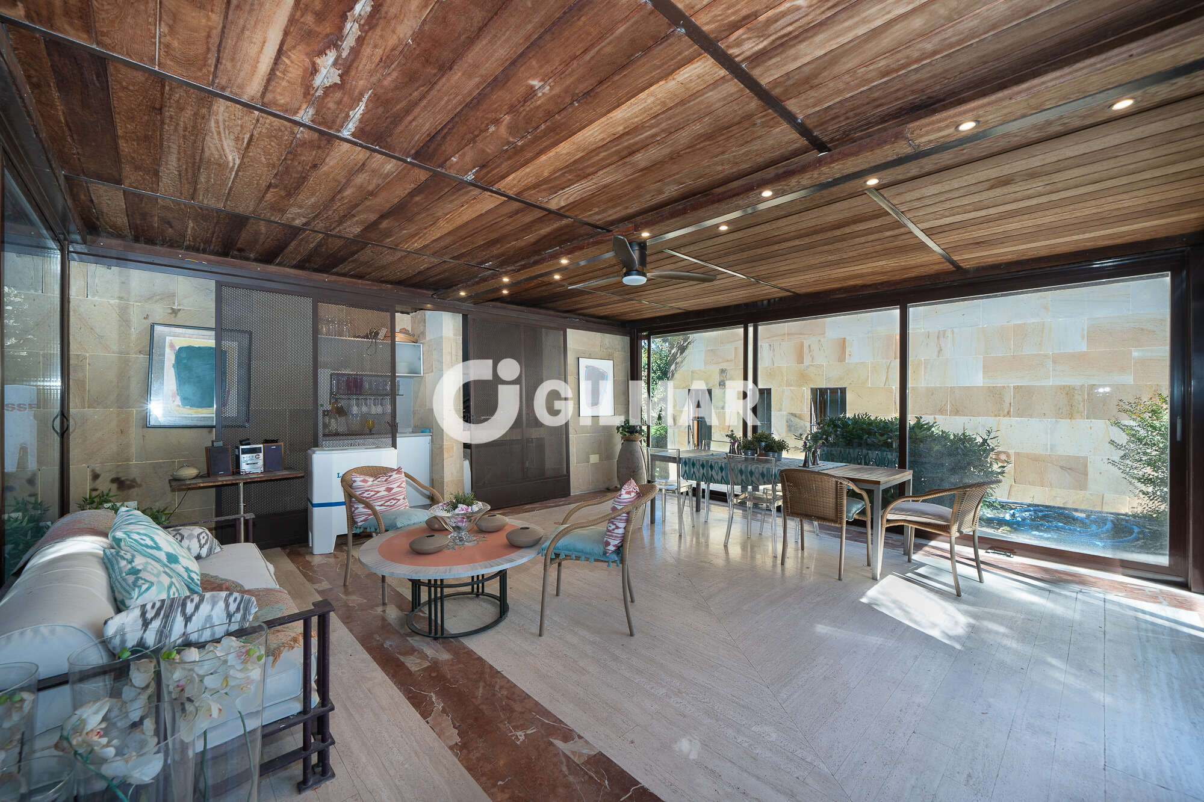
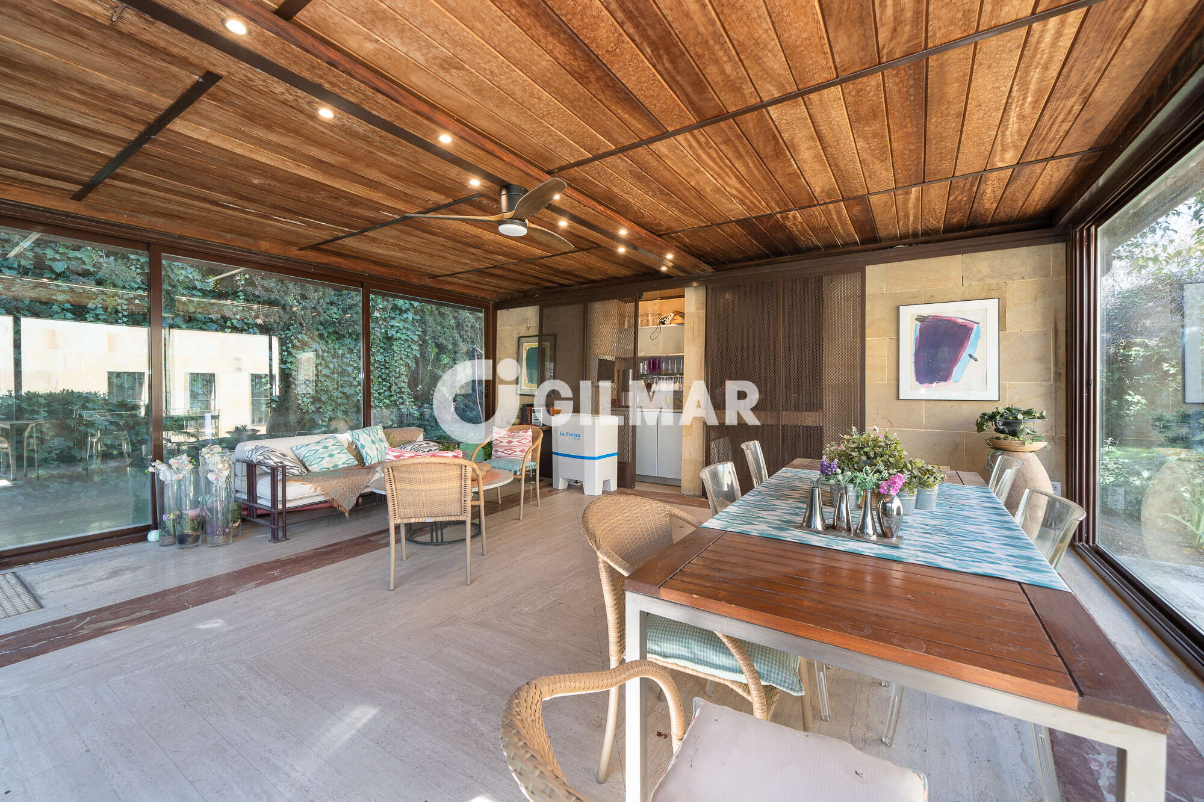
The outdoor areas are undoubtedly one of the property's defining features. A magnificent covered porch opens onto the beautifully landscaped garden and private swimming pool of approximately 70 m², creating an idyllic setting for enjoying outdoor living throughout the year. This is complemented by an elegant 25 m² covered summer pavilion, ideal for al fresco dining and entertaining in a relaxed and private atmosphere.
The property also features an exceptional independent leisure and entertainment area of more than 100 m², complete with barbecue, kitchen and a spacious living and entertaining area, perfectly suited to private celebrations, family gatherings or simply enjoying time with friends.
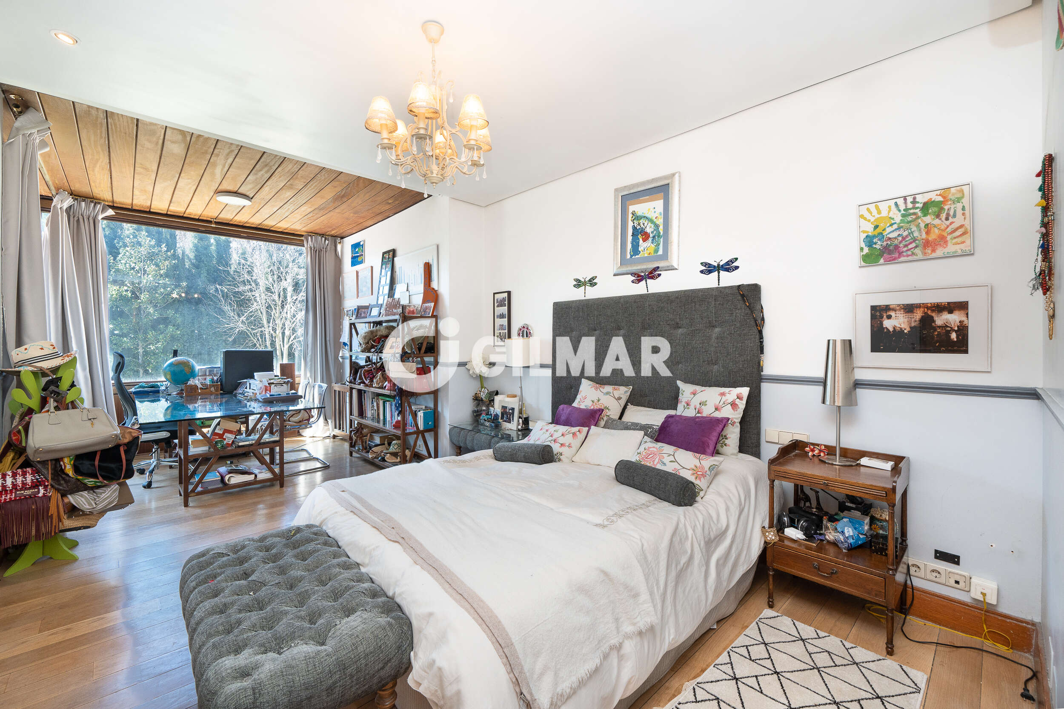
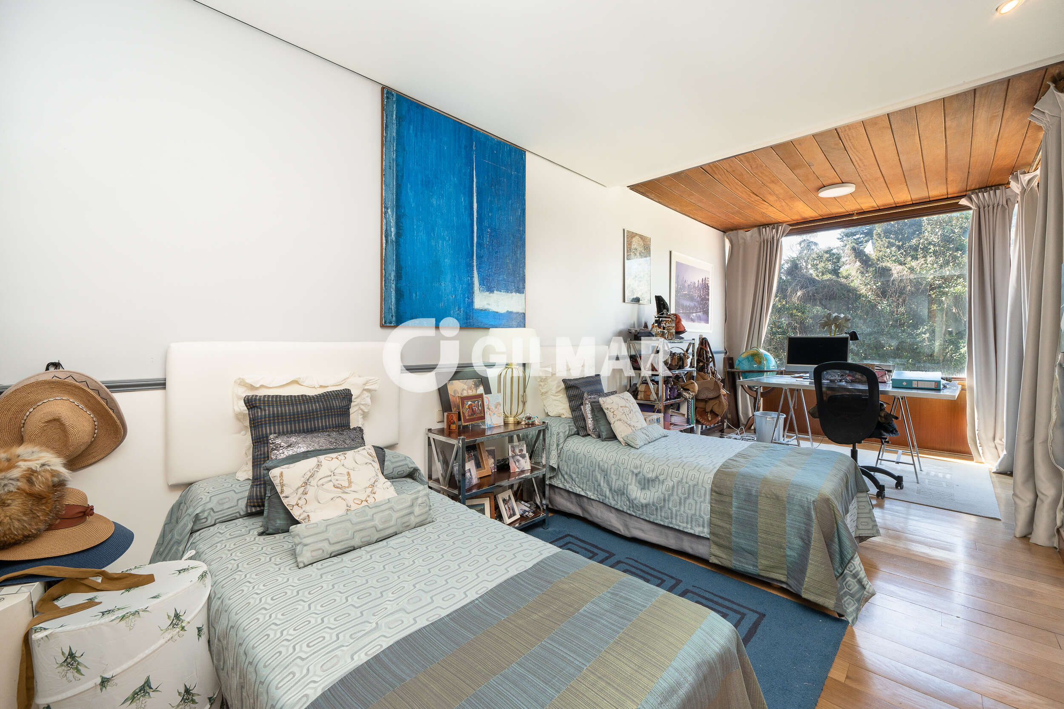
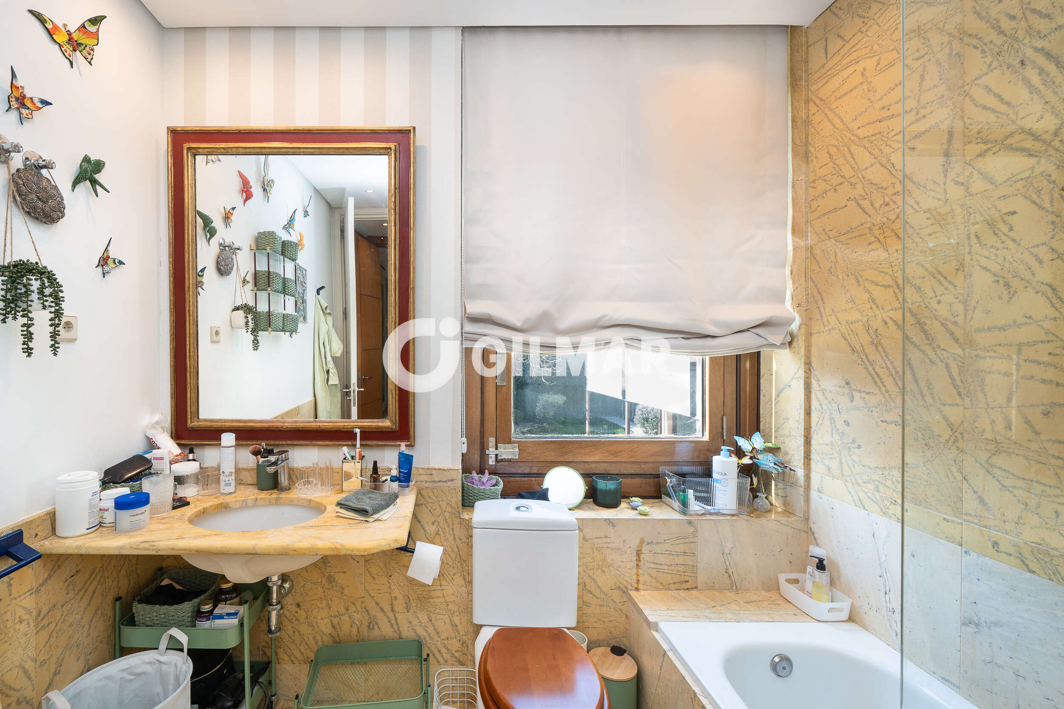
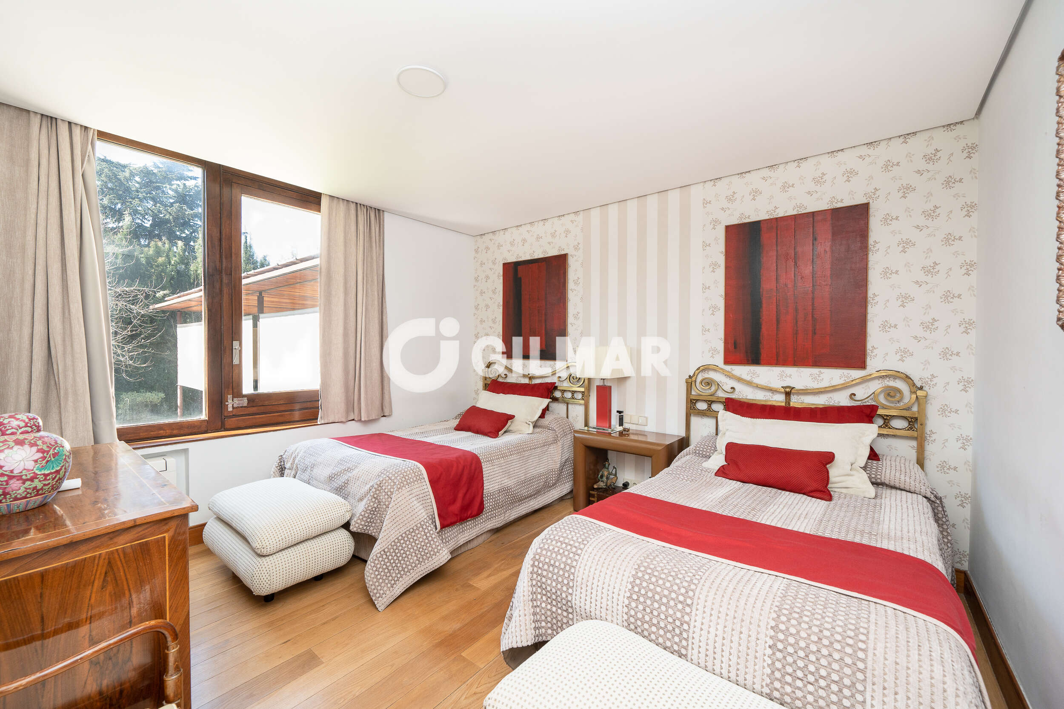
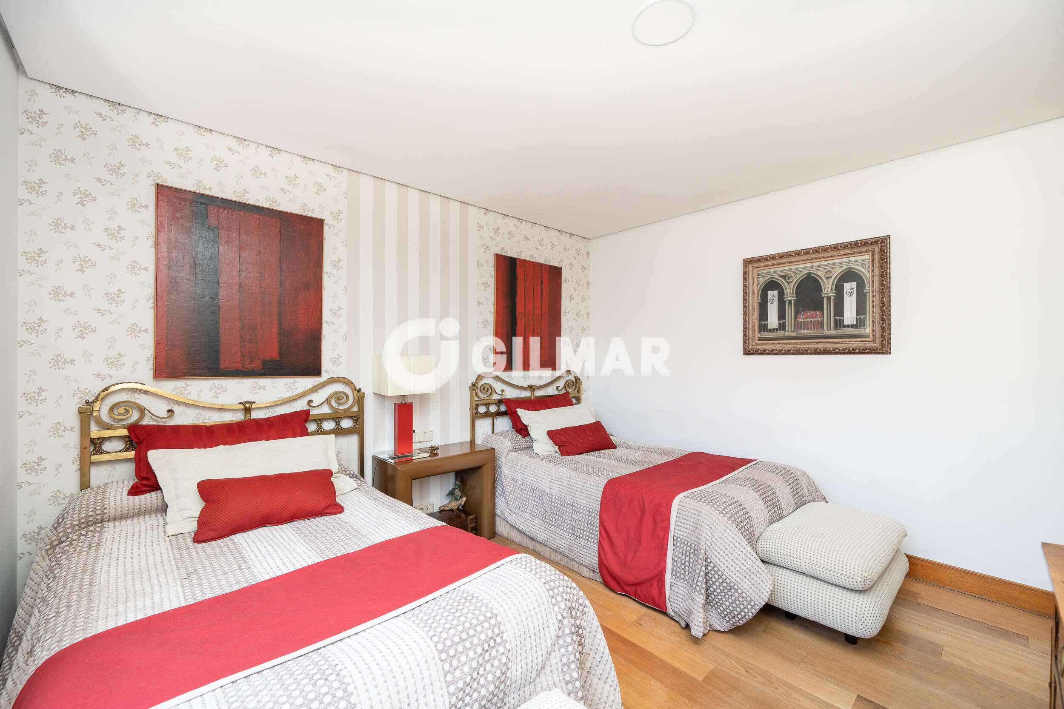
The first floor houses additional bedroom accommodation, comprising one en-suite bedroom, two further bedrooms sharing a full bathroom and a pleasant sitting area. A generous linen and storage area completes this level.
The lower ground floor combines practicality with a selection of spaces dedicated to wellbeing and leisure. It features a generous three-car garage, a staff bedroom with bathroom and sitting area, a private gym, wine cellar, additional living room and storage room, providing exceptional versatility and functionality for modern family life.
The residence is distinguished by its noble and distinctive finishes and carefully selected features, including interior carpentry finished in fine natural woods, a state-of-the-art aerothermal heating and cooling system, security alarm and private swimming pool. All of this is set within an exceptionally spacious plot, offering privacy, generous outdoor space and an outstanding sense of independence.
A truly unique residence in Puerta de Hierro, where distinguished architecture, generous proportions, exceptional outdoor spaces and complete privacy come together to create a sophisticated and exclusive lifestyle, just minutes from the center of Madrid.
Property description
GILMAR MIRASIERRA & PUERTA DE HIERRO présente cette extraordinaire résidence indépendante de 850 m² construite par un architecte renommé, implantée sur un magnifique terrain privé de 2.000 m² situé dans l'un des emplacements résidentiels les plus prestigieux et exclusifs de Puerta de Hierro.
Une propriété singulière de par ses dimensions, son intimité et son élégante distribution, conçue pour profiter d’un mode de vie résidentiel de haut standing dans un cadre privilégié de Madrid. La maison s’organise sur trois niveaux confortables et bénéficie d’une excellente orientation sud-ouest, de vastes espaces extérieurs et d’une connexion soignée entre les espaces intérieurs et le jardin.
Le rez-de-chaussée offre une impressionnante enfilade d’espaces représentatifs. La distribution s’ouvre entièrement sur le jardin, permettant de profiter de cette connexion avec l’extérieur de manière pratique, avec des vues verdoyantes depuis toutes les pièces.
Un élégant hall d’entrée avec une double hauteur sous plafond dans toutes les zones nobles mène à la bibliothèque ou bureau, relié au salon de réception avec 2 cheminées, à la salle à manger indépendante, aux toilettes invités et à un pratique vestiaire. La zone de service comprend une cuisine spacieuse et fonctionnelle, équipée d’un office et d’un garde-manger, avec un accès de service indépendant et une communication directe avec l’étage inférieur.
Sur ce même étage se trouve l’espace privé principal dédié au repos, conçu pour offrir un confort et une intimité maximum. On y trouve un vaste salon et une exceptionnelle suite parentale avec dressing et salle de bain attenante, avec un accès direct au porche.
Les extérieurs constituent l’un des principaux attraits de la propriété. Un magnifique porche couvert s’ouvre sur le jardin et la piscine privée d’environ 70 m², créant un espace idéal pour profiter de la vie en plein air tout au long de l’année. À cela s’ajoute un élégant pavillon d’été couvert de 25 m², pensé pour des repas et des réunions dans une ambiance détendue et privée.
La propriété dispose également d’un espace indépendant extraordinaire de plus de 100 m² dédié aux loisirs et au divertissement, équipé d’un barbecue, d’une cuisine et d’un vaste salon pour des réunions et moments de détente, parfait pour des célébrations, des rencontres familiales ou des moments de déconnexion.
Le premier étage abrite une zone supplémentaire de chambres, avec une suite, deux autres chambres partageant une salle de bain complète et un agréable espace de repos. Cet étage comprend également un grand espace de rangement pour le linge de maison.
Le sous-sol allie fonctionnalité et espaces spécialement conçus pour le bien-être et les loisirs. Il dispose d’un garage spacieux pouvant accueillir trois véhicules, d’une chambre de service avec salle de bain et espace de séjour, d’une salle de sport privée, d’une cave, d’un salon supplémentaire et d’un débarras, offrant une grande polyvalence pour répondre aux besoins d’une famille.
La maison se distingue par ses finitions nobles et singulières, ainsi que par son équipement : menuiserie intérieure en bois noble, système de climatisation par aérothermie, système d’alarme et piscine privée. Tout cela est situé sur une parcelle de dimensions extraordinaires, garantissant intimité, espace et une exceptionnelle sensation d’indépendance.
Une résidence au caractère unique à Puerta de Hierro, où l’architecture résidentielle, l’amplitude des espaces, les extérieurs exceptionnels et l’intimité offerte par la parcelle se conjuguent pour offrir une qualité de vie sophistiquée et exclusive, à quelques minutes du centre de Madrid.
Property description
GILMAR MIRASIERRA & PUERTA DE HIERRO präsentiert diese außergewöhnliche freistehende Residenz mit 850 m² bebauter Fläche, ein Werk eines renommierten Architekten, gelegen auf einem prächtigen privaten Grundstück von 2.000 m² in einer der renommiertesten und exklusivsten Wohnlagen von Puerta de Hierro.
Eine einzigartige Immobilie aufgrund ihrer Größe, Privatsphäre und eleganten Aufteilung, konzipiert, um ein höchst anspruchsvolles Wohnambiente in einer privilegierten Umgebung in Madrid zu genießen. Das Haus erstreckt sich über drei komfortable Etagen und bietet eine hervorragende Südwest-Ausrichtung, großzügige Außenbereiche und eine durchdachte Verbindung zwischen den Innenräumen und dem Garten.
Das Hauptgeschoss besticht durch eine imposante Abfolge repräsentativer Räume. Gleichzeitig ist die gesamte Raumaufteilung auf den Garten ausgerichtet, um diese Verbindung zur Außenseite sowie die Blickachsen ins Grüne aus allen Räumen bequem erlebbar zu machen.
Eine elegante Eingangshalle mit doppelter Deckenhöhe in allen repräsentativen Bereichen führt zur Bibliothek oder zum Büro, das wiederum mit dem Empfangswohnzimmer mit zwei Kaminen, einem separaten Esszimmer, einem Gäste-WC und einer praktischen Garderobe verbunden ist. Der Servicebereich umfasst die große und funktionale Küche, die mit einer Speisekammer, einem Büro sowie einem separaten Servicezugang und einer direkten Verbindung zur unteren Etage ausgestattet ist.
Auf derselben Etage befindet sich der private Hauptschlafbereich, der maximalen Komfort und Privatsphäre bietet. Dieser Bereich verfügt über ein großzügiges Wohnzimmer und ein außergewöhnliches Hauptschlafzimmer mit Ankleidezimmer und eigenem Bad, von dem aus auch ein direkter Zugang zur Veranda möglich ist.
Der Außenbereich gehört zu den herausragenden Merkmalen der Immobilie. Eine prächtige überdachte Veranda öffnet sich zum Garten und zum etwa 70 m² großen privaten Pool, wodurch ein idealer Raum geschaffen wird, um das Leben im Freien das ganze Jahr über zu genießen. Ergänzt wird dies durch einen eleganten, überdachten Sommerpavillon von 25 m², der für Mahlzeiten und Treffen in entspannter und privater Atmosphäre konzipiert wurde.
Die Immobilie verfügt außerdem über einen außergewöhnlichen, unabhängigen Raum von über 100 m², der Freizeit und Unterhaltung gewidmet ist. Ausgestattet mit einem Grill, einer Küche und einem großzügigen Wohn- und Besprechungsbereich, ist es der perfekte Ort für Feiern, Familientreffen oder Momente der Entspannung.
Im Obergeschoss befinden sich weitere Schlafräume, darunter ein Schlafzimmer mit eigenem Bad, zwei weitere Schlafzimmer, die sich ein komplettes Badezimmer teilen, sowie ein gemütlicher Wohnbereich. Diese Etage wird durch einen großen Bereich für die Aufbewahrung von Bettwäsche und Kleidung ergänzt.
Das Untergeschoss kombiniert Funktionalität mit speziell für Wohlbefinden und Freizeit gestalteten Räumlichkeiten. Es umfasst eine große Garage mit Platz für drei Fahrzeuge, ein Dienstmädchenzimmer mit Bad und Wohnbereich, einen privaten Fitnessraum, einen Weinkeller, einen zusätzlichen Wohnraum und einen Abstellraum, der sich flexibel an die Bedürfnisse einer Familie anpassen lässt.
Das Haus besticht durch seine edlen und einzigartigen Ausstattungen und Einrichtungen, darunter Innenausbauten aus edlem Holz, Klimatisierung mittels Aerothermie, ein Alarmsystem und ein privater Pool. All dies eingebettet in ein außergewöhnliches Grundstück, das Privatsphäre, Raum und ein Gefühl von Unabhängigkeit vermittelt.
Eine Residenz mit einzigartigem Charakter in Puerta de Hierro, wo Wohnarchitektur, die Großzügigkeit der Räume, die außergewöhnlichen Außenbereiche und die Privatsphäre des Grundstücks zusammenkommen, um eine anspruchsvolle und exklusive Lebensweise zu bieten, nur wenige Minuten vom Zentrum Madrids entfernt.
Location
You need to have JavaScript switched on to use this form
Further information
For further information about this new development such as floor plans, completion dates and the buying process, please complete the enquiry form below and one of our partner sales consultants will contact you straight away to answer any questions you may have and provide you with additional information. We wish you all the best in purchasing your holiday home.
Send an Email
Enquiry reference: Villa #4669287
