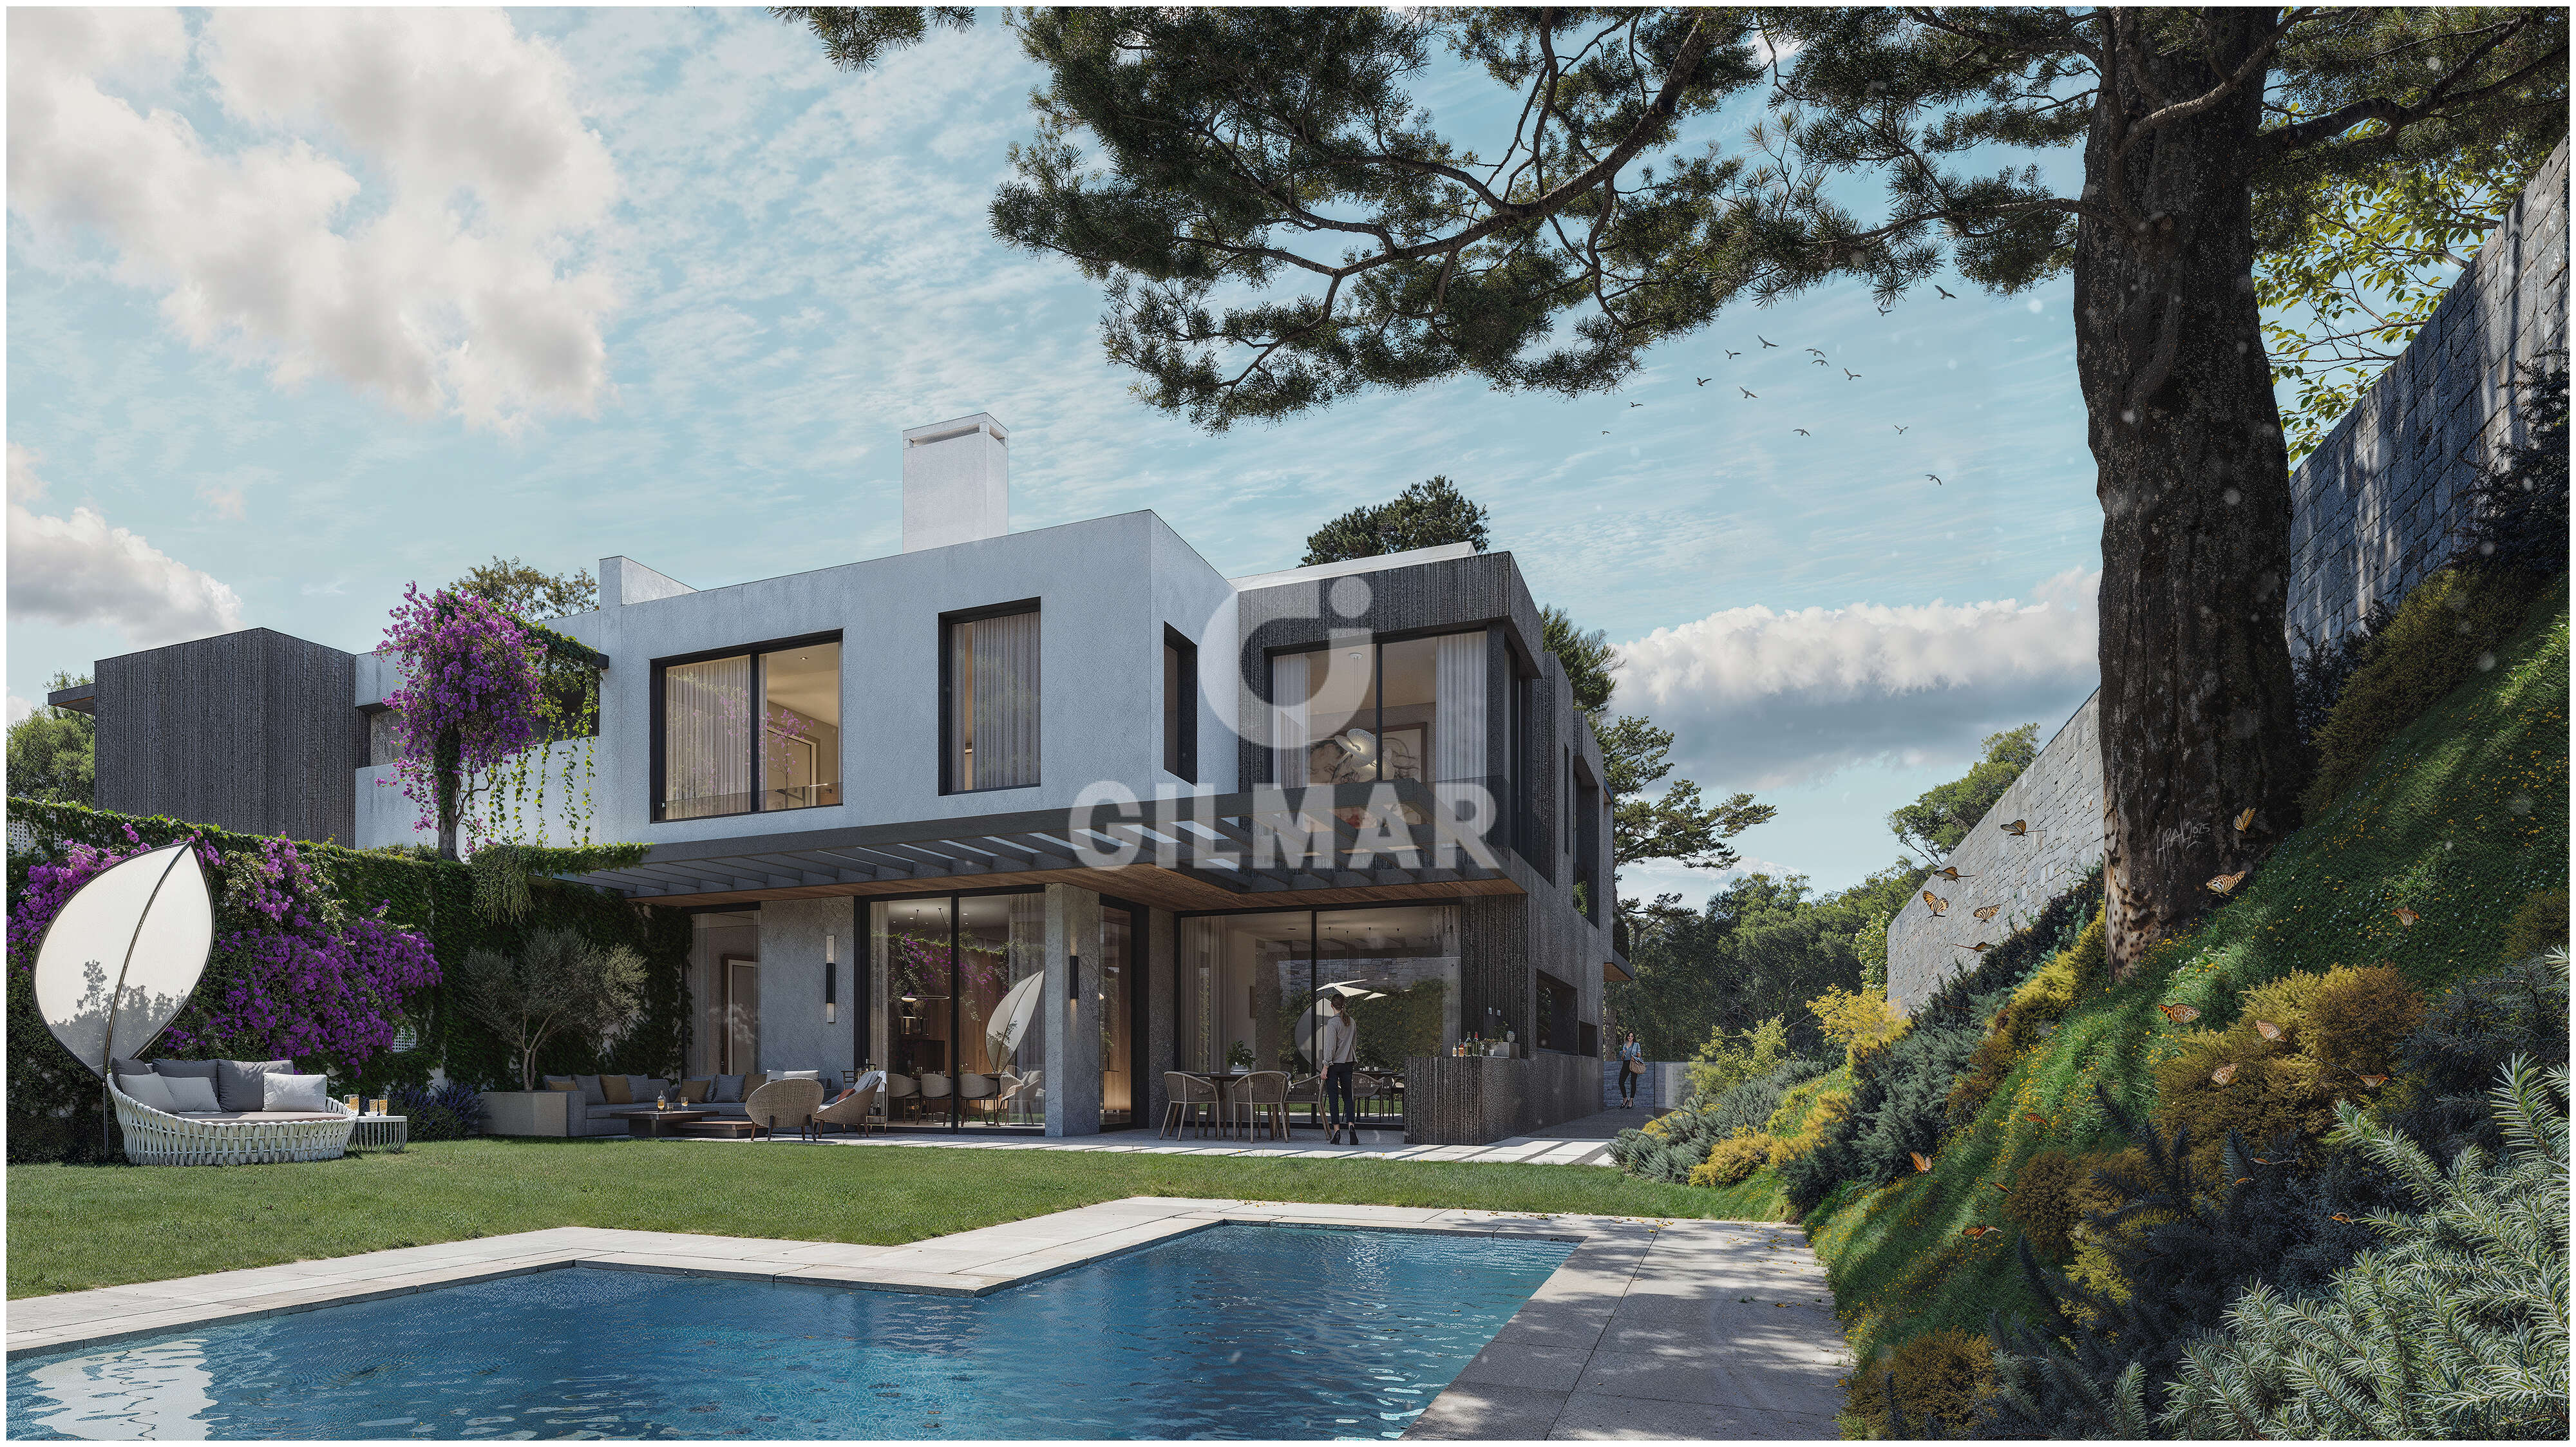

Semi-detached house, Spain
€2,950,000

Plot size 800m²

Bedrooms
6
6

Bathrooms
6
6

Property description
GILMAR MIRASIERRA & PUERTA DE HIERRO presents this exceptional brand-new semi-detached villa in Puerta de Hierro, a privileged enclave in Madrid where tranquility and exclusivity blend seamlessly with an incomparable natural environment. With a built area of 430 m² set on a generous 800 m² plot, this residence has been designed to provide a unique living experience, where architectural elegance meets absolute comfort and a firm commitment to sustainability.
The property is distributed in three luminous floors with open spaces, as well as an additional office on the flat rooftop.
The main floor welcomes you with an elegant entrance hall leading into a majestic living room with double-height ceilings and a fireplace, where a central patio bathes every corner in natural light. The modern kitchen, equipped with a central island, opens onto the living room and connects directly with the porch, the garden, and the pool, creating a perfect setting for both family life and entertaining guests. On this floor there is also a study with en-suite bathroom, a guest bedroom with en-suite bathroom, and a refined guest powder room. An elevator can be installed to connect all levels of the home.
On the first floor, natural light once again takes center stage thanks to the central patio illuminating the landing. This level offers the option of four bedrooms, each with its own en-suite bathroom, including a spectacular master suite with a walk-in closet and a designer bathroom. An additional room can be adapted into a fifth bedroom or transformed into a cozy private lounge.
The basement features a versatile summer lounge that can also serve as a gym or playroom, complete with a guest toilet and a separate service area with bedroom and en-suite bathroom. From here, there is access to a bright English patio that provides ventilation and daylight even to the garage, which accommodates up to four vehicles.
Every detail has been carefully conceived to ensure maximum well-being and comfort with minimal environmental impact. The villa is equipped with an advanced aerothermal climate-control system, an efficient energy solution that harnesses air power to reduce both consumption and emissions. High-quality exterior joinery with double glazing and premium thermal bridge break guarantees optimal insulation, while lacquered wood finishes enhance the home’s elegant and timeless character.
The private swimming pool, surrounded by a landscaped garden designed for relaxation and enjoyment, completes this exclusive project that unites luxury, design, and respect for the environment.
A home where modernity and sophistication coexist with warmth and well-being, conceived for those who seek to live in harmony with nature without renouncing exclusivity, in one of Madrid’s most distinguished neighborhoods.
Property description
GILMAR MIRASIERRA & PUERTA DE HIERRO présente cet exceptionnel chalet mitoyen de CONSTRUCTION NEUVE à Puerta de Hierro, un environnement privilégié de Madrid où la tranquillité et l'exclusivité se combinent avec un cadre naturel incomparable. Avec une surface de plus de 600 m² sur une vaste parcelle de 800 m², cette habitation a été conçue pour offrir une expérience de vie unique, où l'élégance architecturale se mêle au confort absolu et à un engagement ferme envers la durabilité.
La maison est répartie sur trois étages baignés de lumière et dotés d'espaces ouverts avec grande hauteur sous plafond, en plus d'un bureau sur le toit plat.
Le rez-de-chaussée accueille avec un élégant hall qui mène à un salon avec double hauteur et cheminée, un espace majestueux où un patio intérieur illumine chaque recoin. La cuisine, au design moderne et équipée d'un îlot central, s'ouvre sur le salon et se connecte directement avec la véranda, le jardin et la piscine, créant une ambiance parfaite pour profiter en famille ou avec des invités. À ce même étage se trouvent un bureau avec salle de bain en suite, une chambre d'amis en suite et de beaux toilettes invités. Il est possible d'installer un ascenseur reliant tous les étages.
Au premier étage, la lumière naturelle est encore une fois l'acteur principal grâce au patio central qui inonde le couloir. Une distribution de quatre chambres est envisagée, toutes avec salle de bain en suite, dont une spectaculaire suite parentale avec dressing et salle de bain design, accompagnée d'une autre pièce permettant d'aménager une cinquième chambre ou un espace de détente privé confortable.
Au sous-sol se trouve un salon d'été polyvalent qui peut être adapté en gymnase ou salle de jeux, accompagné de toilettes et d'une zone indépendante pour les domestiques avec chambre et salle de bain en suite, avec un accès à un lumineux patio anglais qui apporte ventilation et clarté même à la zone de garage, pouvant accueillir jusqu'à quatre véhicules.
Chaque détail a été pensé pour atteindre le maximum de bien-être et de confort avec un minimum d'impact environnemental. La maison incorpore des systèmes de climatisation basés sur l'aérothermie avec plancher chauffant et rafraîchissant, un modèle d'efficacité énergétique utilisant l'énergie de l'air pour réduire la consommation et les émissions. La menuiserie extérieure avec double vitrage de haute qualité et rupture de pont thermique haut de gamme garantit une isolation optimale, tandis que les finitions intérieures en bois laqué renforcent le caractère élégant et intemporel de la maison.
La piscine privée, entourée d'un jardin conçu pour la détente et le repos, complète ce projet exclusif qui conjugue luxe, design et respect de l'environnement.
Un foyer où modernité et sophistication se conjuguent avec chaleur et bien-être, pensé pour ceux qui cherchent à vivre en harmonie avec la nature tout en ne renonçant pas à l'exclusivité dans l'une des zones les plus distinguées de Madrid.
Property description
GILMAR MIRASIERRA & PUERTA DE HIERRO präsentiert diesen außergewöhnlichen Neubau-Doppelhaus-Chalet in Puerta de Hierro, einer privilegierten Enklave Madrids, wo Ruhe und Exklusivität sich mit einer unvergleichlichen natürlichen Umgebung verbinden. Mit einer Fläche von über 600 m² auf einem großzügigen Grundstück von 800 m² wurde dieses Haus konzipiert, um ein einzigartiges Wohnerlebnis zu bieten, bei dem architektonische Eleganz auf höchsten Komfort und ein festes Engagement für Nachhaltigkeit trifft.
Das Haus erstreckt sich über drei lichtdurchflutete Etagen mit offenen Räumen und großen Deckenhöhen sowie einem Büro auf der Flachdach-Terrasse.
Das Erdgeschoss empfängt mit einem eleganten Eingangsbereich, der in ein Wohnzimmer mit doppelter Raumhöhe und Kamin übergeht – ein majestätischer Raum, in dem ein Innenhof jede Ecke mit Licht durchflutet. Die moderne Küche mit zentraler Insel, die zum Wohnraum offen ist, führt direkt zur Veranda, dem Garten und der Poolanlage und schafft eine perfekte Umgebung für das Familienleben oder für Gäste. Auf derselben Etage befinden sich ein Büro mit eigenem Bad, ein Gästeschlafzimmer en suite sowie eine elegante Gästetoilette. Es besteht die Möglichkeit, einen Aufzug zu installieren, der alle Etagen verbindet.
In der ersten Etage spielt das natürliche Licht dank des zentralen Innenhofs erneut eine Hauptrolle, der den Bereich rund um den Verteiler beleuchtet. Hier gibt es die Option einer Gestaltung mit vier Schlafzimmern, alle mit eigenem Badezimmer, einschließlich einer spektakulären Hauptsuite mit Ankleideraum und Designer-Bad, begleitet von einem weiteren Raum, der als fünftes Schlafzimmer oder privater Wohnbereich genutzt werden kann.
Im Untergeschoss befindet sich ein vielseitiger Sommer-Wohnraum, der als Fitnessstudio oder Spielzimmer angepasst werden kann, ergänzt durch ein WC sowie einen unabhängigen Servicebereich mit Schlafzimmer und eigenem Bad. Der Bereich hat Zugang zu einem hellen Lichtschacht, der selbst die Garage mit Frischluft und Tageslicht versorgt, und bietet Platz für vier Fahrzeuge.
Jedes Detail wurde durchdacht, um maximalen Komfort und Wohlbefinden bei minimaler Umweltbelastung zu gewährleisten. Das Haus verfügt über Klimasysteme auf Basis von Aerothermie mit Fußbodenheizung und -kühlung, ein energieeffizientes Modell, das die Energie aus der Luft nutzt, um Verbrauch und Emissionen zu reduzieren. Die Außenfenster aus hochwertigem Climalit mit thermischer Trennung garantieren eine optimale Isolierung, während die lackierten Holzinnenausstattungen den eleganten und zeitlosen Charakter des Hauses unterstreichen.
Der private Pool, umgeben von einem Garten, der für Genuss und Entspannung gestaltet wurde, vervollständigt dieses exklusive Projekt, das Luxus, Design und Respekt vor der Umwelt miteinander vereint.
Ein Zuhause, in dem Modernität und Raffinesse mit Wärme und Wohlbefinden harmonieren, gedacht für Menschen, die in Einklang mit der Natur leben möchten, ohne auf Exklusivität in einer der angesehensten Gegenden Madrids zu verzichten.
Location
You need to have JavaScript switched on to use this form
Further information
For further information about this new development such as floor plans, completion dates and the buying process, please complete the enquiry form below and one of our partner sales consultants will contact you straight away to answer any questions you may have and provide you with additional information. We wish you all the best in purchasing your holiday home.
Send an Email
Enquiry reference: Semi-detached house #4658237