Villa, Spain
€3,180,000

Plot size 960m²

Bedrooms
5
5

Bathrooms
5
5

Property description
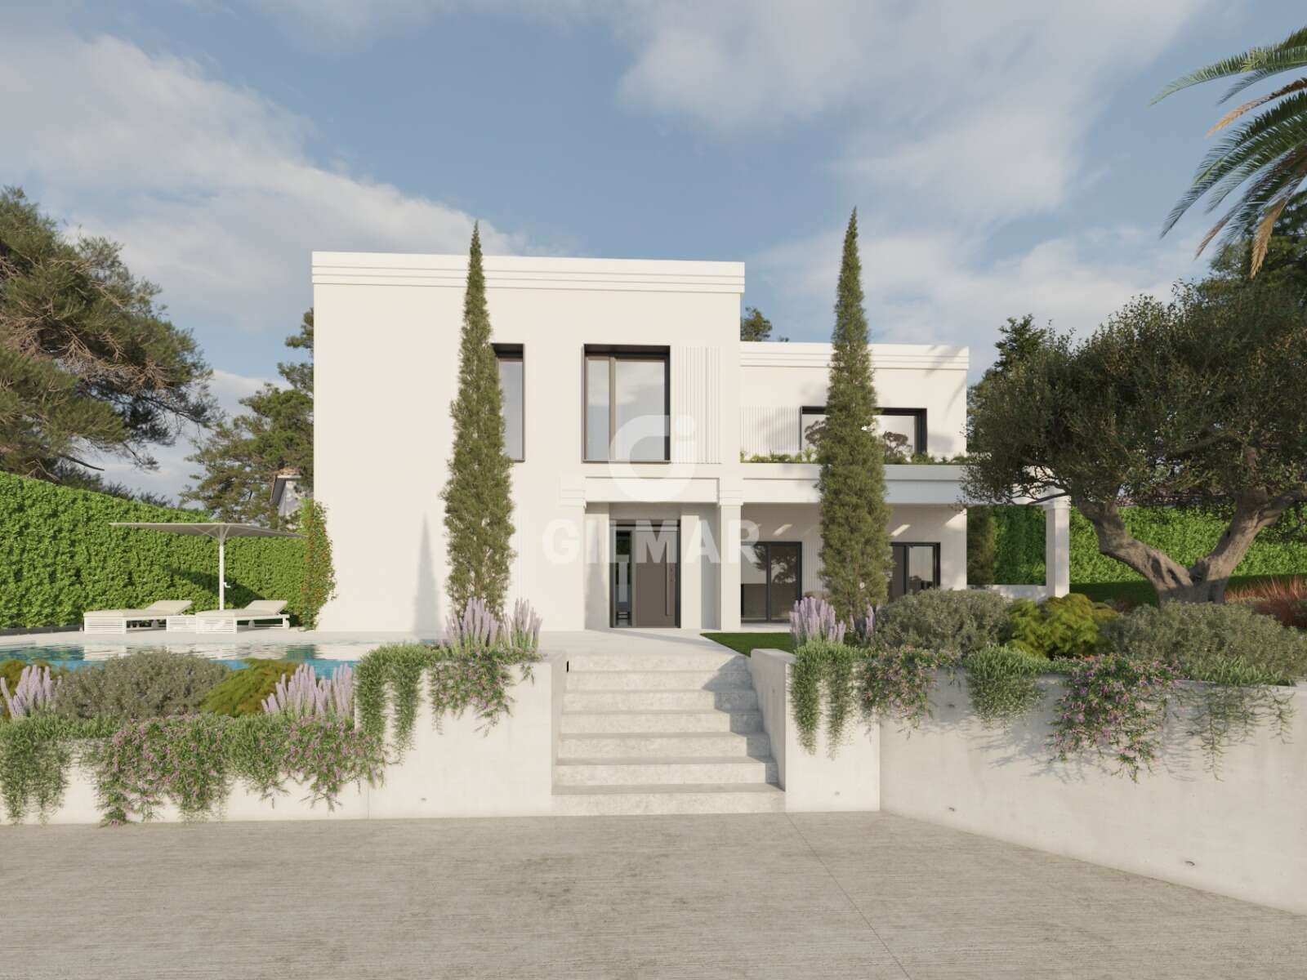
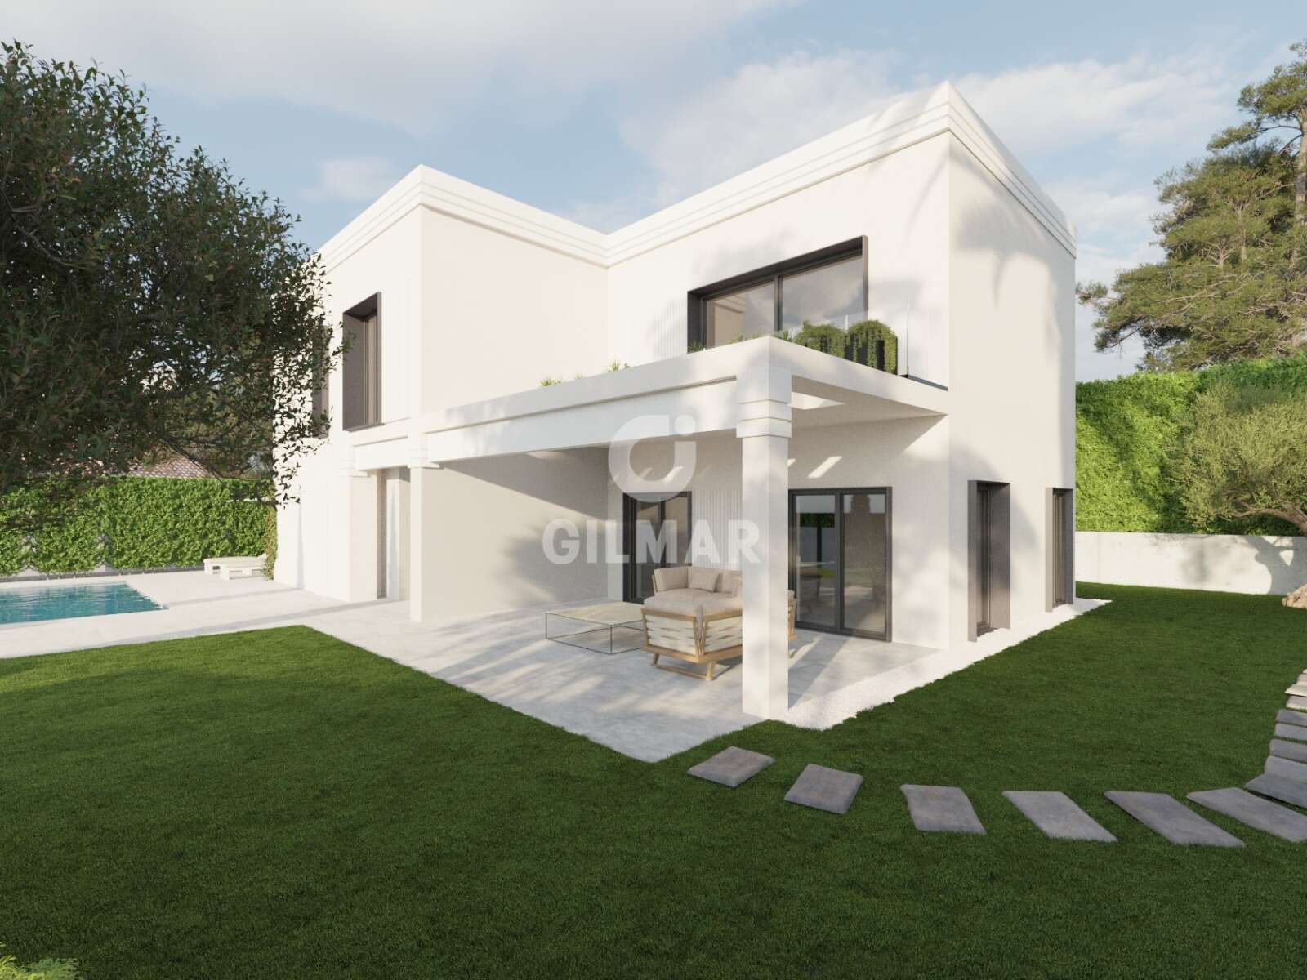
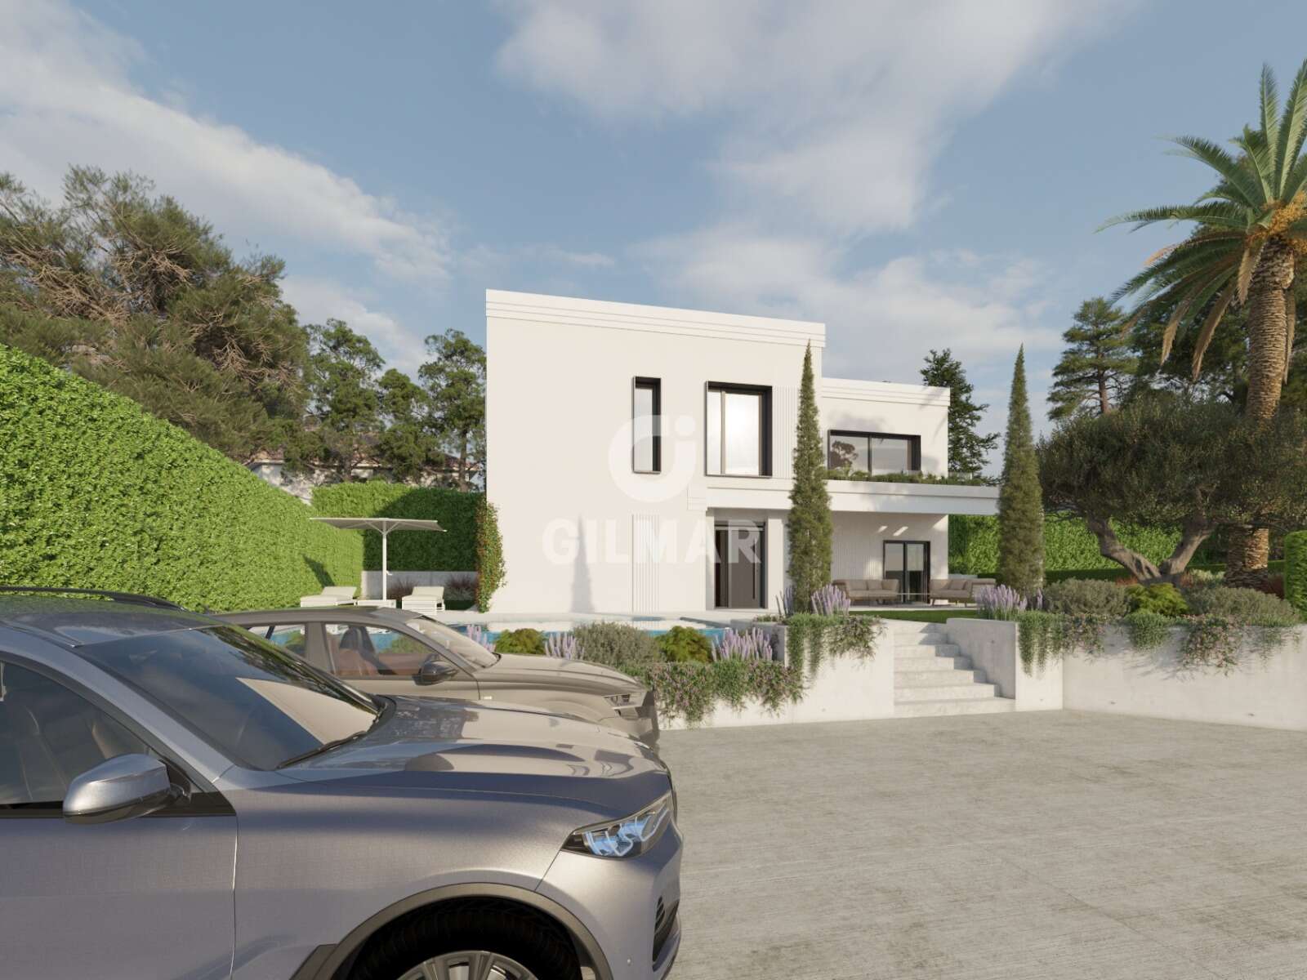
GILMAR MIRASIERRA & PUERTA DE HIERRO presents a unique TURNKEY NEW detached villa featuring cutting-edge characteristics that make it the perfect choice for those seeking maximum energy efficiency and the comfort of a sustainable home.
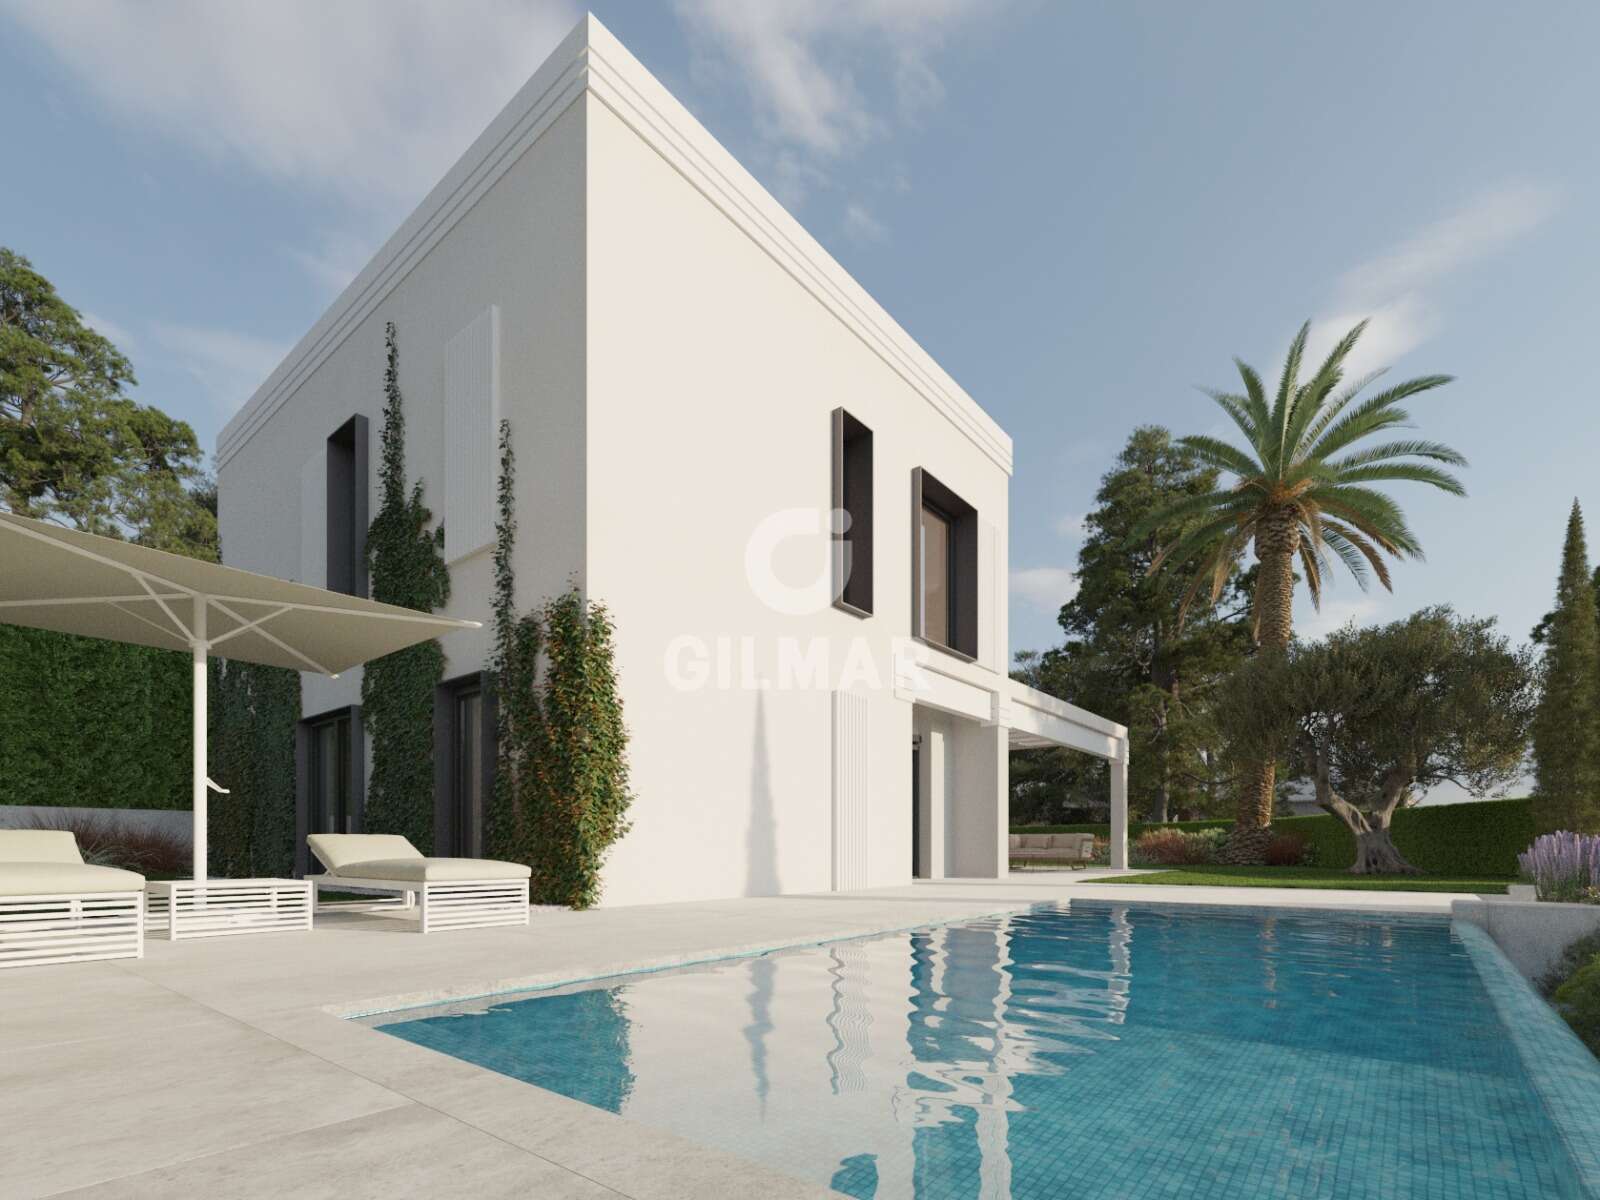
The property offers 487 sqm of living space on a plot of approximately 960 sqm, distributed over three floors. With a total of 5 bedrooms and 5 bathrooms, this home is both versatile and comfortable.
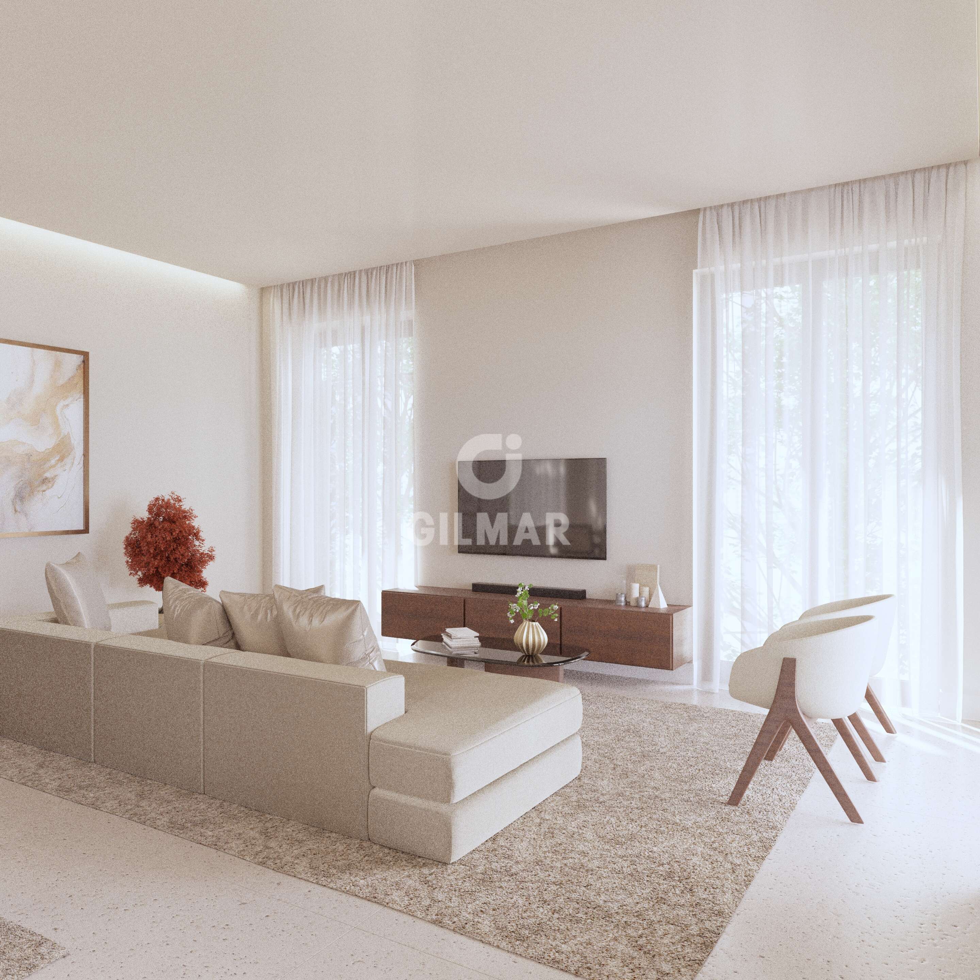
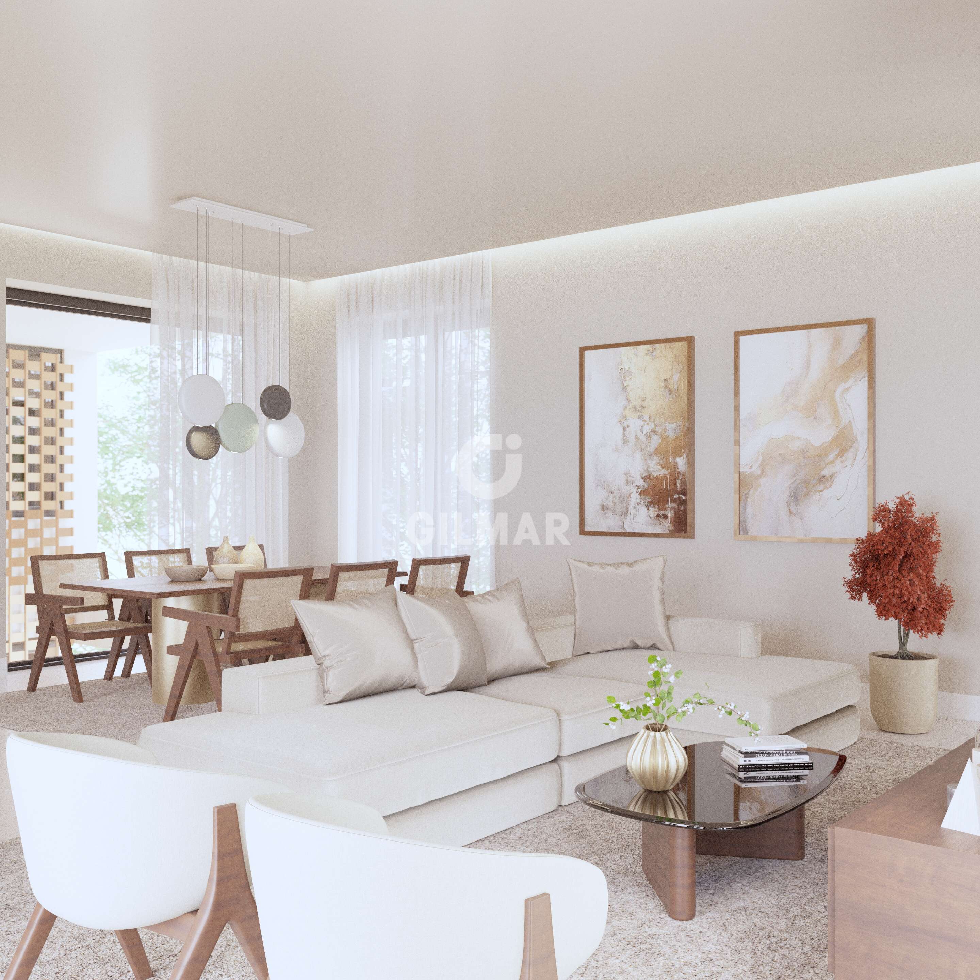
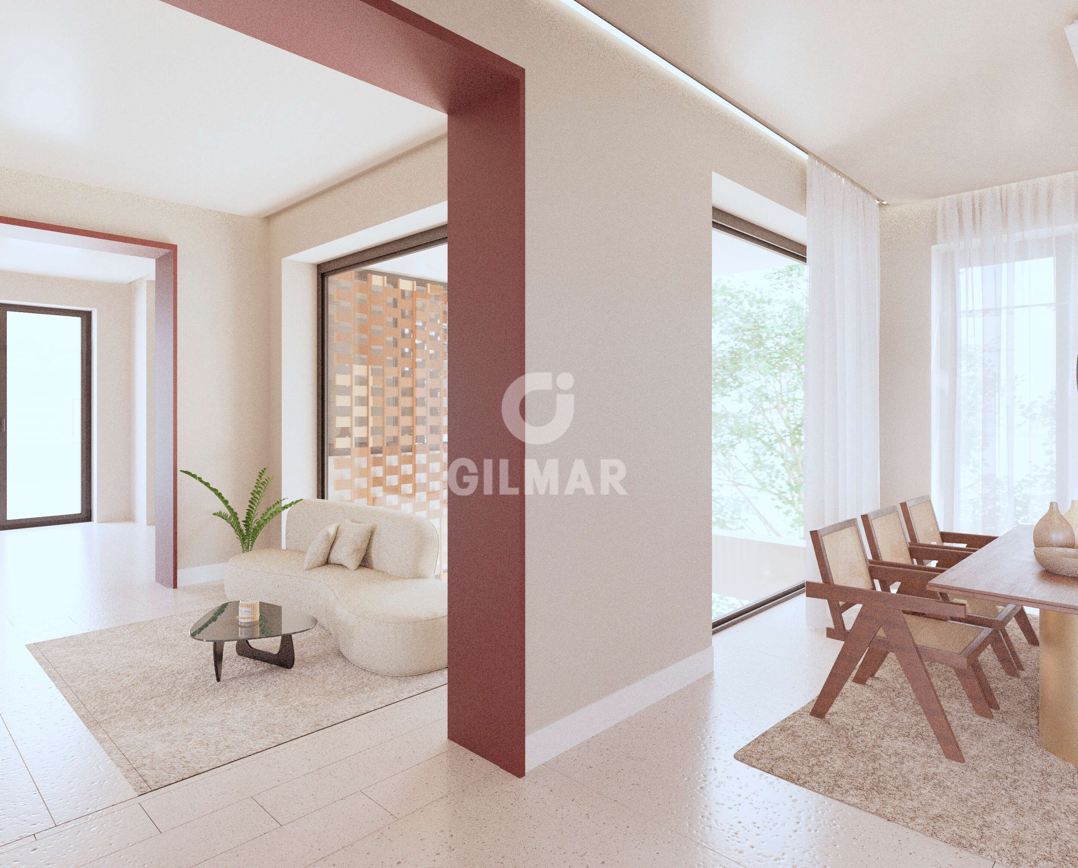
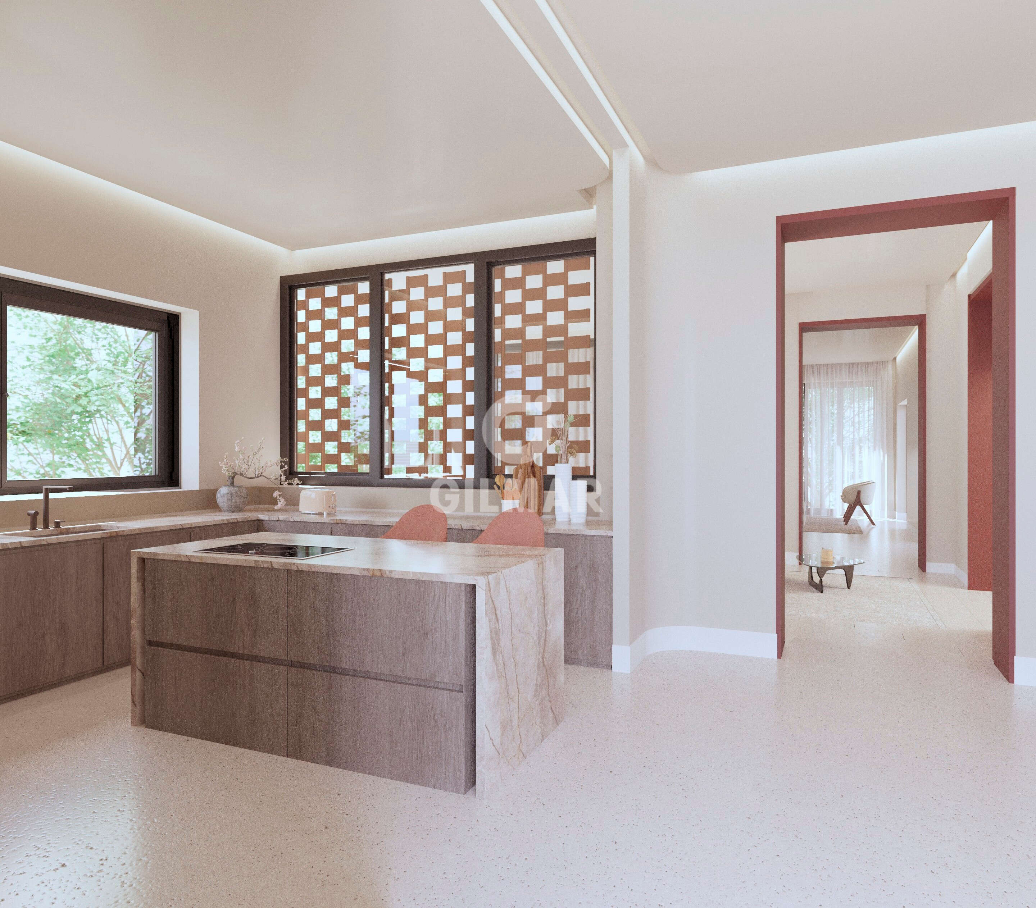
The house is built around a central patio, ensuring natural light in every room. It boasts a spacious living-dining room with large windows opening onto a pleasant, sunny south-facing porch. The kitchen features a central island and a daily dining area, along with a guest toilet, and an elevator connecting all three floors.
The modern kitchen is both functional and stylish, ideal for family meals or lively gatherings with friends, complete with an inviting island.
The upper floor includes 4 bedrooms and 3 bathrooms, all en-suite.
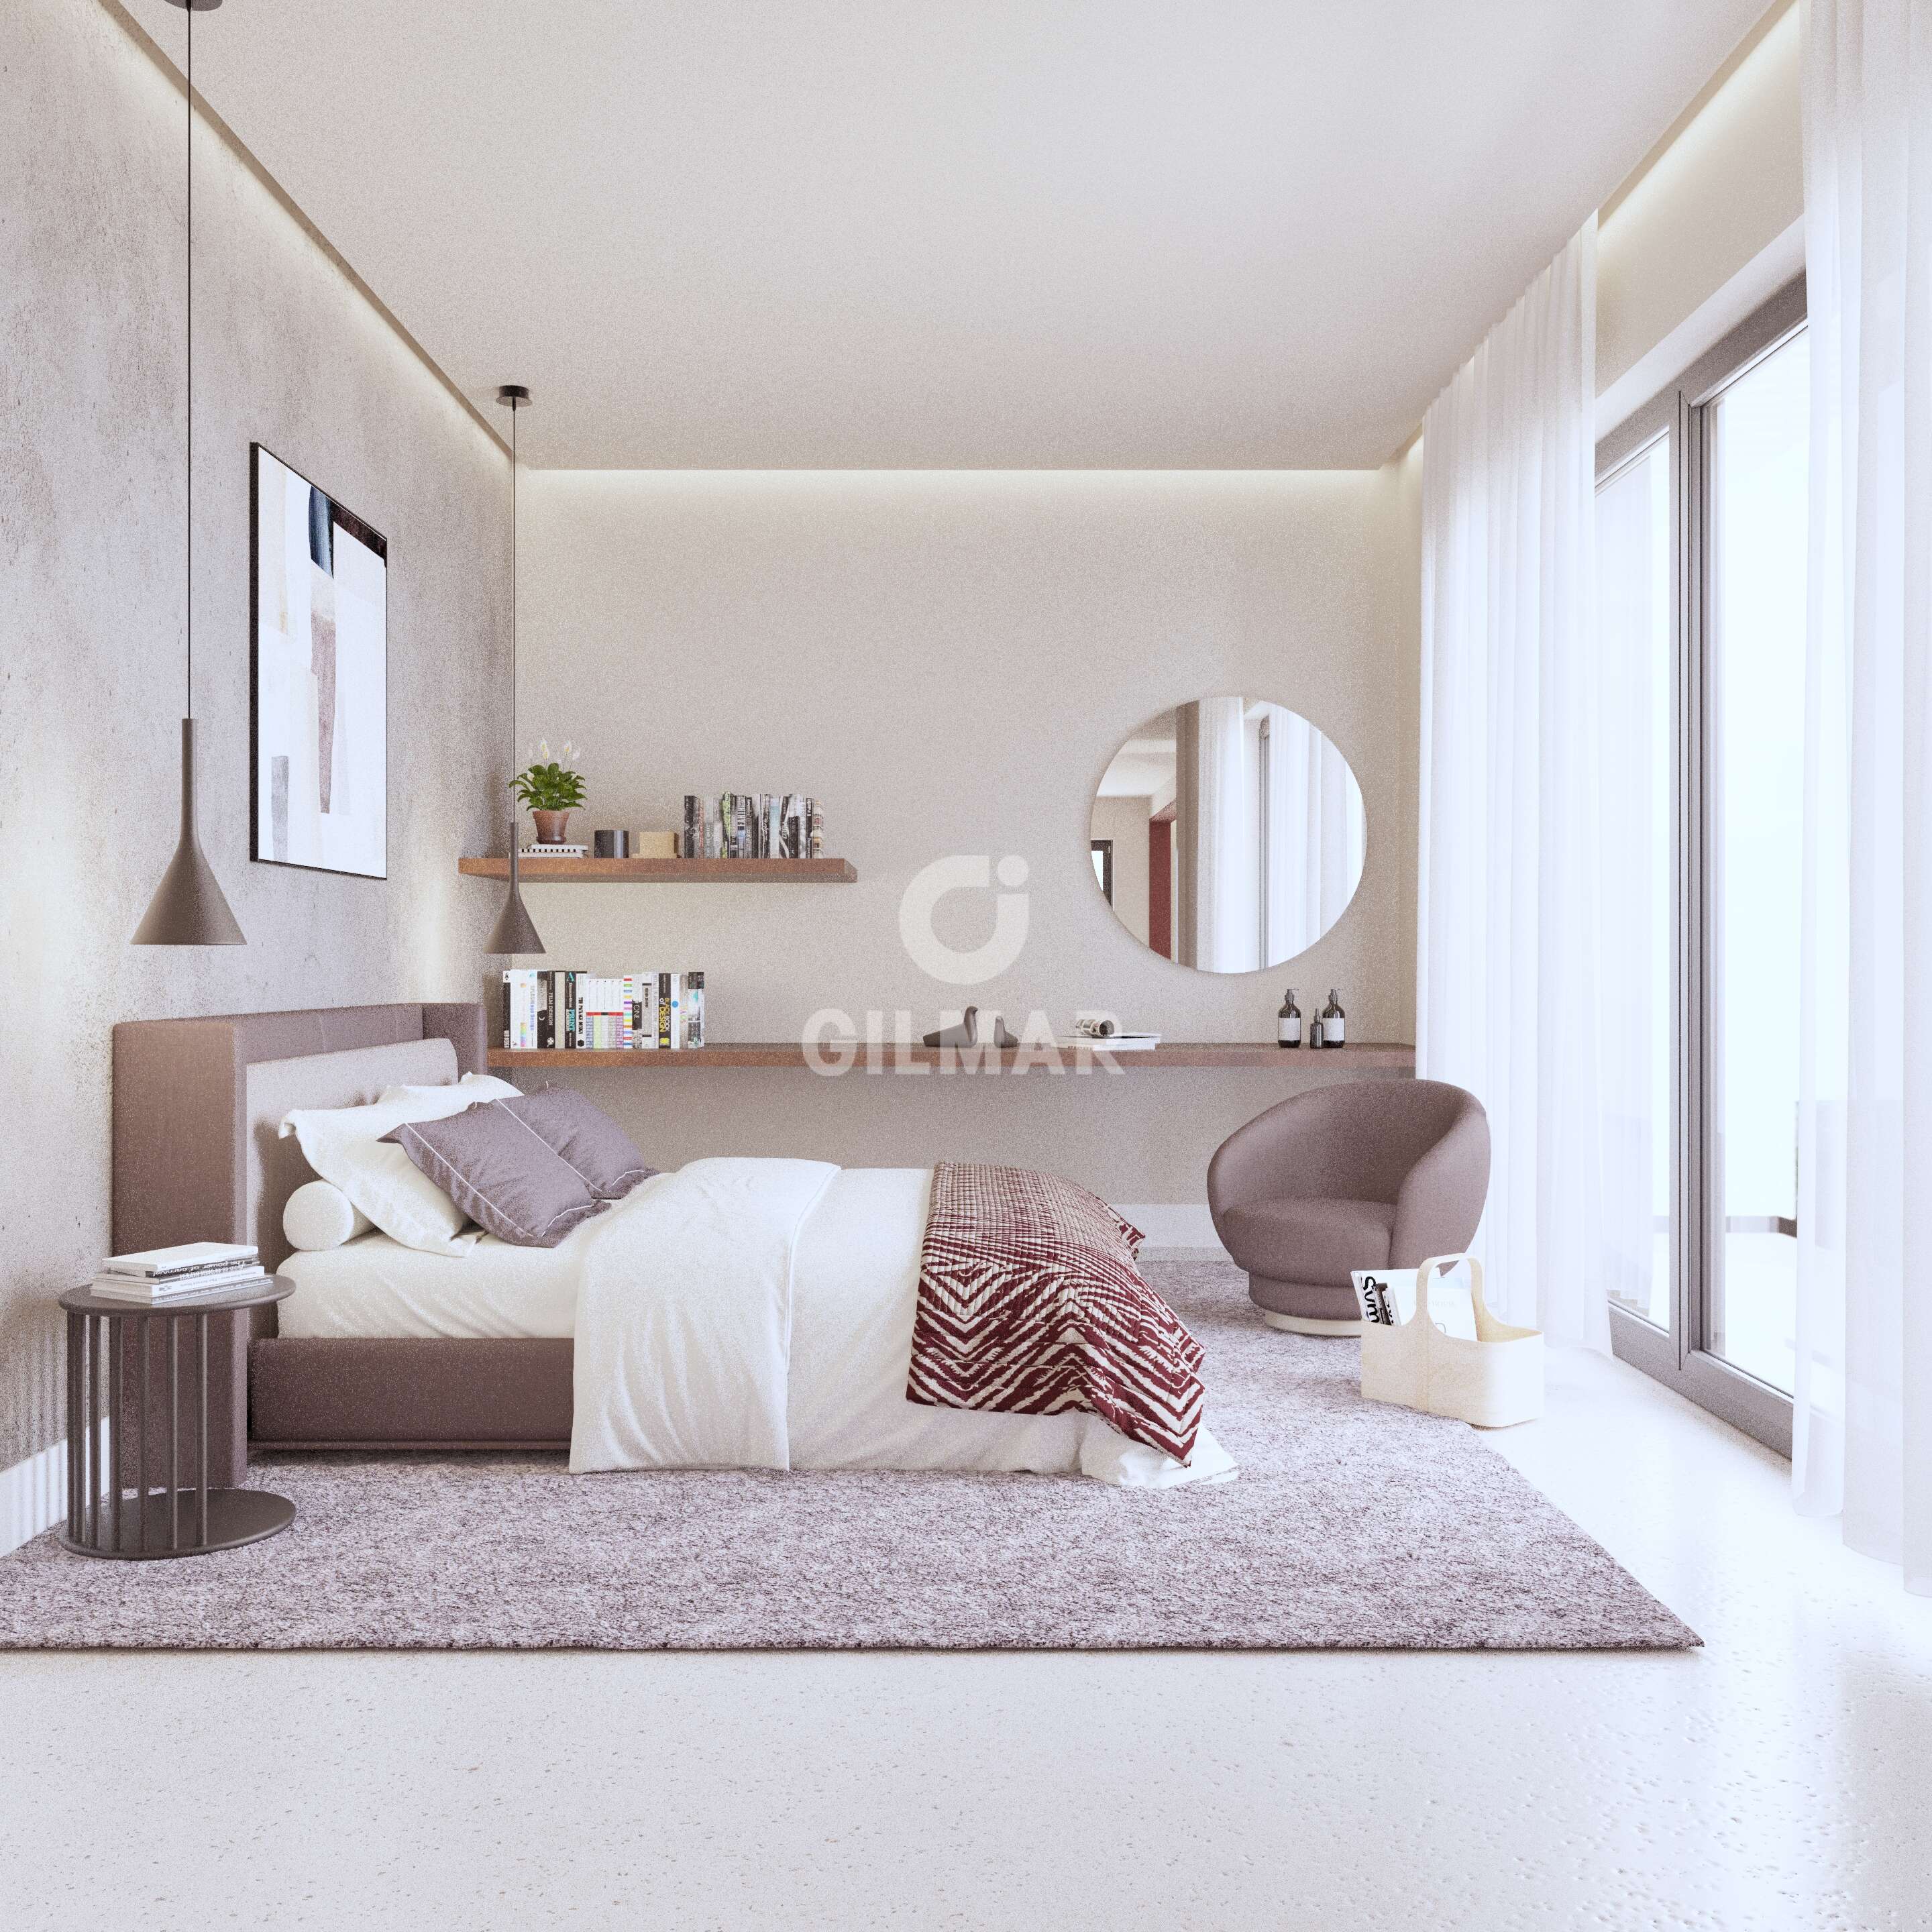
The main suite features a generous walk-in closet with a smart layout to maximize storage space. The sleeping area benefits from lovely southwest-facing natural light. The spa-style bathroom includes a double shower, freestanding bathtub, double sink vanity, and natural lighting.
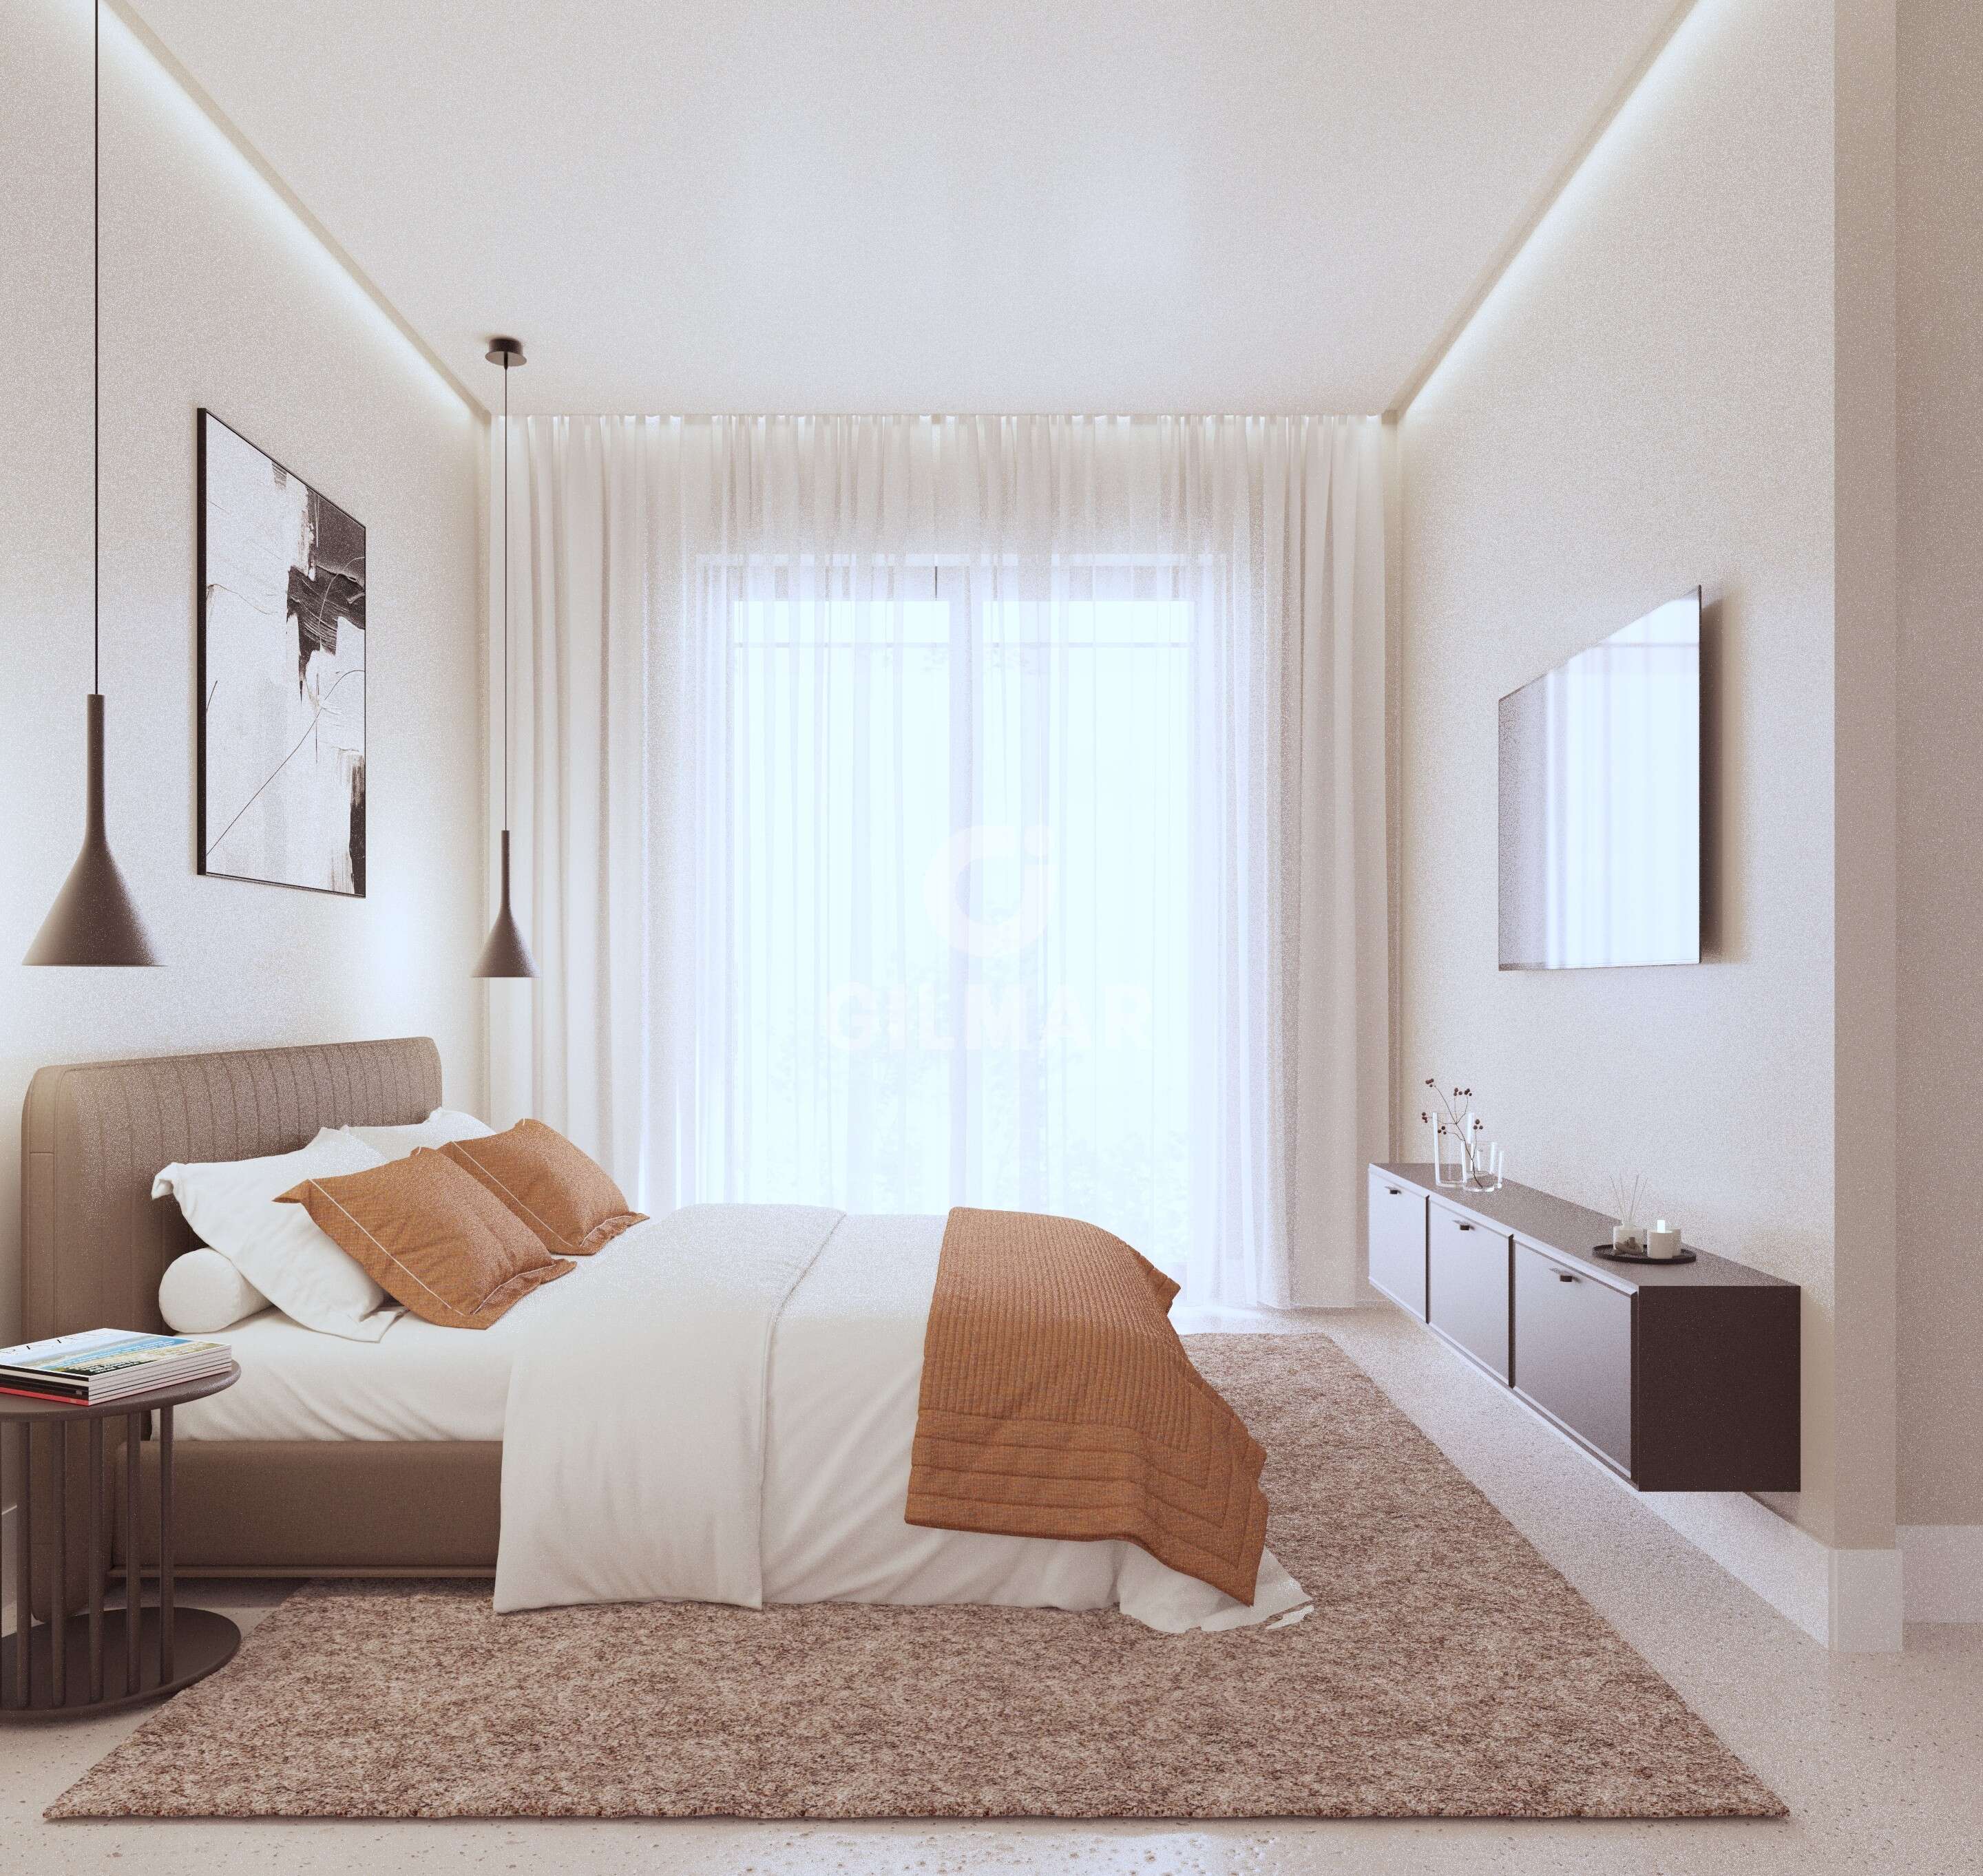
There are also three additional bedrooms: one en-suite and two sharing a bathroom—an extremely practical and convenient layout.
In the basement, there is a versatile living area of over 65 m² with natural light coming from a large patio. It also includes a service area with a bedroom, en-suite bathroom, and laundry room. Additionally, there is a utility room and two storage rooms or wine cellars.
Built with top-quality materials and meticulous finishes, the home includes underfloor heating and cooling powered by an aerothermal system, making it a low-cost, eco-friendly property. Additional features include an infinity pool and a comfortable garage ramp with space for 2–3 cars.
Property description
GILMAR MIRASIERRA & PUERTA DE HIERRO présente une villa individuelle singulière de nouvelle construction en AUTOPROMOTION - CLÉ EN MAIN, avec des caractéristiques à la pointe de la technologie qui en font le choix parfait pour ceux qui recherchent une efficacité énergétique maximale et le confort d'une maison durable.
La maison dispose de 487 m² sur un terrain d'environ 960 m², répartis sur 3 étages. Avec un total de 5 chambres et 5 salles de bains, il s'agit d'une maison polyvalente et confortable.
La maison est organisée autour d'une cour, garantissant une luminosité dans chacune de ses pièces. Elle comprend un spacieux salon-salle à manger avec de grandes baies vitrées donnant accès à un agréable et ensoleillé porche orienté au sud. La cuisine est équipée d'un îlot, d'une zone de repas quotidienne, de beaux espaces de distribution, de toilettes de courtoisie et d'un ascenseur reliant les 3 étages.
La cuisine moderne est un espace fonctionnel et contemporain, adapté à vos besoins, autant pour des repas en famille que pour des réunions animées avec des amis, et elle inclut un agréable îlot central.
4 chambres et 3 salles de bains (toutes en suite)
La grande suite principale comprend une vaste zone dressing avec une distribution fonctionnelle permettant de maximiser les espaces de rangement. La zone de repos bénéficie d'une agréable lumière sud-ouest. La salle de bain de type spa propose une double douche et une baignoire indépendante, ainsi qu’un double lavabo et une lumière naturelle.
On trouve 3 chambres supplémentaires. Une en suite et 2 autres chambres se partageant une salle de bain, un format très pratique et confortable.
Au sous-sol, il y a une salle polyvalente de plus de 65 m² avec lumière naturelle grâce à son large patio anglais. Il comprend également une zone de service avec une chambre, une salle de bain en suite et une buanderie. S’y ajoutent une salle des machines et 2 celliers ou caves.
Doté d'excellents matériaux de construction et de finitions soignées, le bien inclut un chauffage par le sol et un rafraîchissement par AÉROTHERMIE dans toute la maison, en faisant une habitation économique et durable. Elle est également équipée d'une piscine à débordement (INFINITY) et d'une rampe confortable vers le garage pouvant accueillir 2 à 3 voitures.
Property description
GILMAR MIRASIERRA & PUERTA DE HIERRO präsentiert ein einzigartiges freistehendes Einfamilienhaus als schlüsselfertigen Neubau in Eigenregie, mit modernsten Merkmalen, die es zur perfekten Wahl für diejenigen machen, die maximale Energieeffizienz und den Komfort eines nachhaltigen Zuhauses suchen.
Das Haus verfügt über 487 m² Wohnfläche auf einem Grundstück von ca. 960 m², verteilt auf 3 Etagen. Mit insgesamt 5 Schlafzimmern und 5 Bädern ist es ein vielseitiges und komfortables Zuhause.
Das Haus ist um einen Innenhof angelegt, der für Helligkeit in allen Räumen sorgt. Es bietet ein geräumiges Wohn-Esszimmer mit großen Fenstern, die Zugang zu einer angenehmen und sonnigen nach Süden ausgerichteten Veranda bieten. Die Küche ist mit einer Insel und einem Essbereich für den Alltag ausgestattet, zudem gibt es großzügige Flurbereiche, ein Gäste-WC und einen Aufzug, der alle 3 Etagen verbindet.
Die moderne Küche ist ein zeitgemäßer und funktionaler Raum, der sich optimal an deine Bedürfnisse anpasst – egal ob für Familienmahlzeiten oder gesellige Treffen mit Freunden, einschließlich einer angenehmen Insel.
4 Schlafzimmer und 3 Bäder (alle en suite)
Die große Hauptsuite verfügt über einen großzügigen Ankleidebereich mit funktionaler Aufteilung, um den Stauraum zu maximieren. Der Ruhebereich zeichnet sich durch ein angenehmes Licht aus Südwesten aus. Das Spa-Badezimmer umfasst eine Doppel-Dusche und eine freistehende Badewanne sowie eine Doppelwaschtischplatte und natürliches Licht.
Es gibt 3 weitere Schlafzimmer. Eins davon en suite und zwei weitere, die sich ein Badezimmer teilen – ein sehr bequemes und praktisches Format.
Im Untergeschoss befindet sich ein vielseitiger Wohnraum von über 65 m² mit natürlichem Licht dank eines großen Lichthofs. Außerdem gibt es einen Servicebereich mit Schlafzimmer, eigenem Bad und Waschküche. Zusätzlich sind hier der Technikraum sowie zwei Abstellräume oder Keller untergebracht.
Mit erstklassigen Baumaterialien und sorgfältigen Ausführungen versehen, bietet das Haus Fußbodenheizung und Kühlung durch AEROTHERMIE in der gesamten Wohnung, wodurch es ein kostengünstiges und nachhaltiges Zuhause ist. Es umfasst einen Infinity-Pool und eine bequeme Garagenrampe für 2-3 Autos.
Location
You need to have JavaScript switched on to use this form
Further information
For further information about this new development such as floor plans, completion dates and the buying process, please complete the enquiry form below and one of our partner sales consultants will contact you straight away to answer any questions you may have and provide you with additional information. We wish you all the best in purchasing your holiday home.
Send an Email
Enquiry reference: Villa #4658210