.jpg)
Villa, Spain
€1,350,000

Plot size 333m²

Bedrooms
5
5

Bathrooms
3
3

Property description
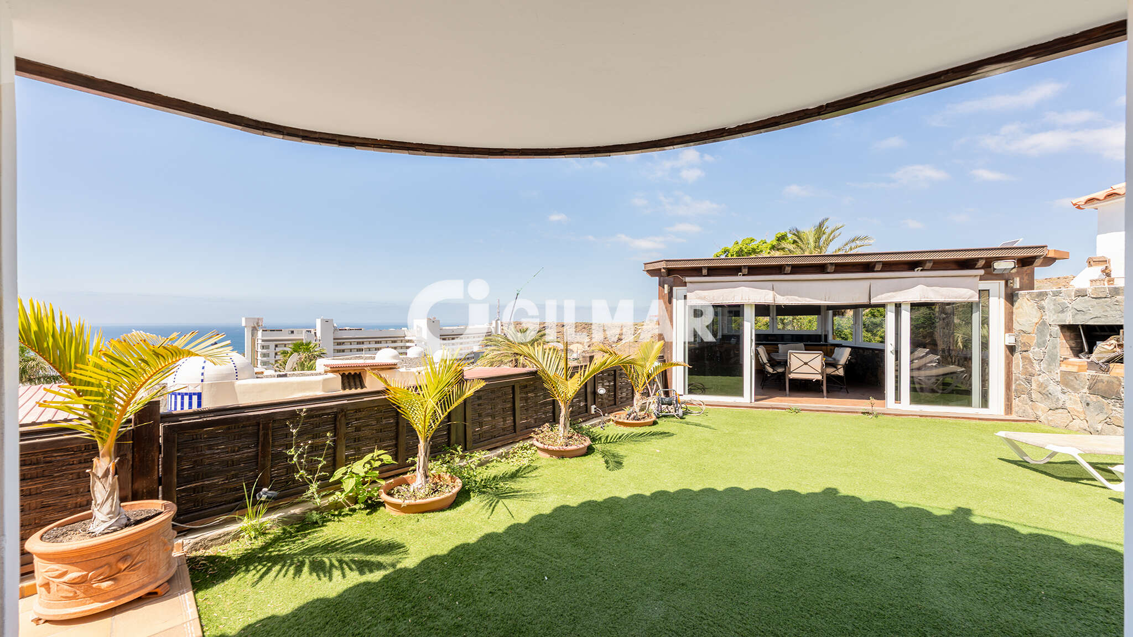
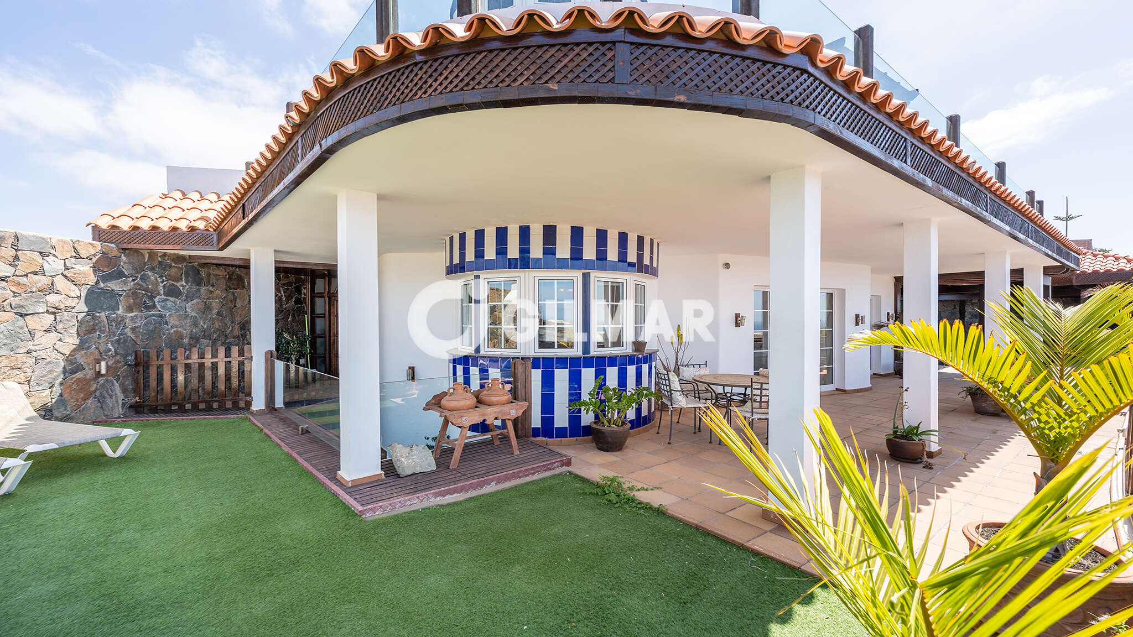
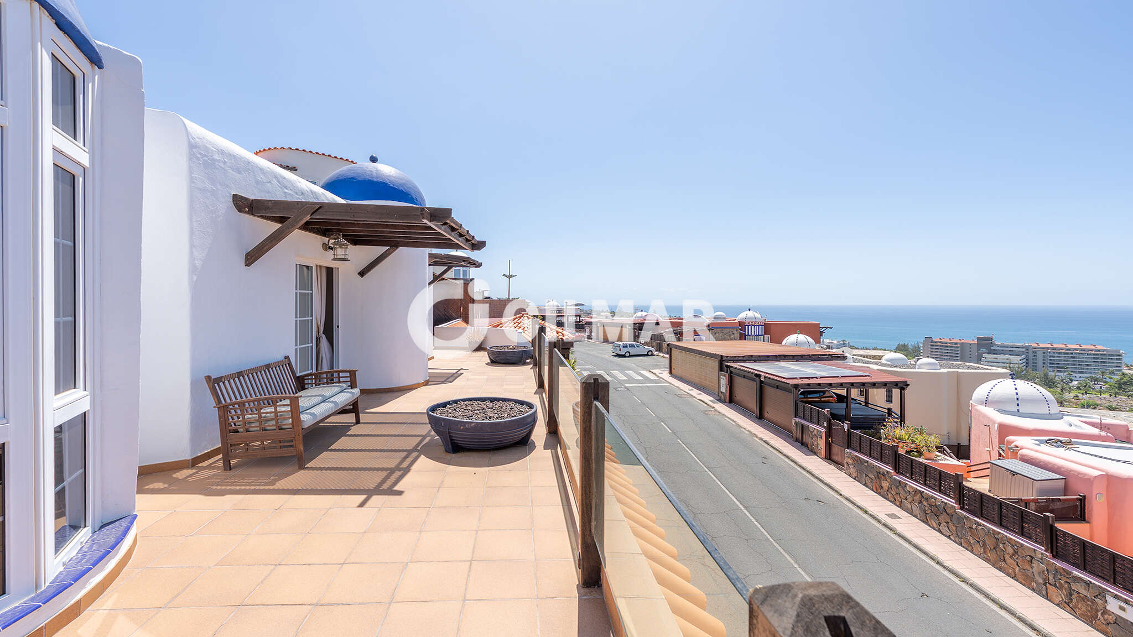
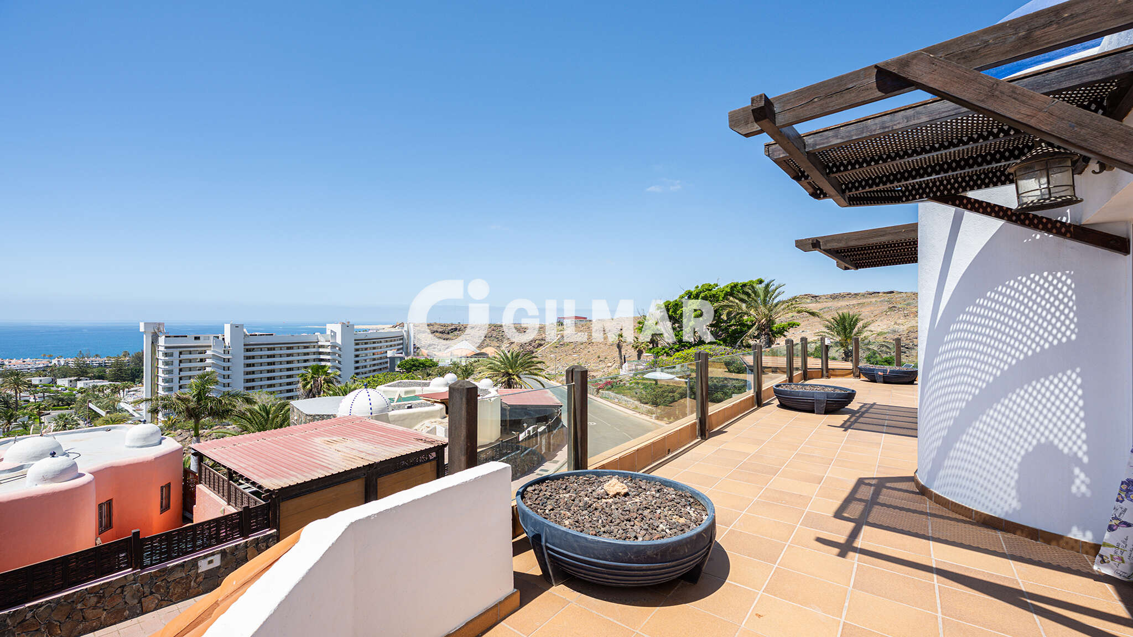
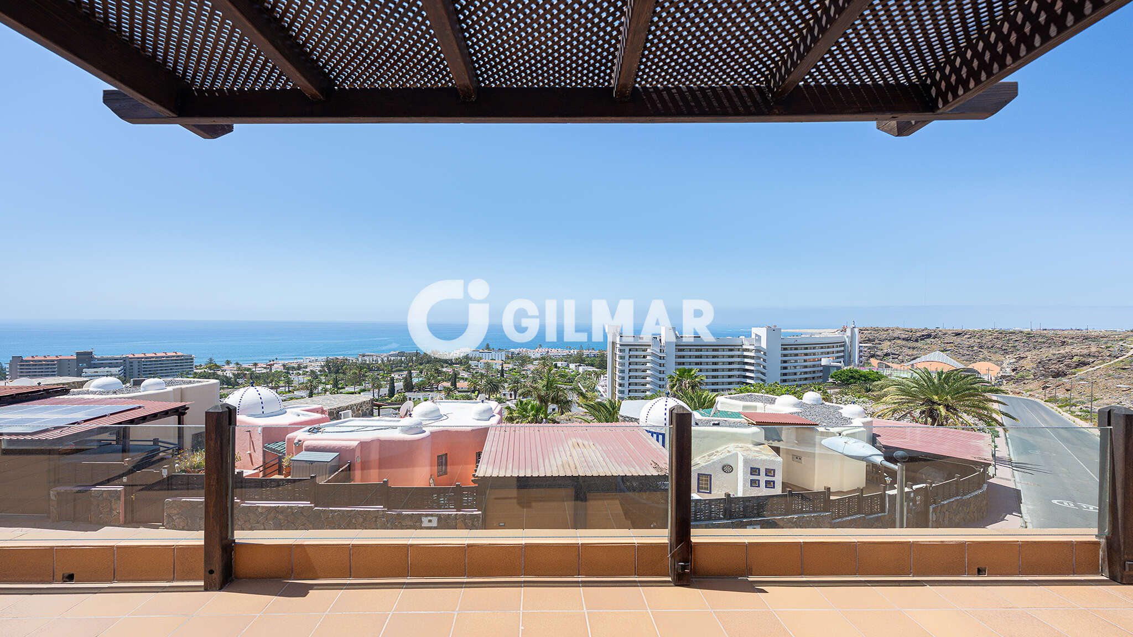
Exclusive detached villa with stunning sea views in San Agustín, Gran Canaria. Set on a spacious 333m² plot, the property has a floor area of 249m² (177m² registered), featuring open-plan spaces, terraces and spectacular sea views – a unique property designed for enjoyment.
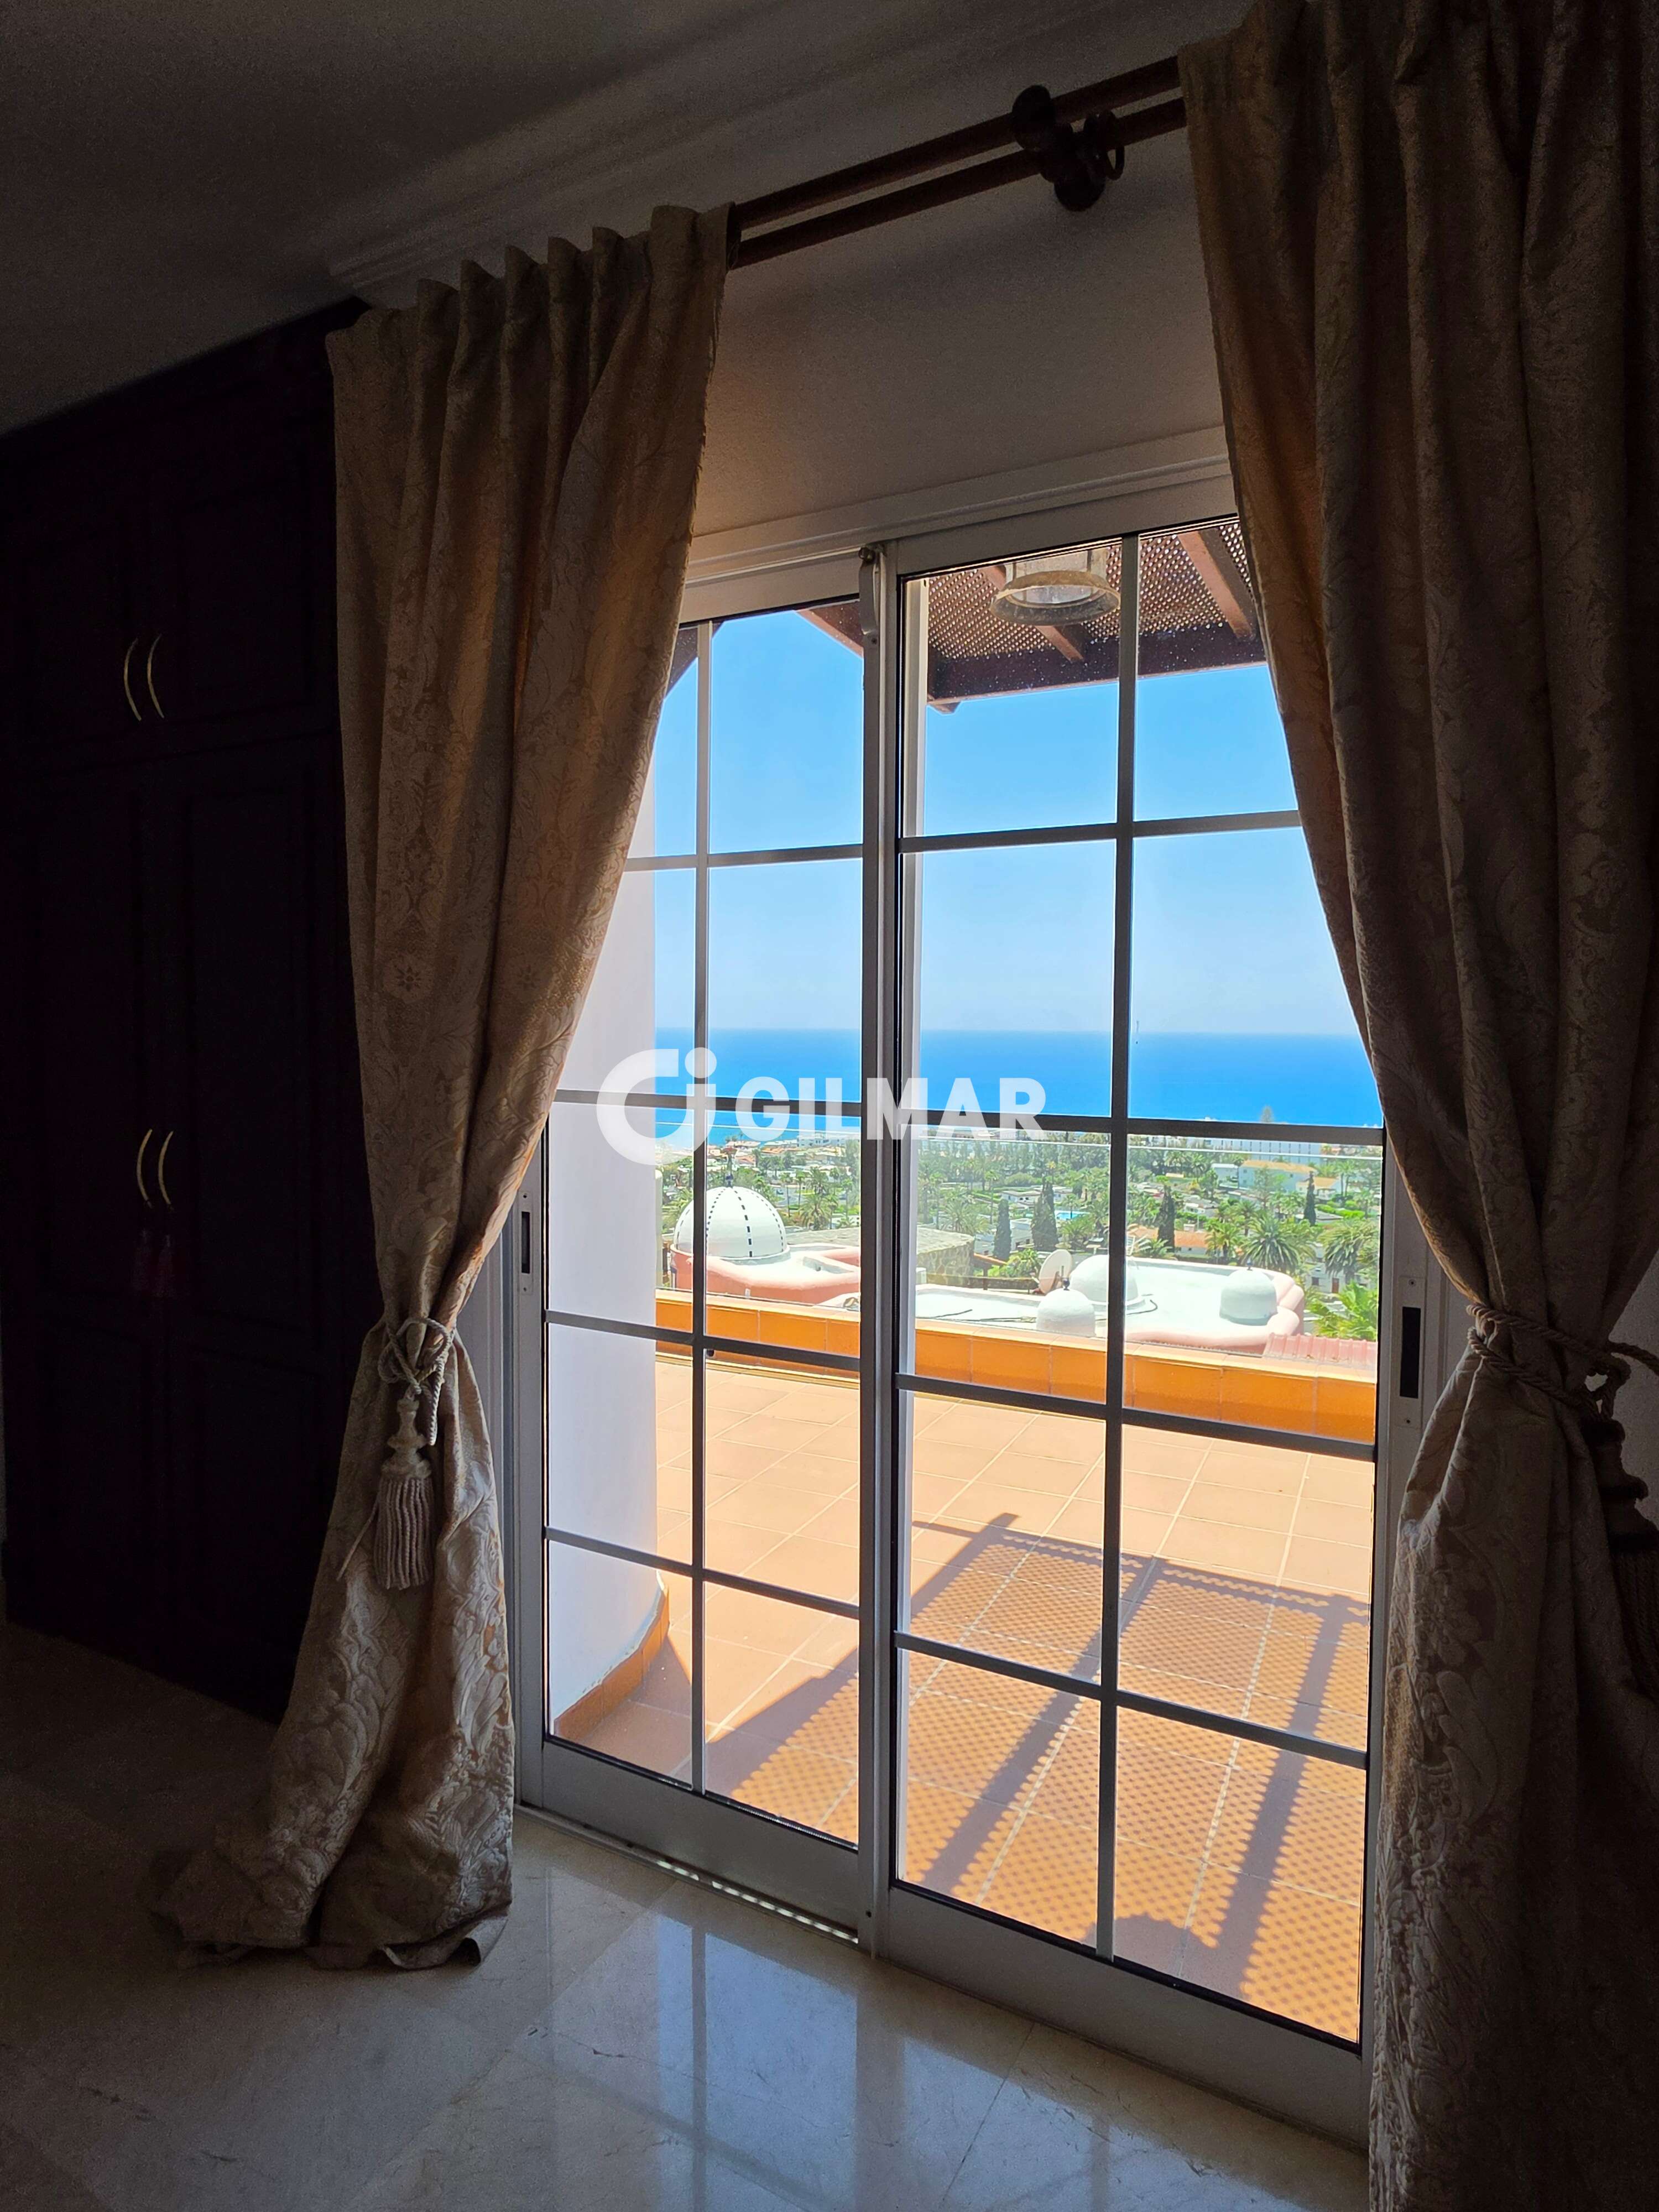
Discover this architectural gem situated in one of the most sought-after areas of southern Gran Canaria. Built in 2000, this detached villa offers 249 m² of living space on a 333 m² plot, spread over three floors designed to maximise comfort and luxury. Its south-east facing position ensures excellent natural light and spectacular views of the Atlantic Ocean.
A layout and design that exude elegance.
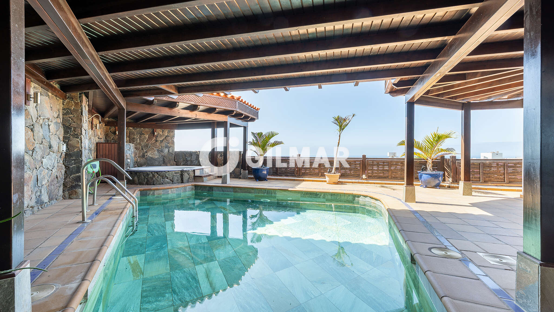
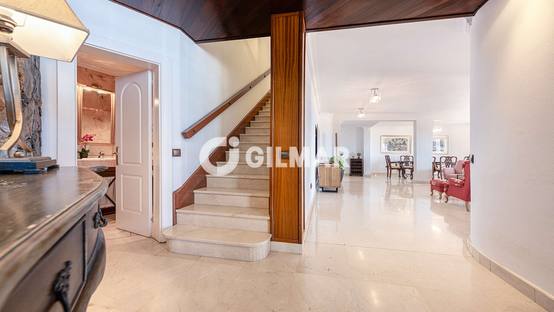
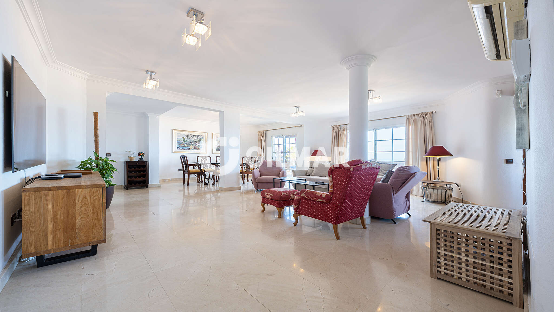
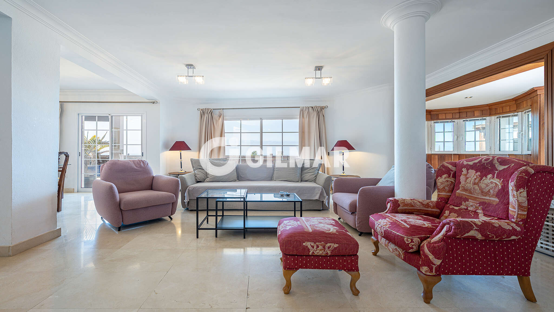
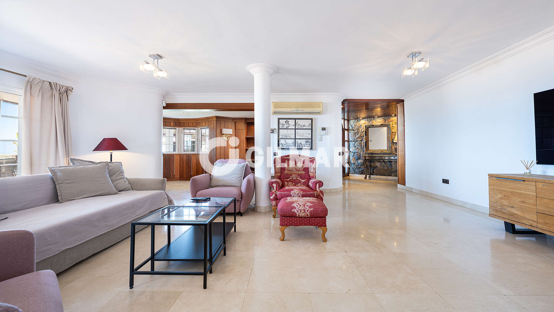
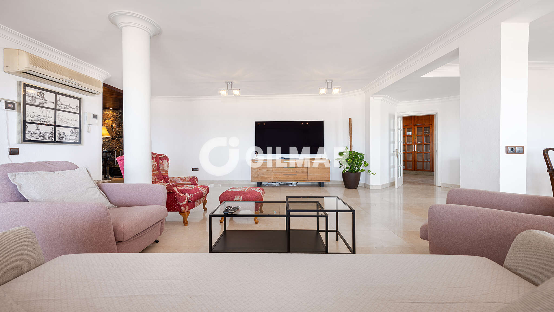
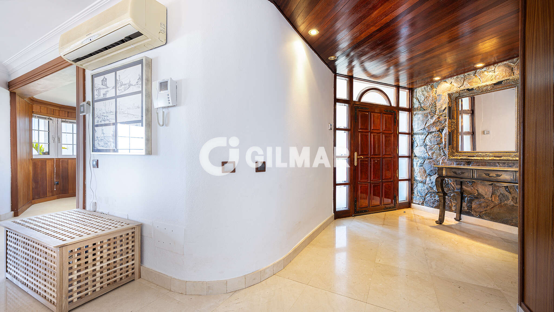
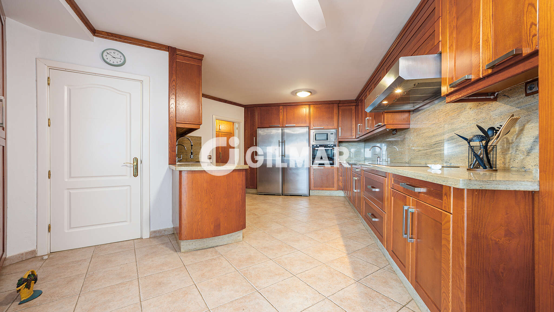
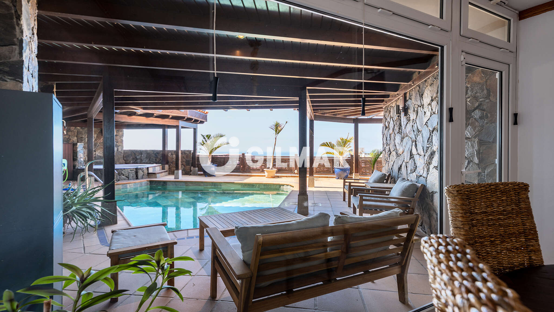
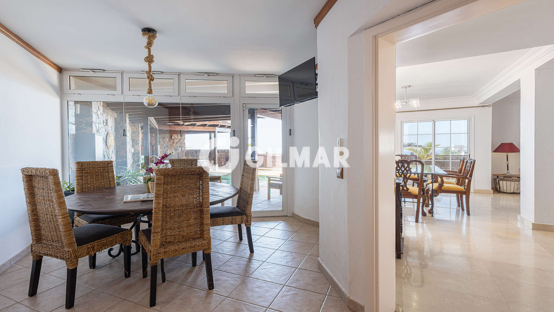
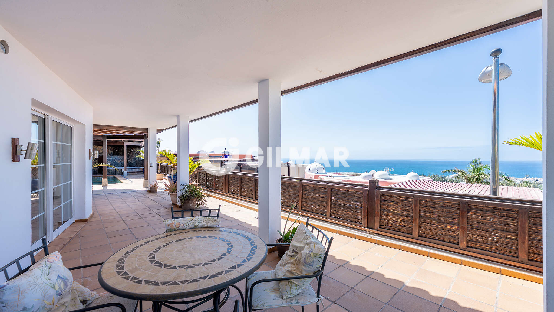
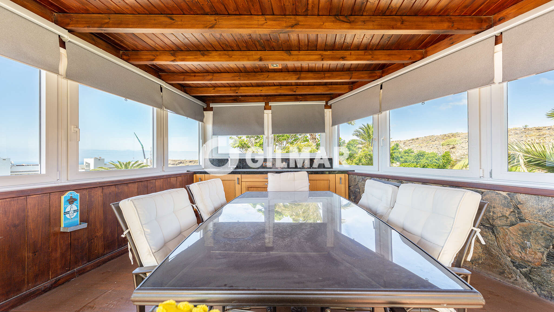
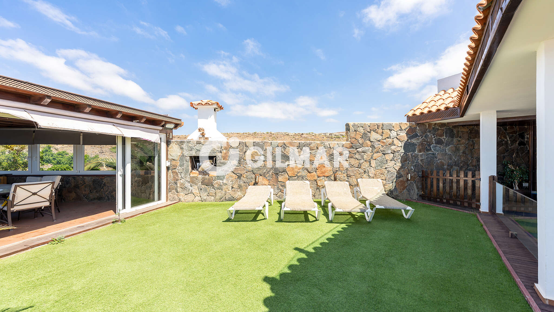
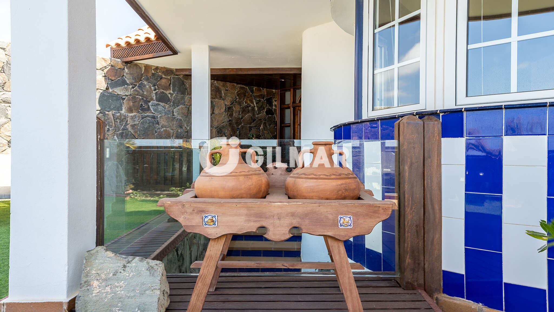
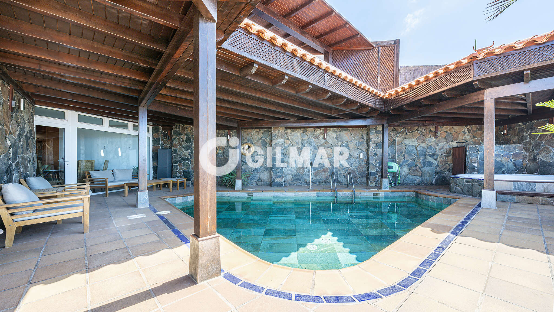
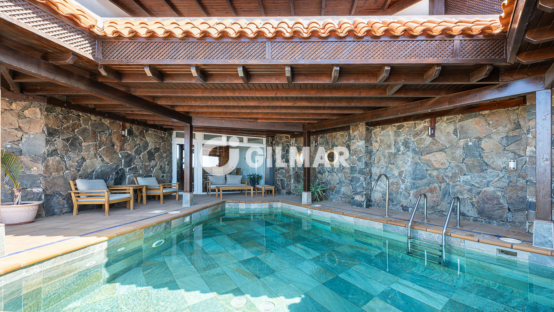
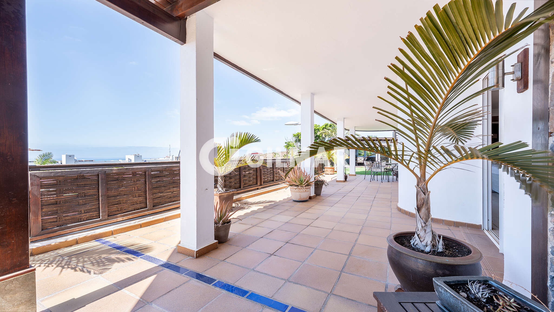
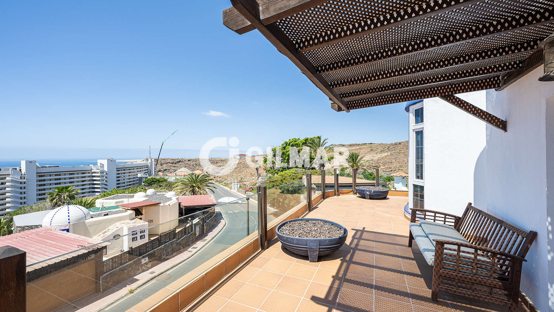
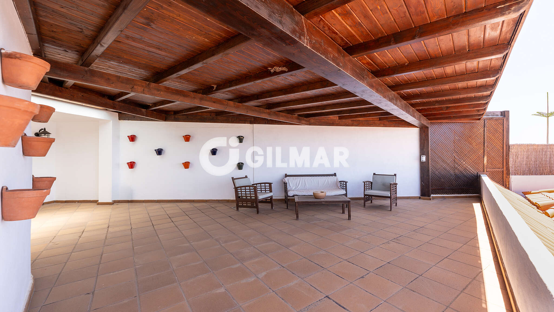
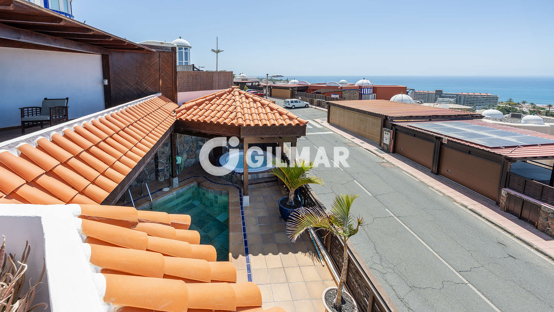
The main floor features a living-dining room opening onto a terrace with views of the sea and the garden, where there is a private swimming pool and a jacuzzi, ideal for enjoying the island’s privileged climate. The kitchen is spacious and features a pantry and breakfast area; it is perfect for food lovers and connects to the pool area and the main living room. On this floor you will also find a guest toilet, an entrance hall and an elegant covered terrace next to a sunbathing area.
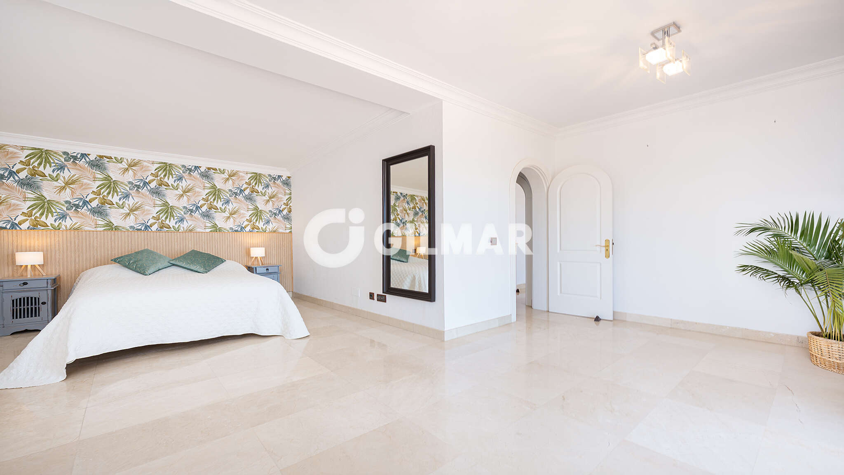
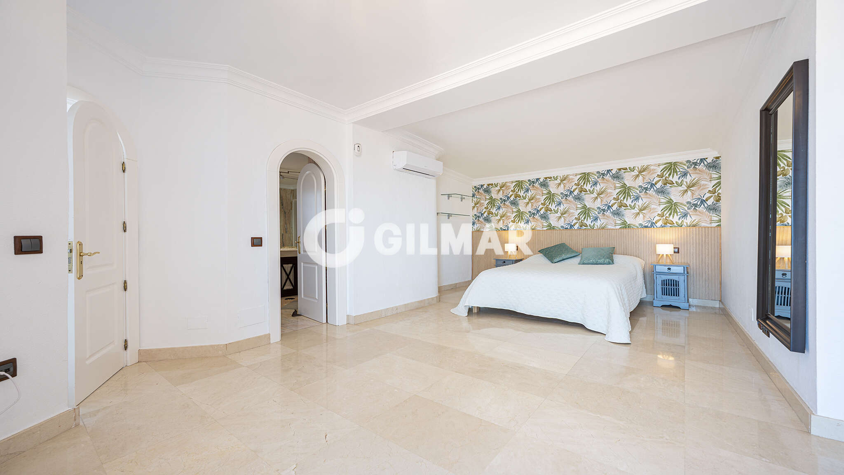
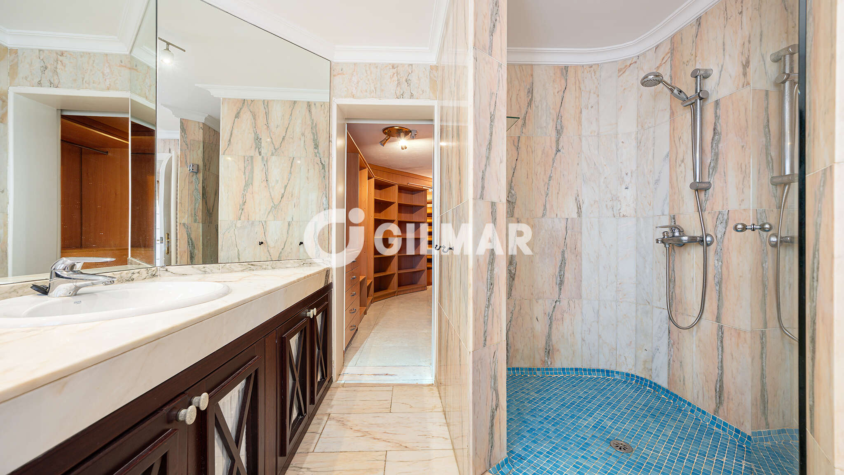
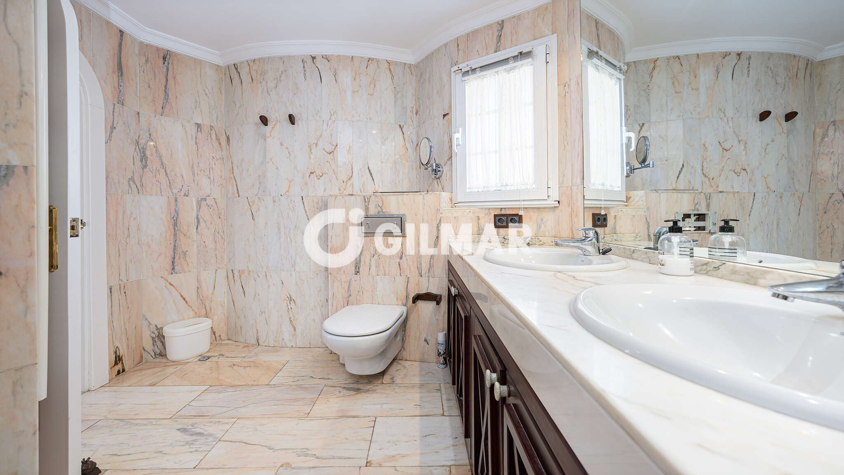
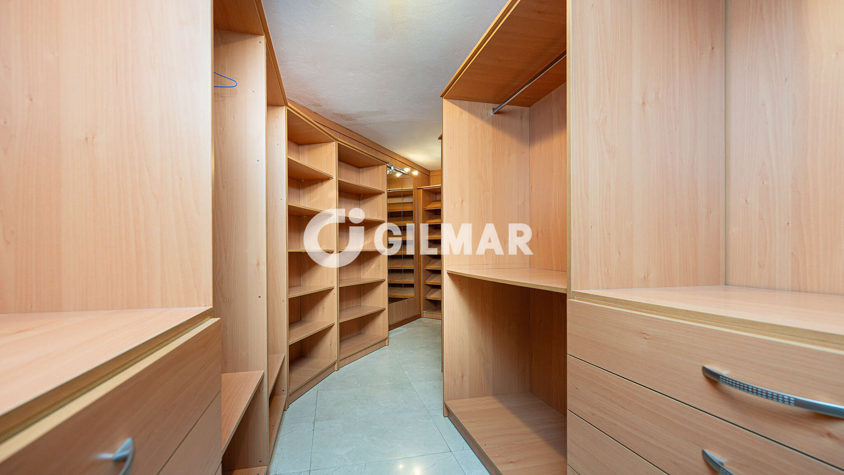
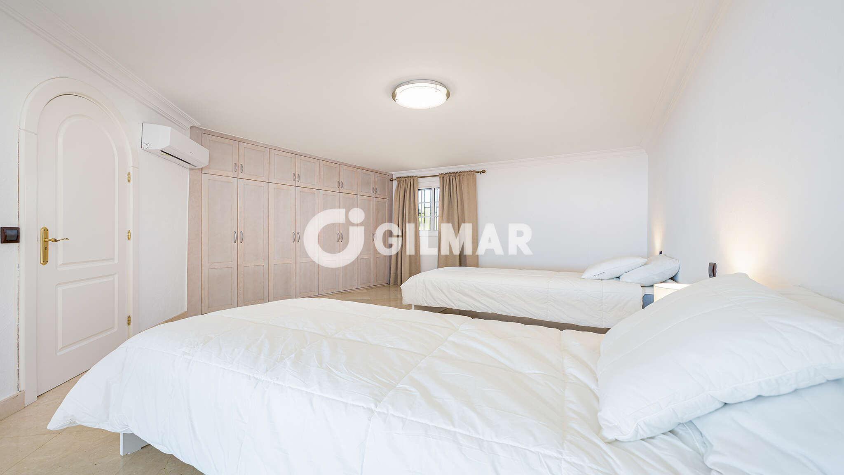
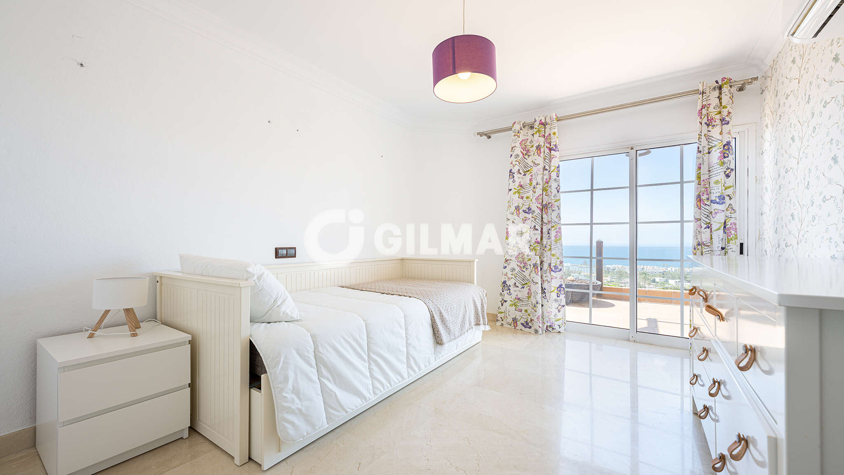
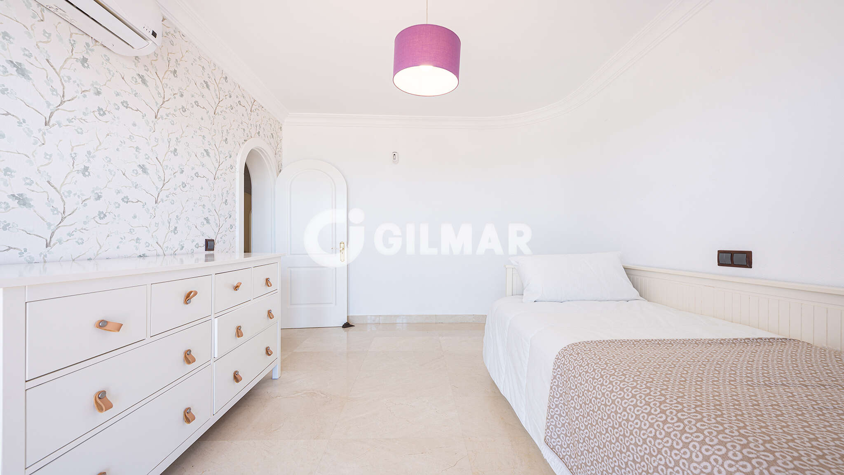
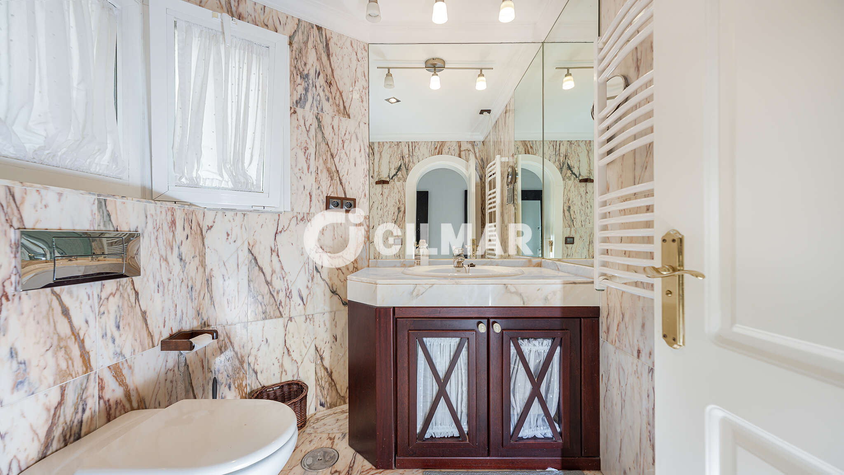
The first floor comprises a hallway, three bedrooms and two bathrooms, designed with privacy and comfort in mind. The master bedroom stands out for its spaciousness; it is comfortable and very bright, featuring an en-suite bathroom connected to the spacious dressing room, access to a private terrace with ocean views, and a small dressing table with charm and a personal touch.
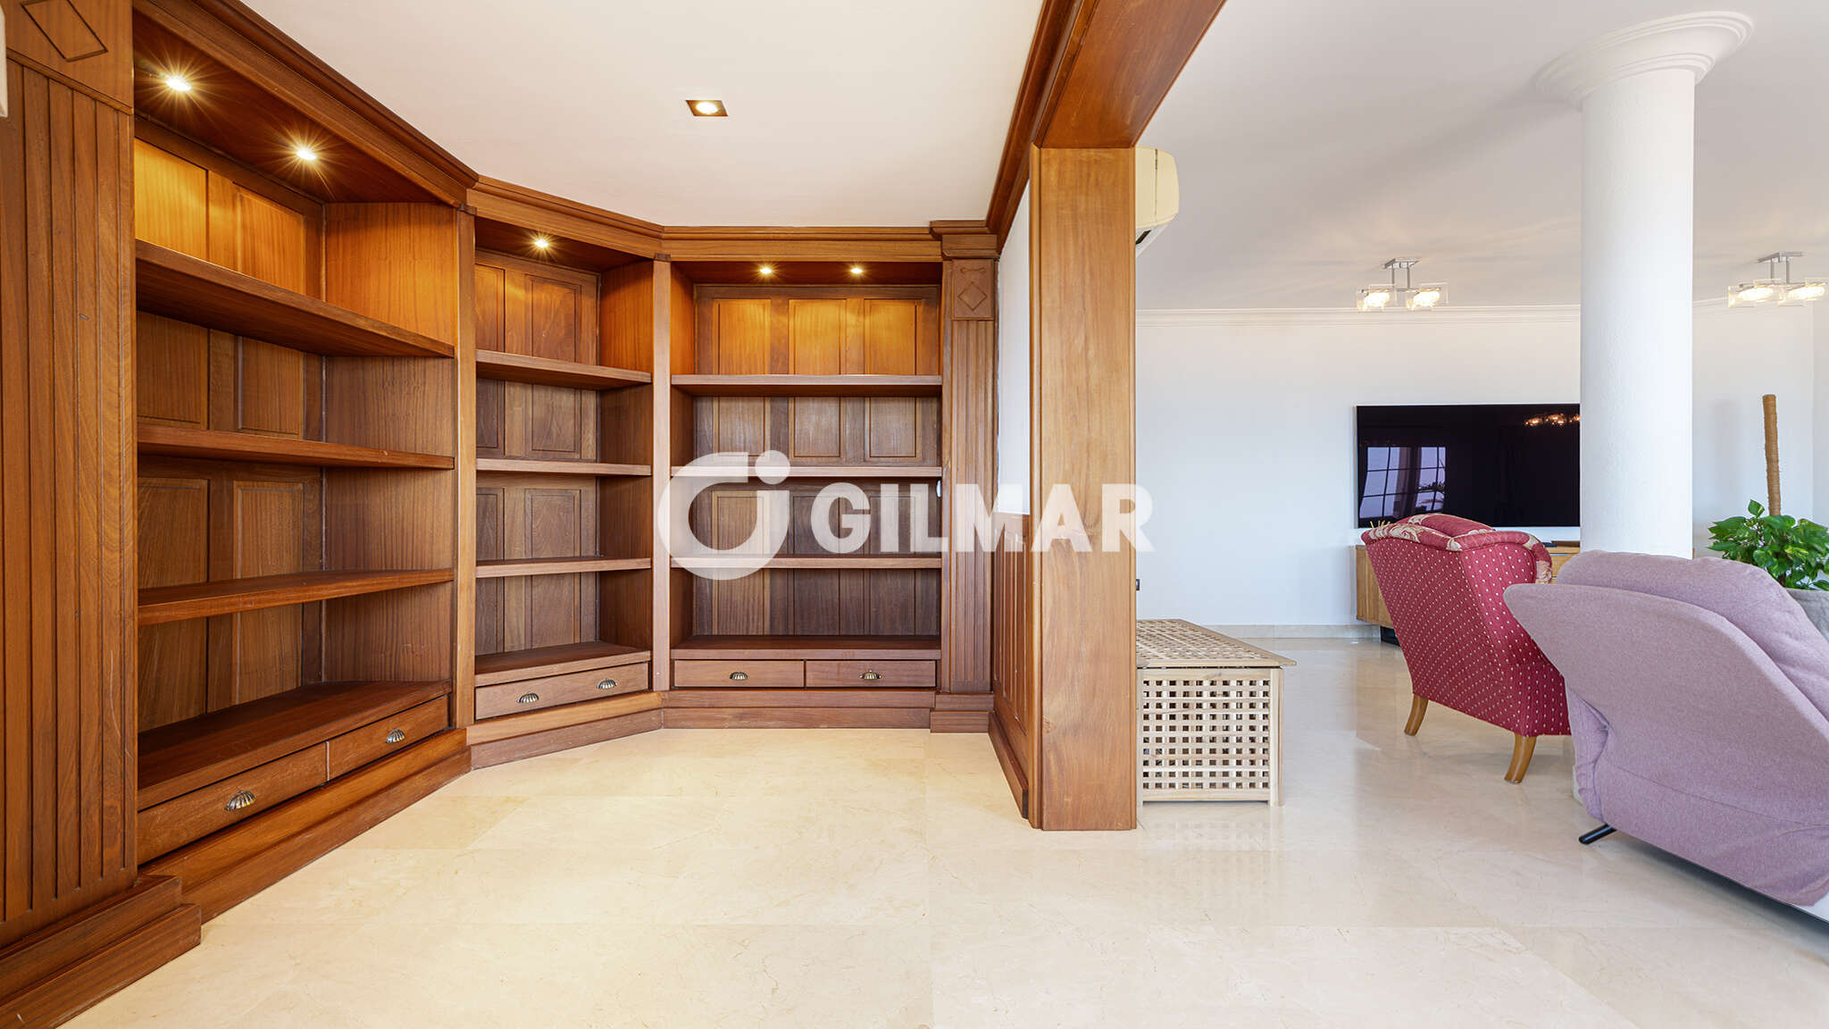
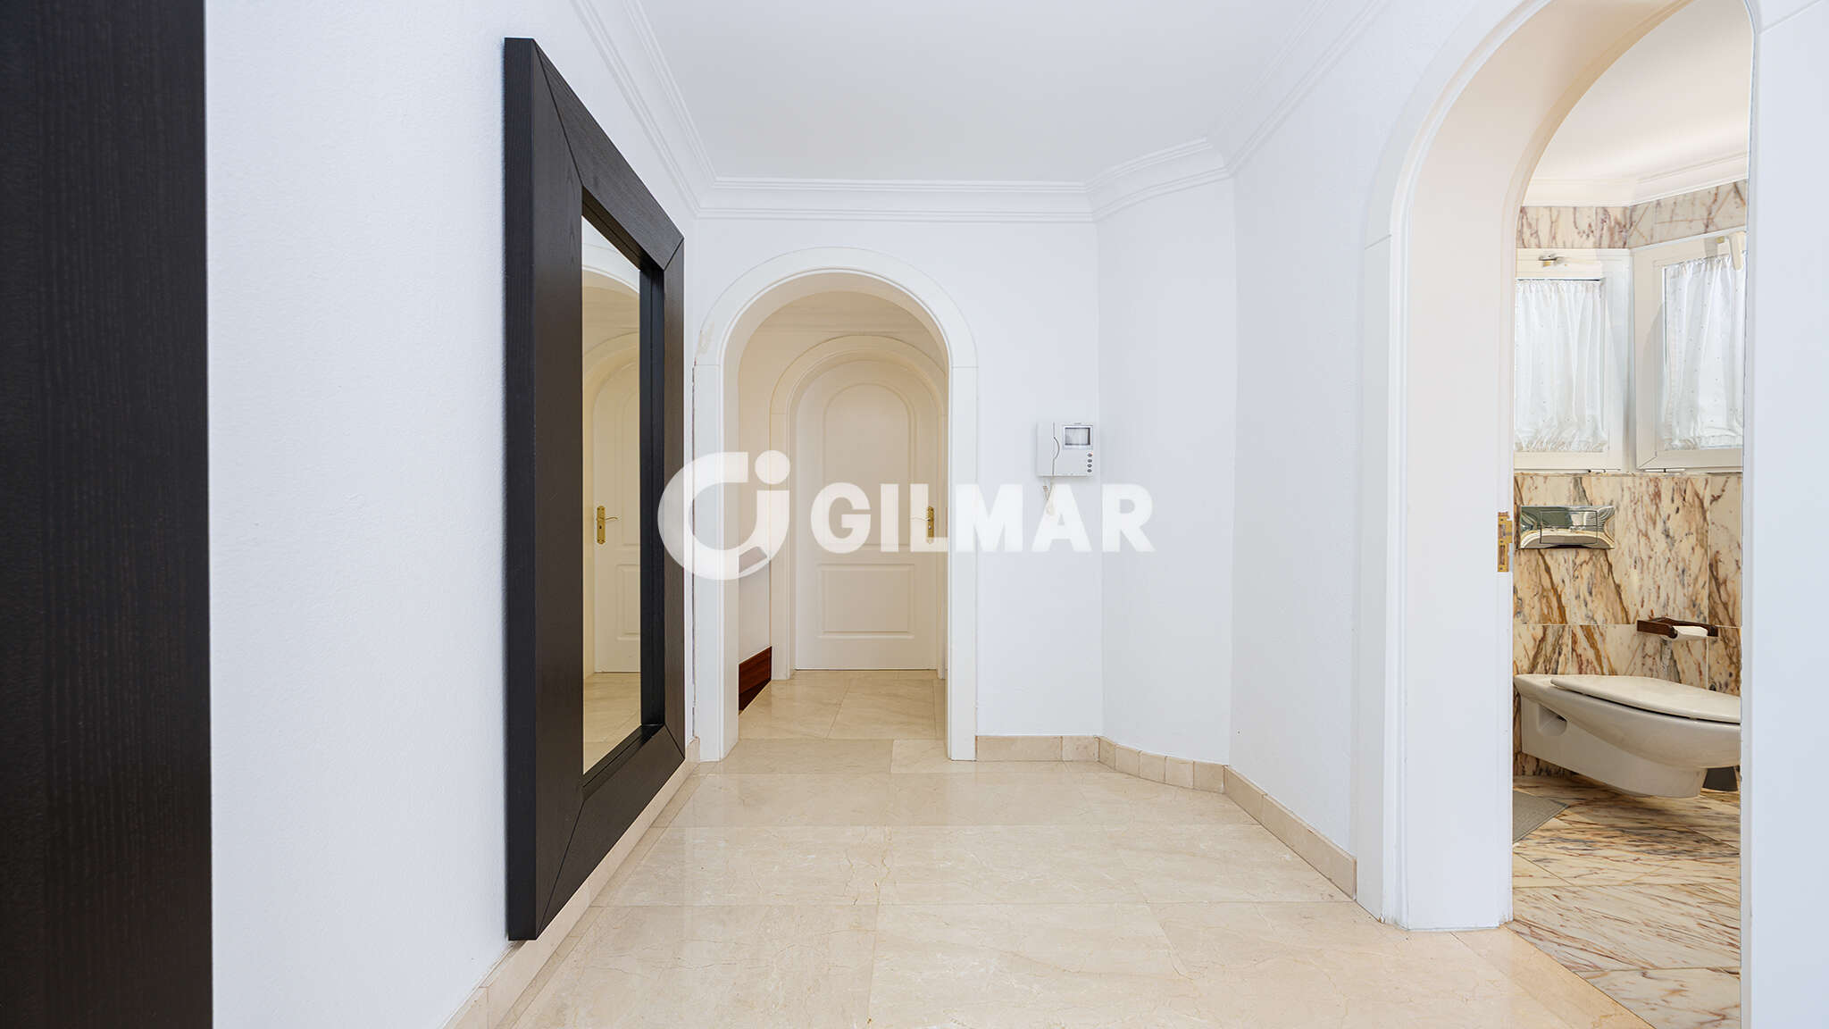
The varnished wooden interior joinery and aluminium exterior, together with the marble floors, highlight the quality of the materials used throughout the property. The well-designed layout allows light to flood into every room, whilst offering views, a sea breeze and the surrounding scenery.
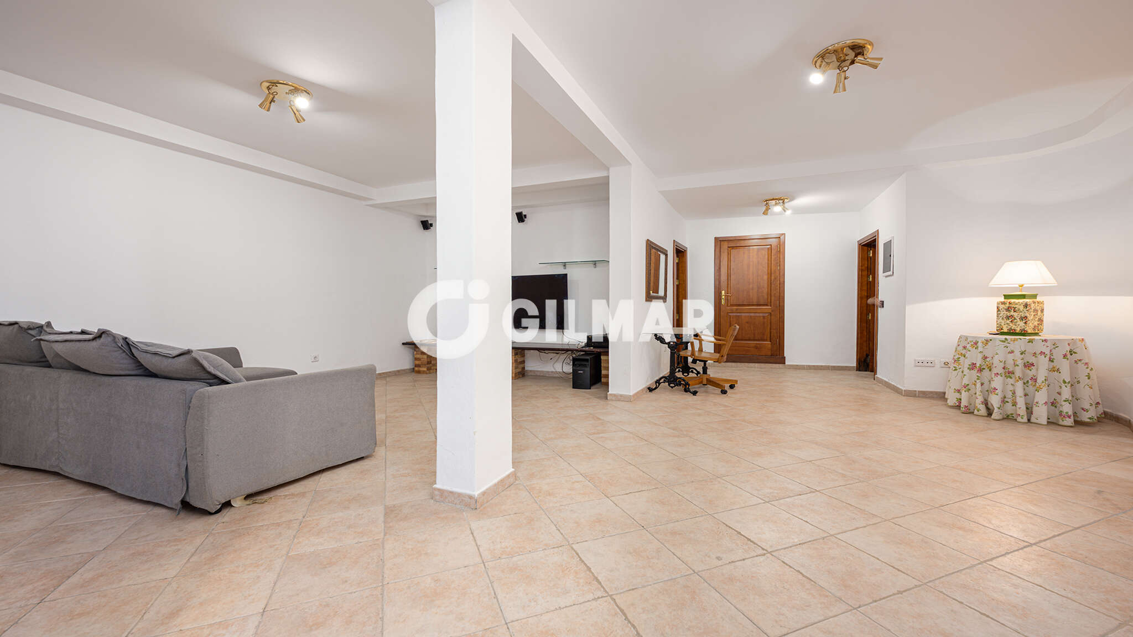
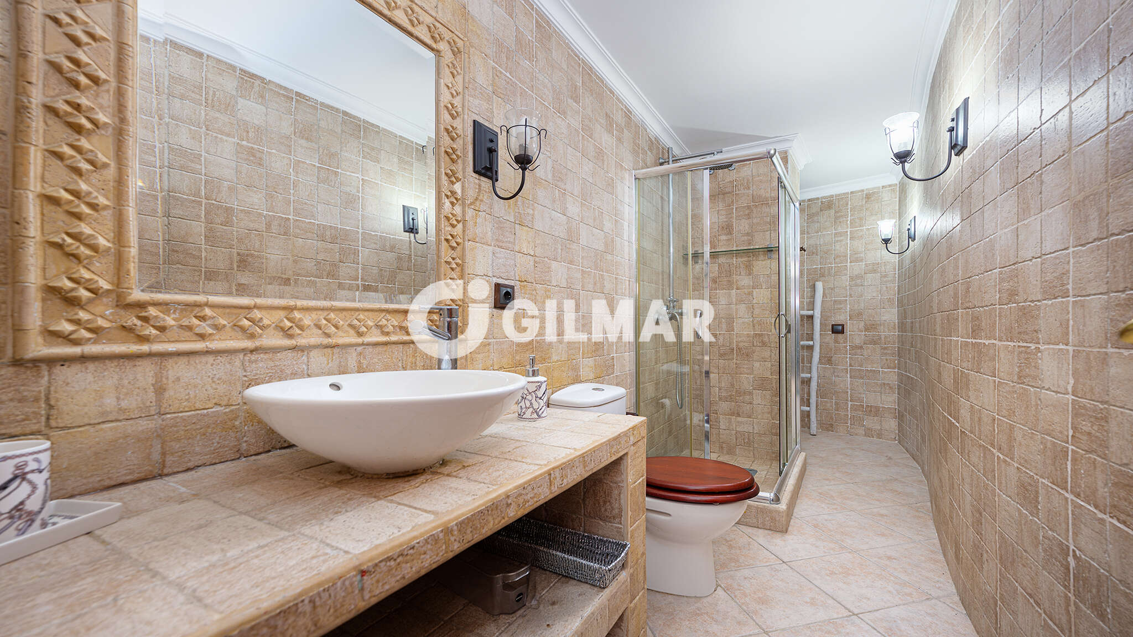
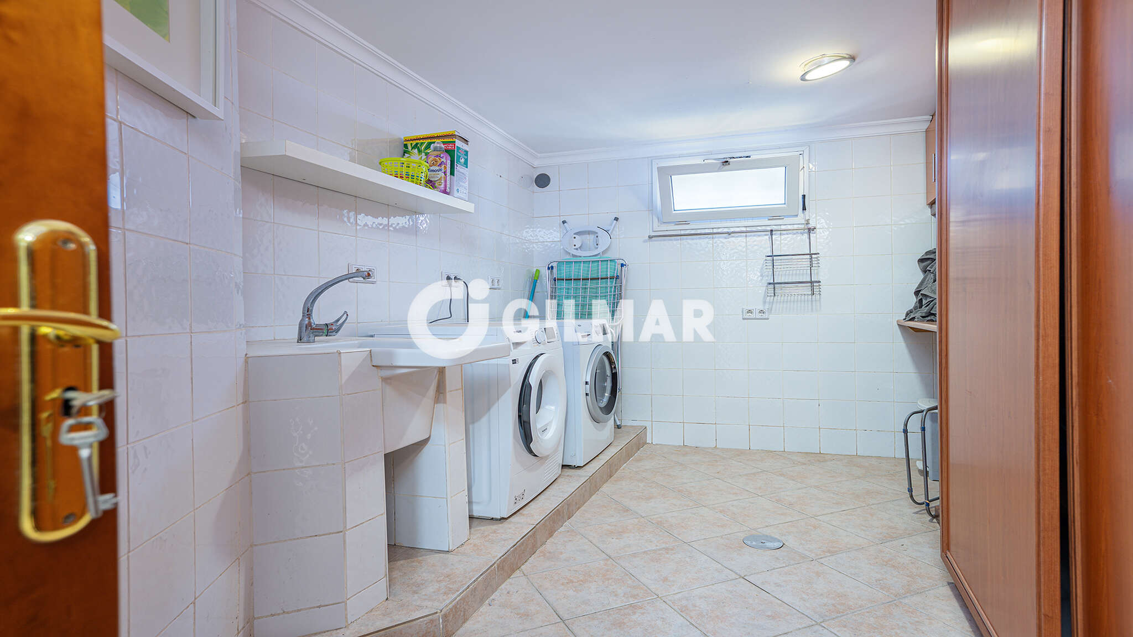
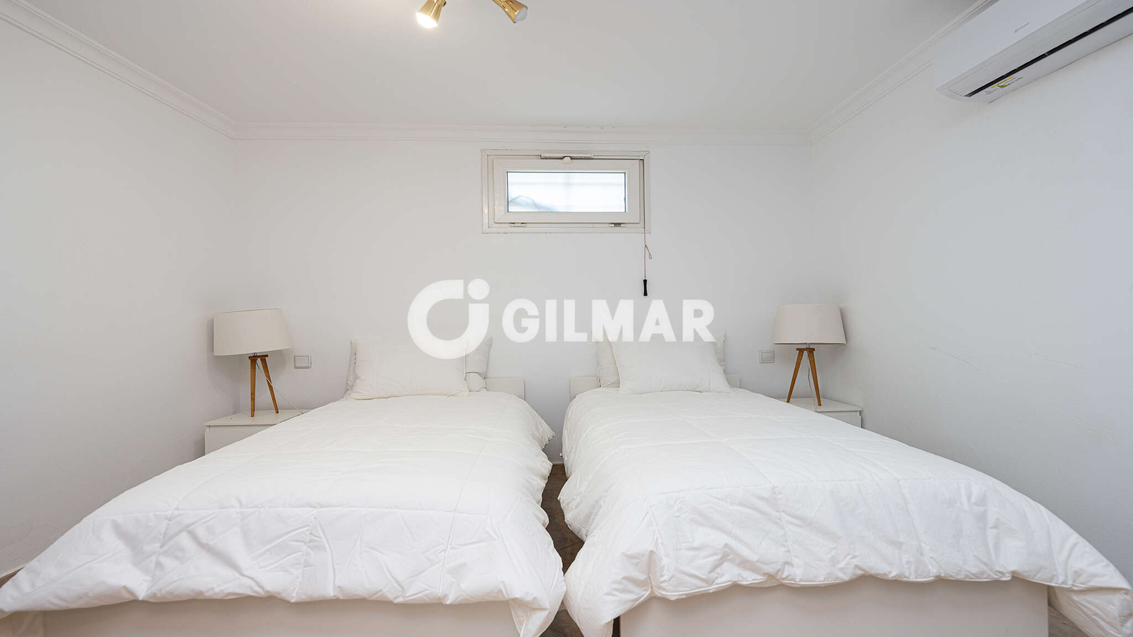
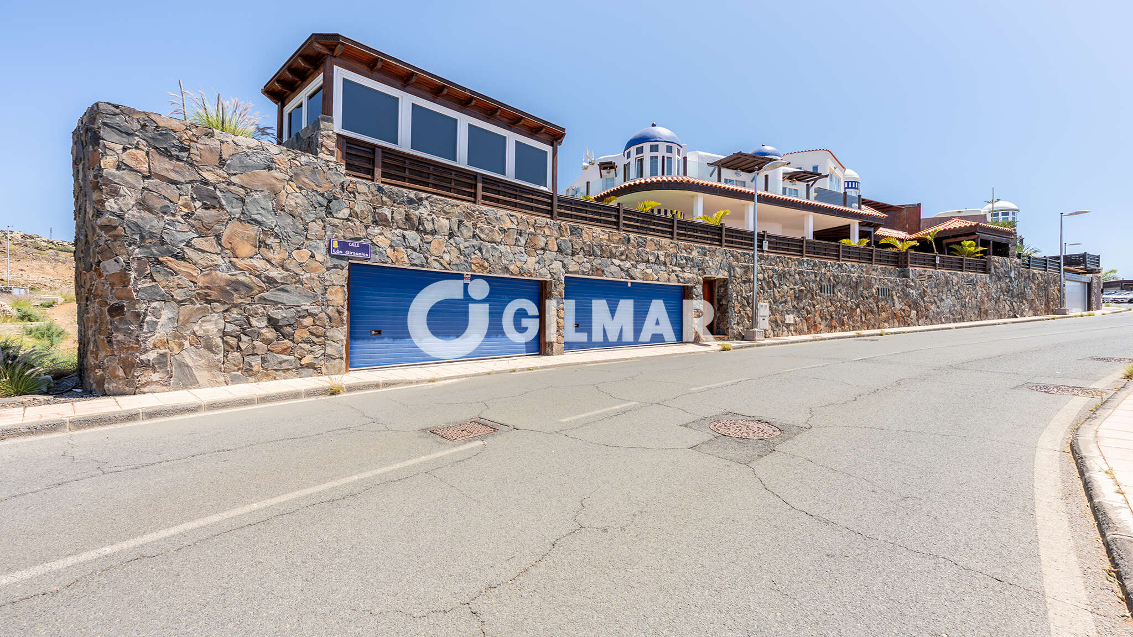
The ground floor features a spacious semi-basement comprising a living room, a bedroom, a laundry room and a full bathroom. It also includes a separate staff apartment with its own bedroom and bathroom, and a garage with space for two large cars and several motorbikes, fitted with separate electric doors and an electric vehicle charger.
Location
You need to have JavaScript switched on to use this form
Further information
For further information about this new development such as floor plans, completion dates and the buying process, please complete the enquiry form below and one of our partner sales consultants will contact you straight away to answer any questions you may have and provide you with additional information. We wish you all the best in purchasing your holiday home.
Send an Email
Enquiry reference: Villa #4504007