












Semi-detached house, Spain
€1,450,000

Plot size 354m²

Bedrooms
4
4

Bathrooms
5
5

Property description
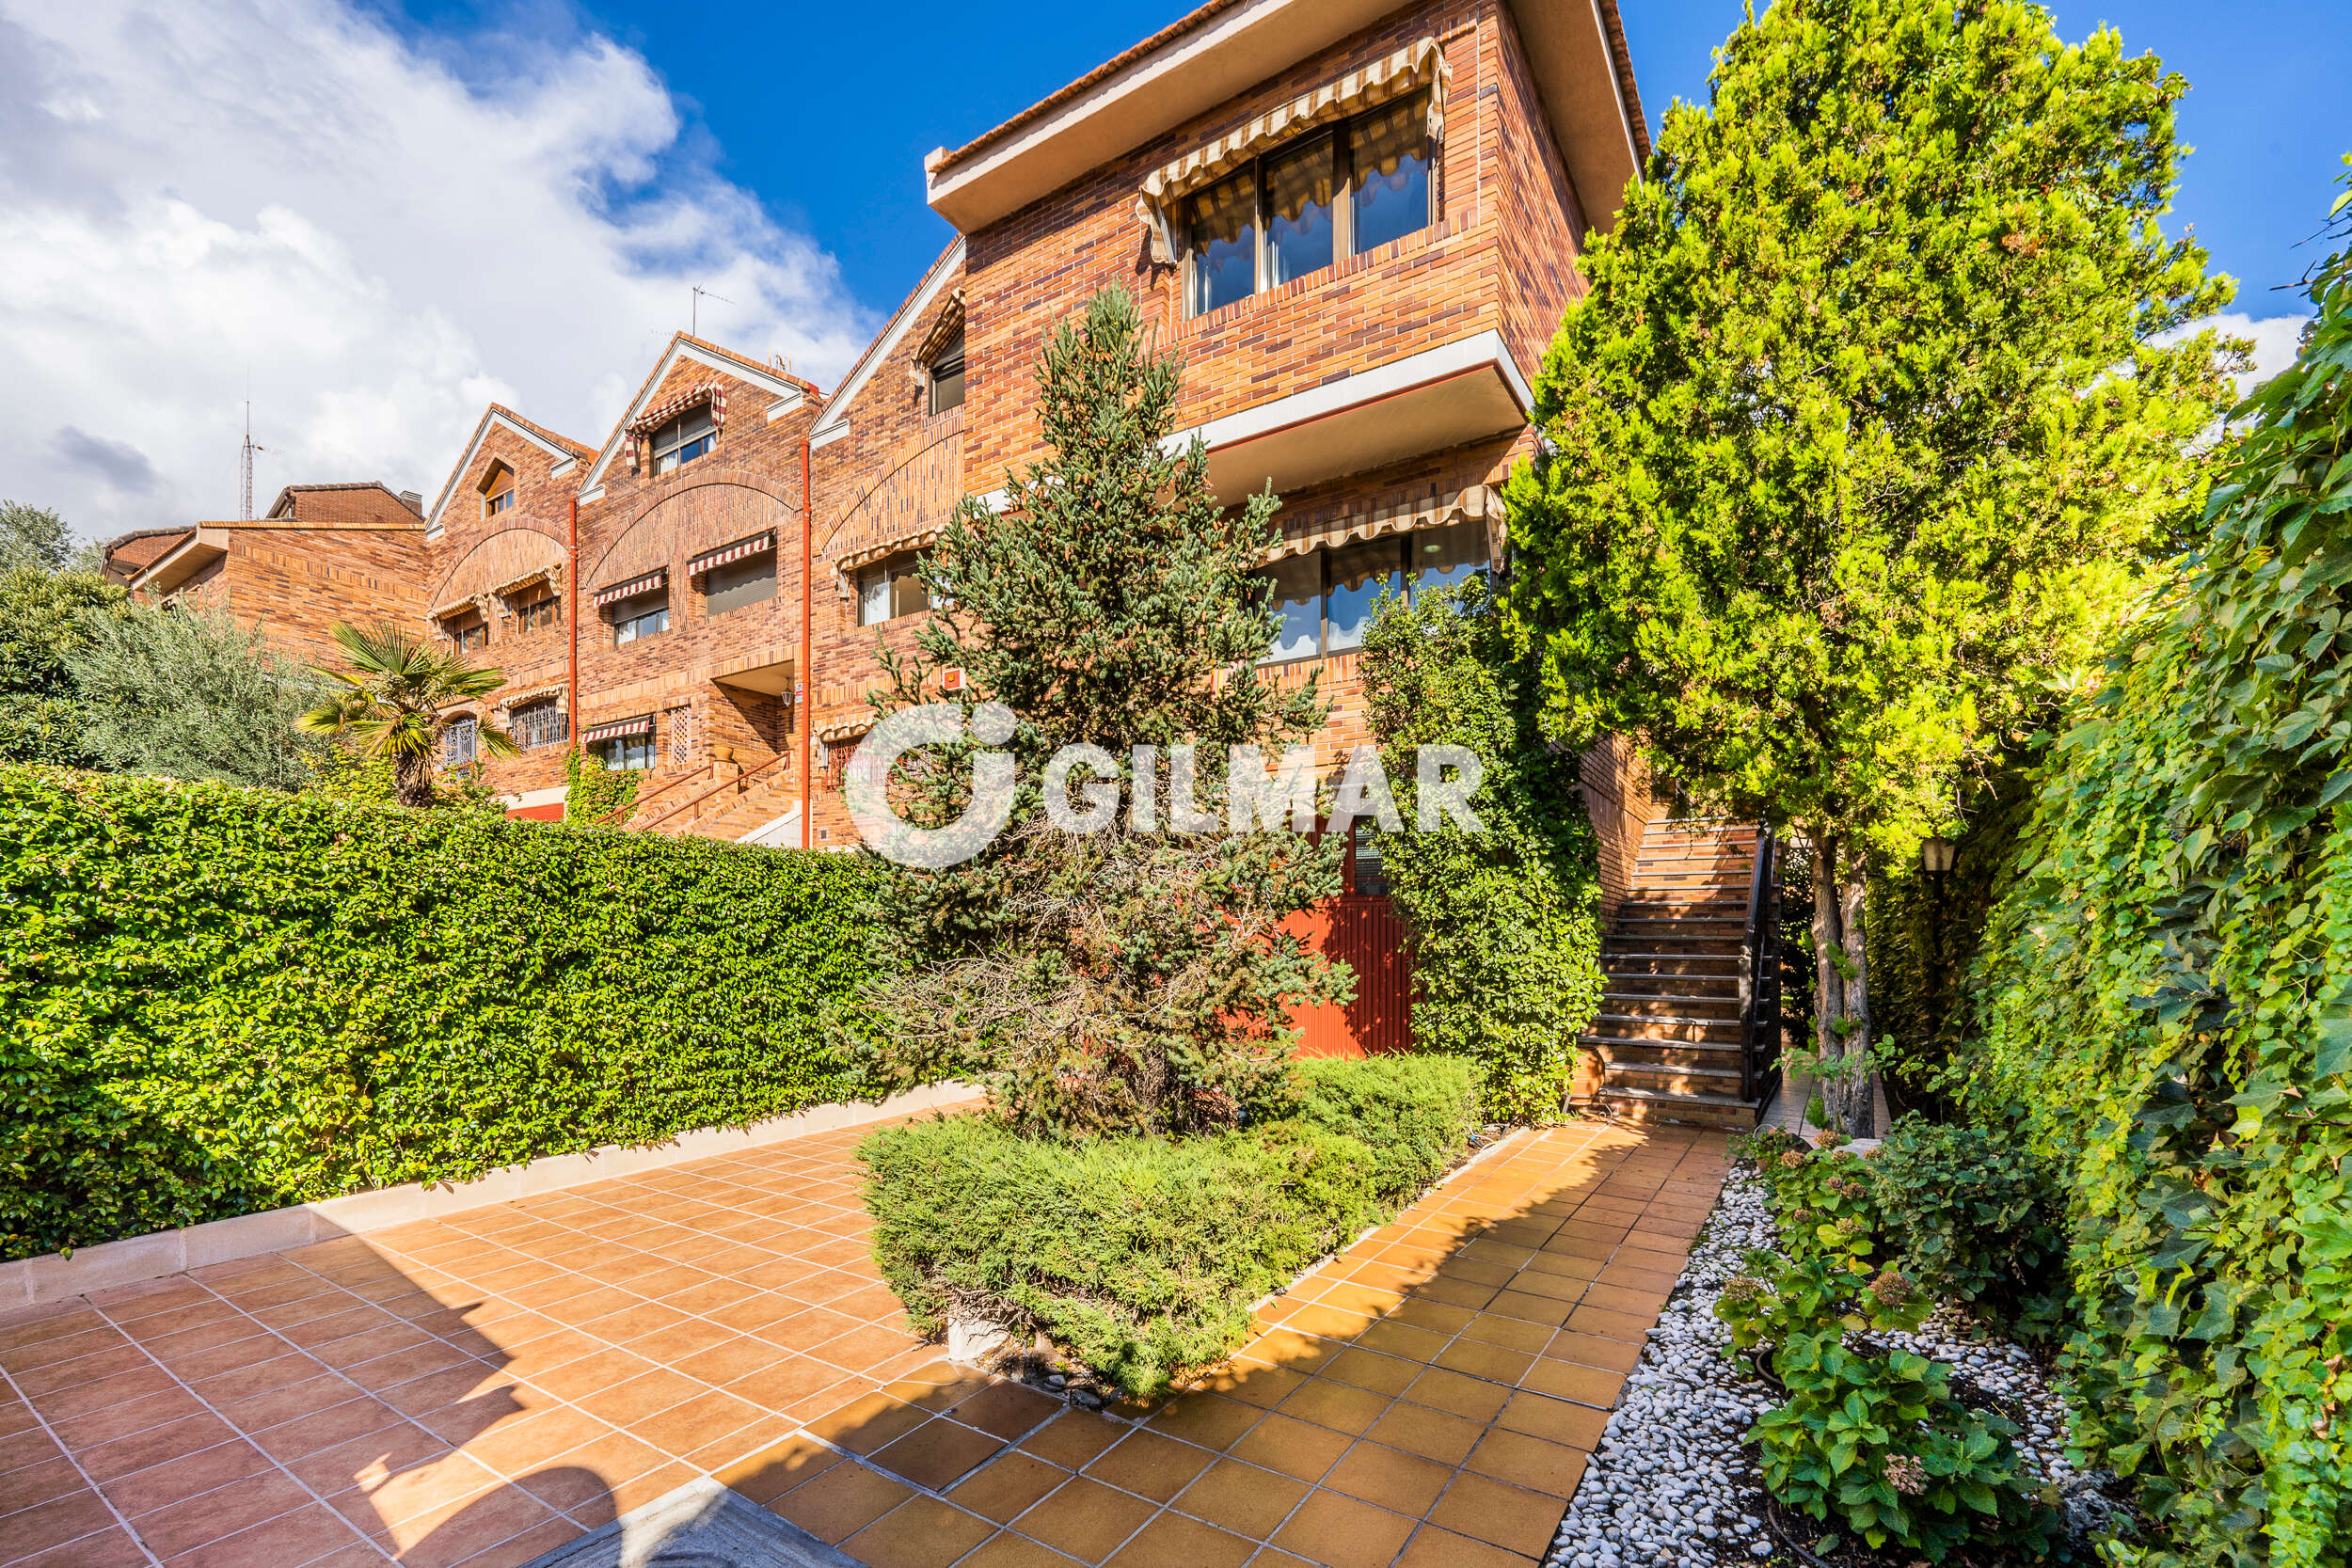
GILMAR MIRASIERRA & PUERTA DE HIERRO presents this magnificent semi-detached villa offering over 350 sqm of built area on a plot of more than 350 sqm (the largest within this exclusive development of just five homes). The property is distributed over three comfortable floors and has been designed to provide generous family living spaces, abundant natural light and an exceptional quality of life in one of the most sought-after residential areas of Peñagrande.
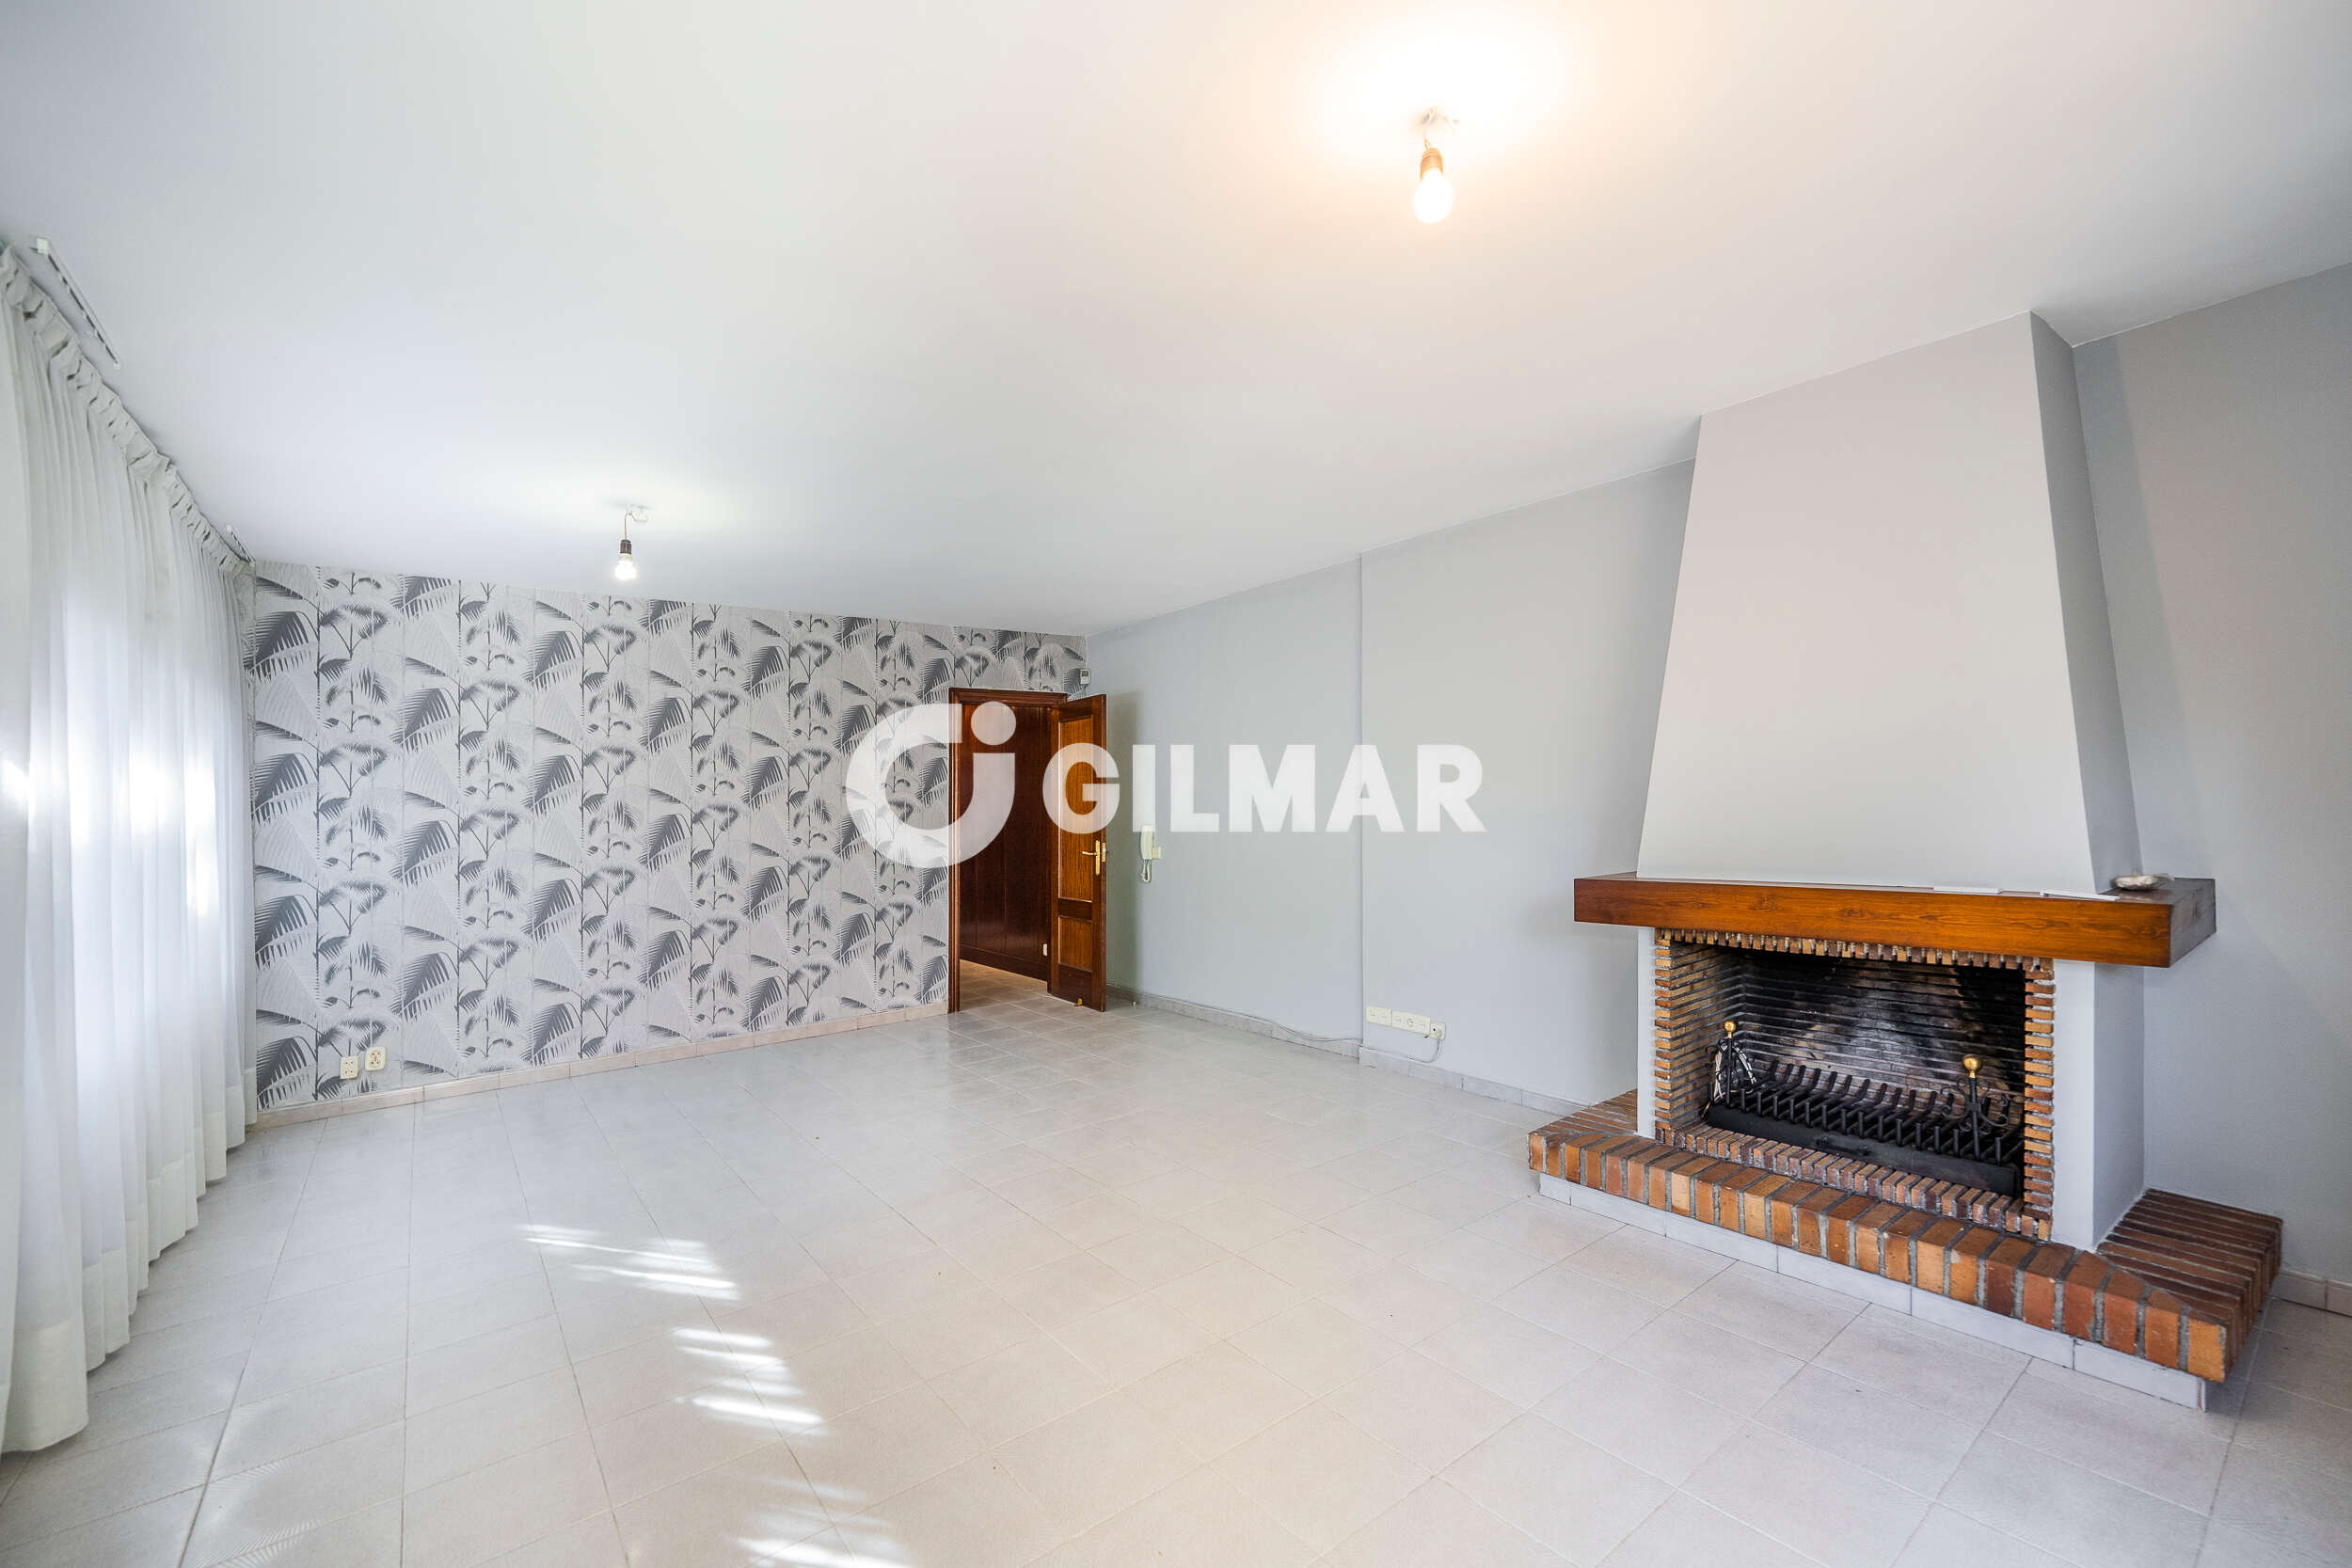
The property stands out for its privileged south-facing orientation, spacious rooms and highly functional layout, featuring three en-suite bedrooms, an additional guest or staff room, two living rooms with fireplaces, and a garage with space for two vehicles.
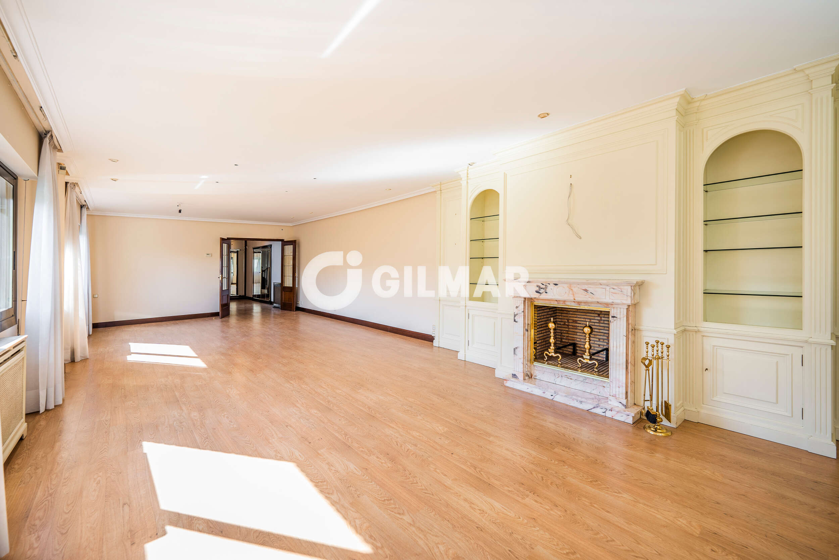
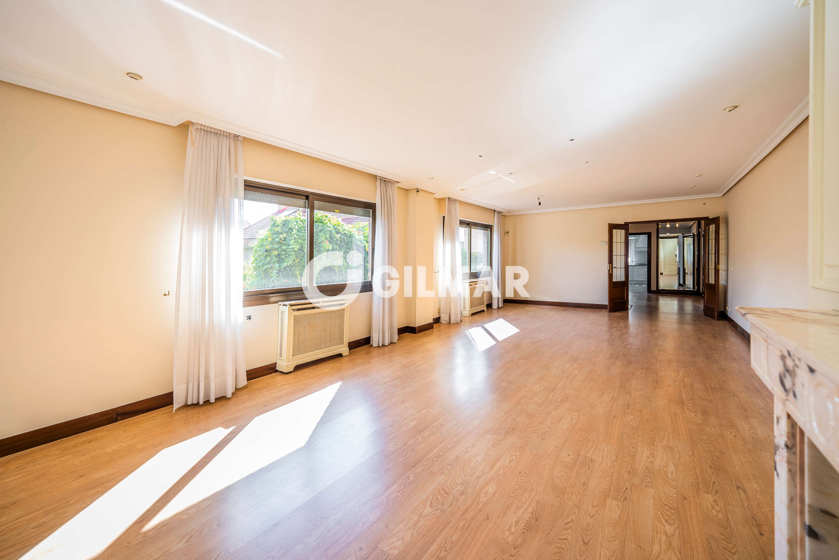
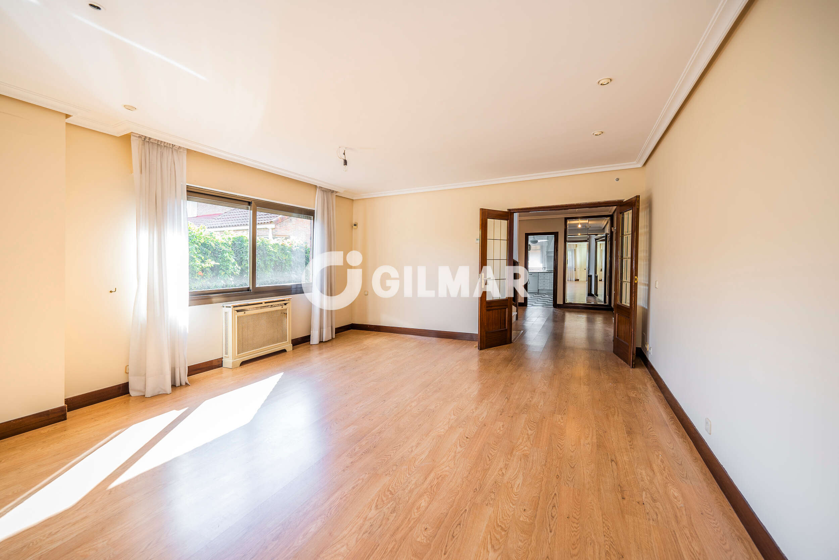
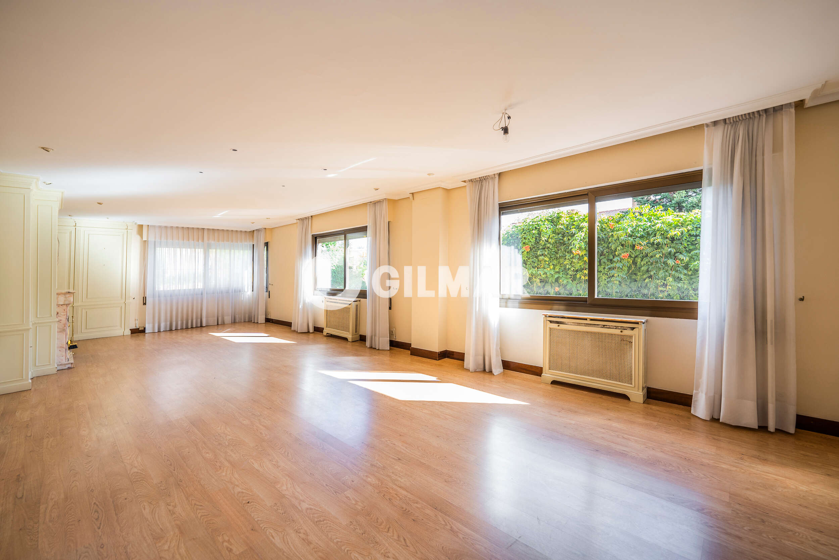
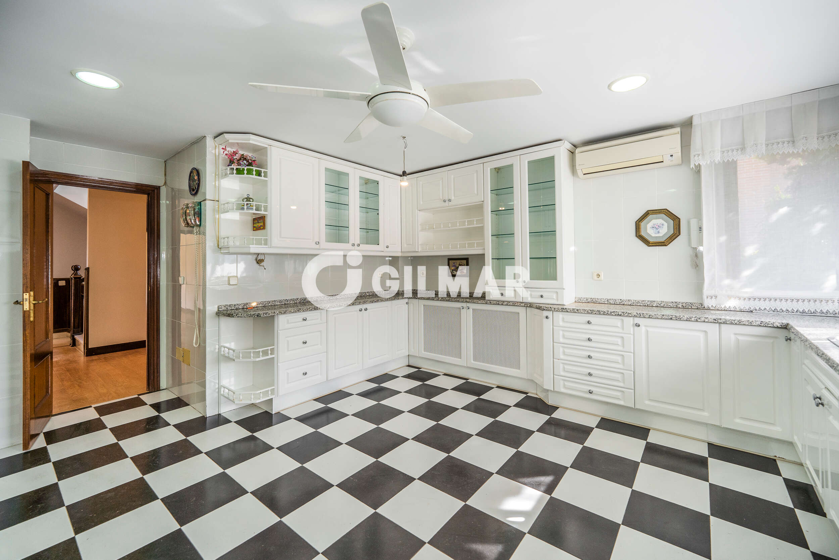
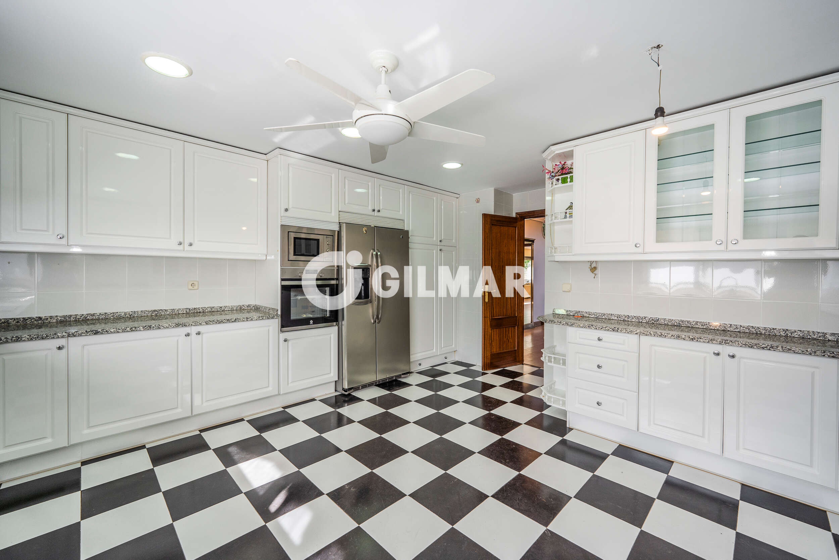
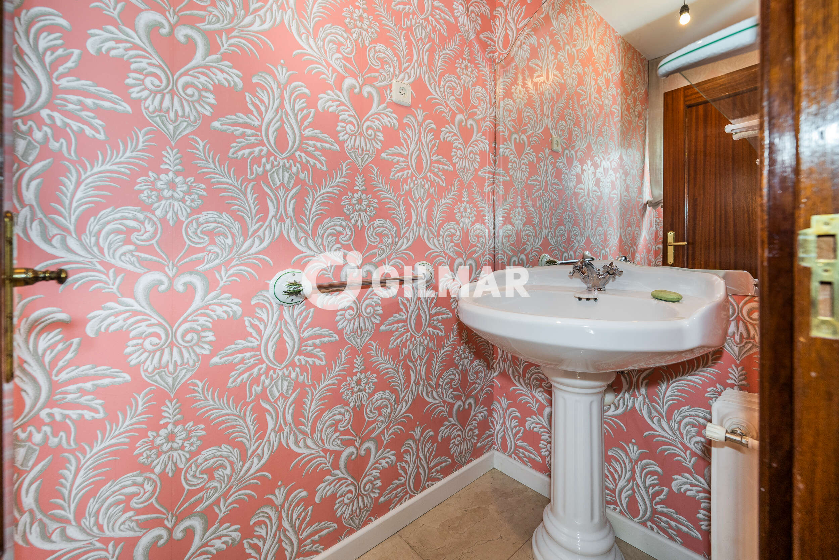
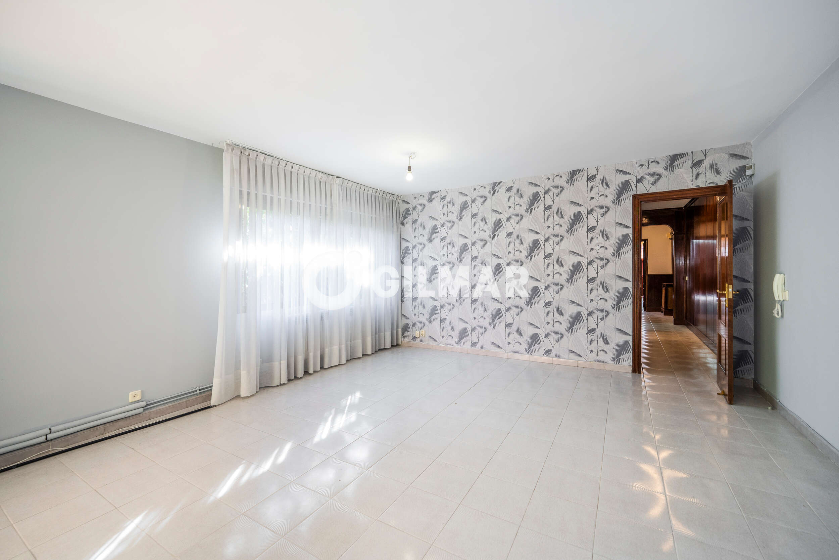
The main floor welcomes you through an elegant and spacious entrance hall with a guest toilet. The highlight of this level is the spectacular 50 sqm living room with a fireplace and large south- and east-facing windows, flooding the space with natural light throughout the day. The generous kitchen, approximately 25 sqm in size, offers ample storage space and comes fully equipped with top-of-the-range appliances.
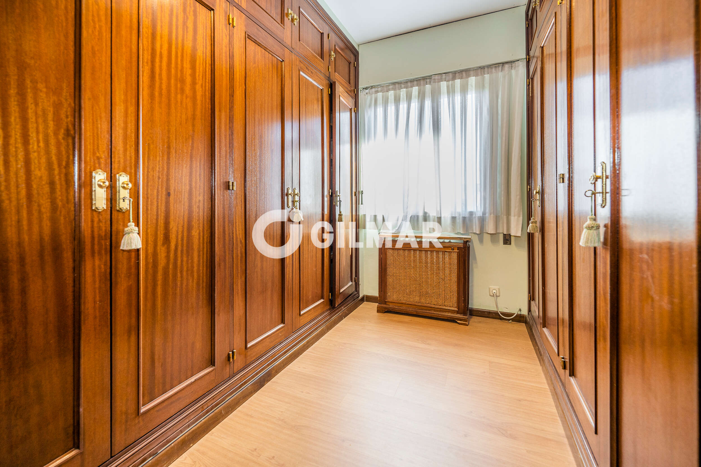
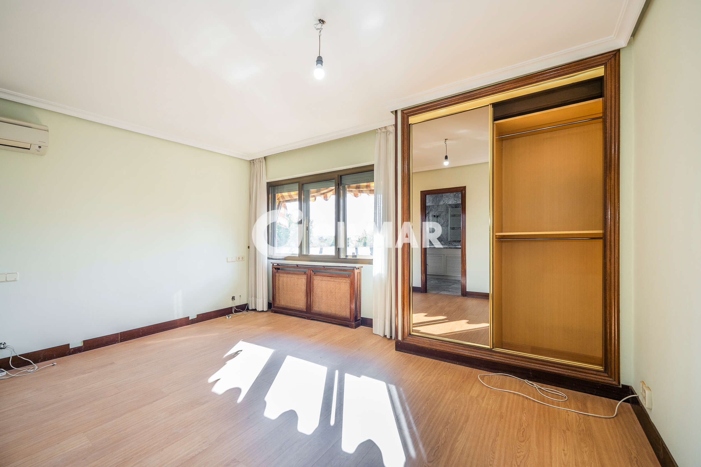
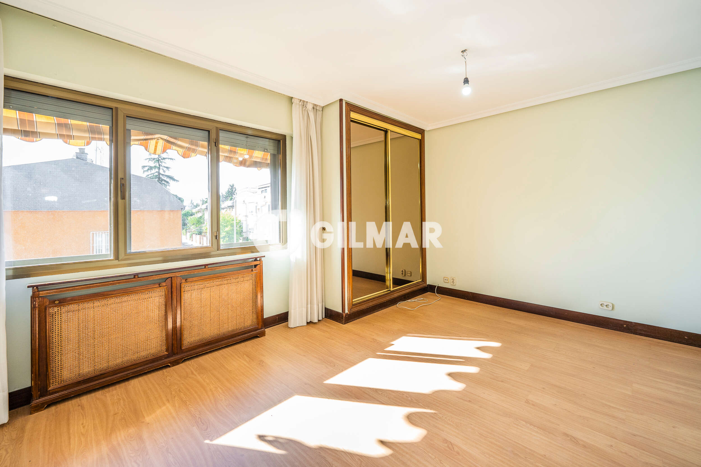
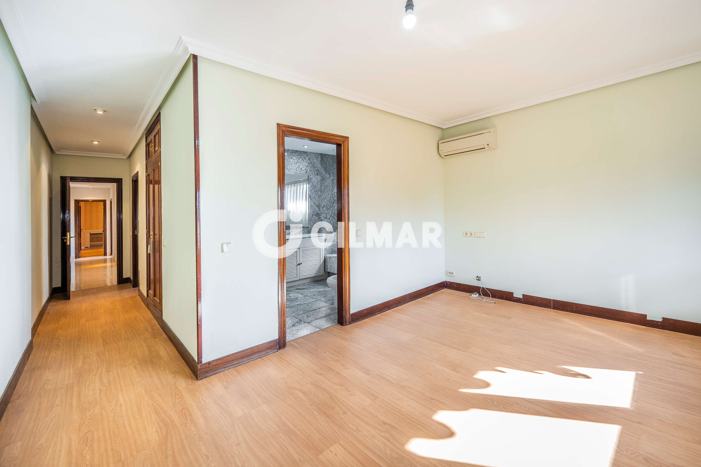
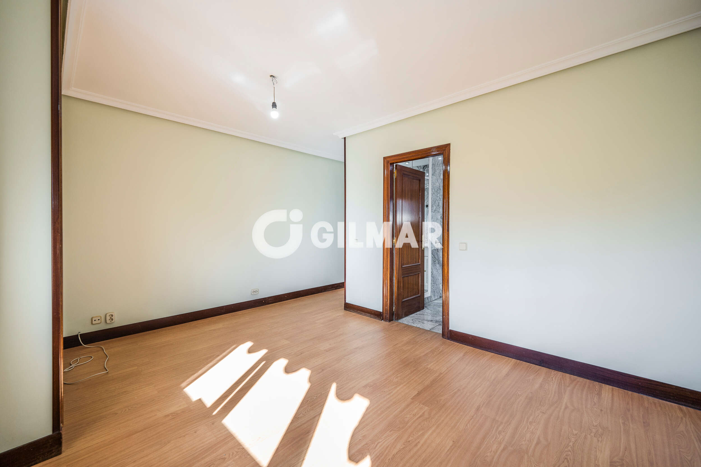
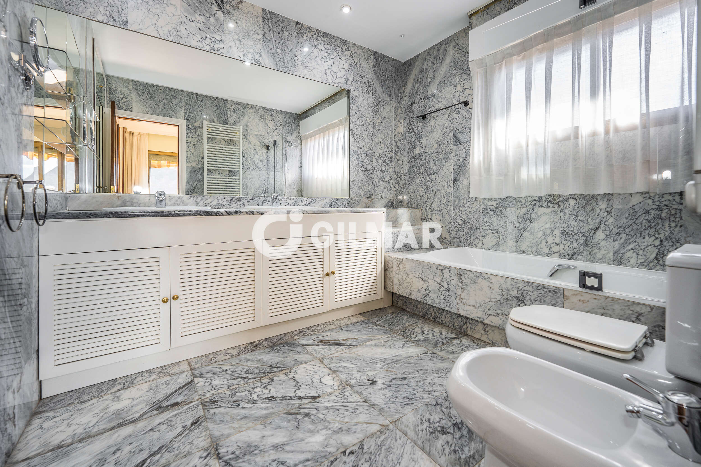
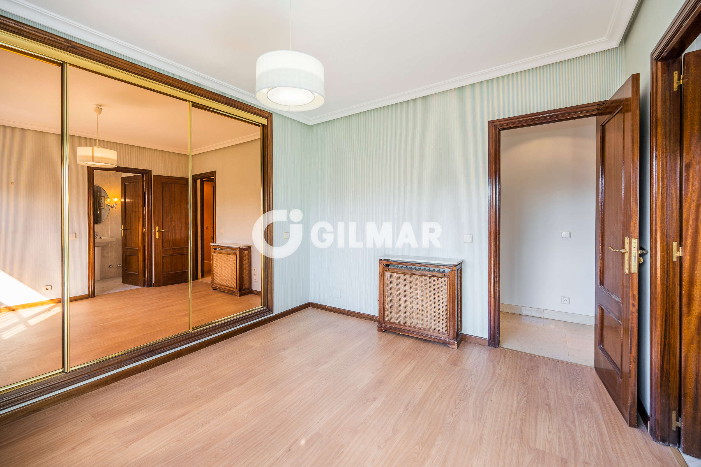
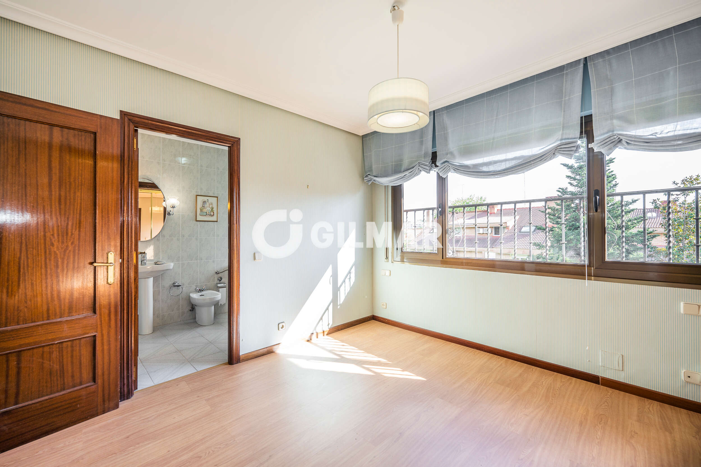
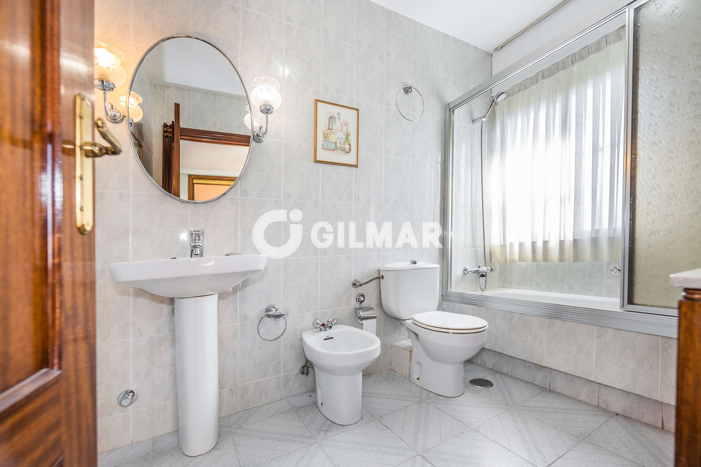
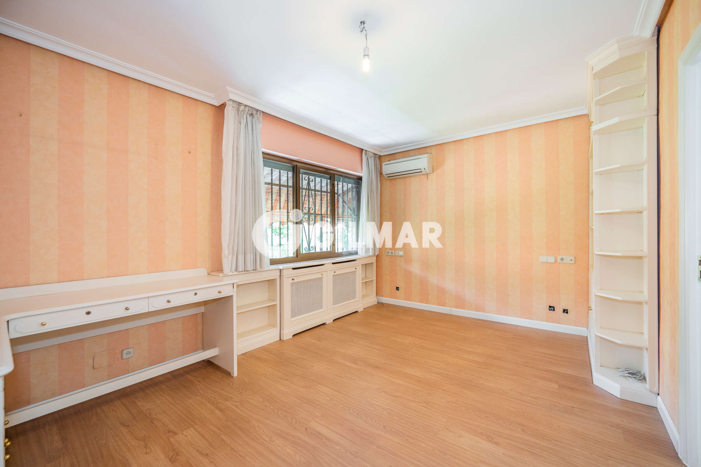
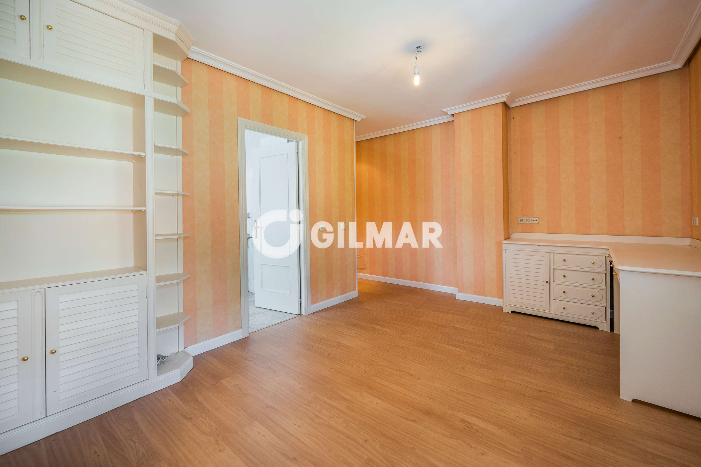
The first floor is dedicated to the sleeping area and comprises three spacious bedrooms, all with en-suite bathrooms and natural light. The master suite also benefits from a separate walk-in dressing room with an exterior window and an elegant marble-clad bathroom with natural light. The other two generously sized bedrooms also feature their own exterior en-suite bathrooms.
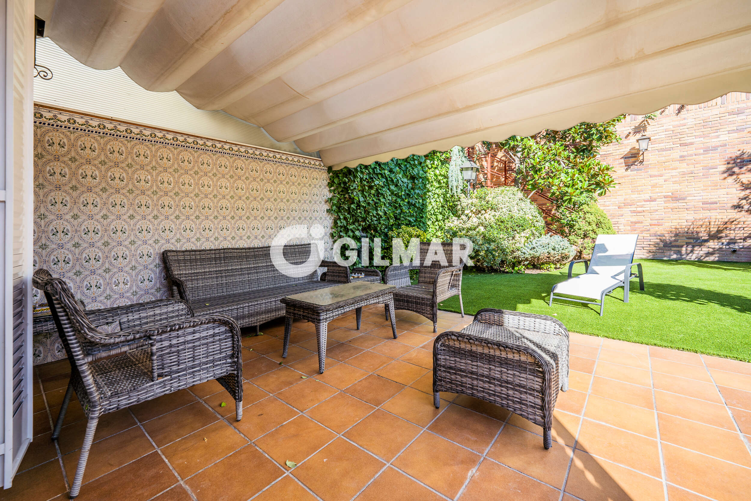
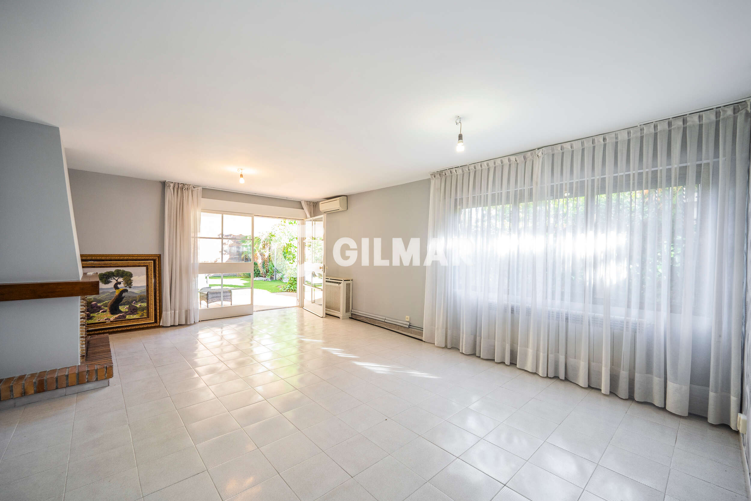
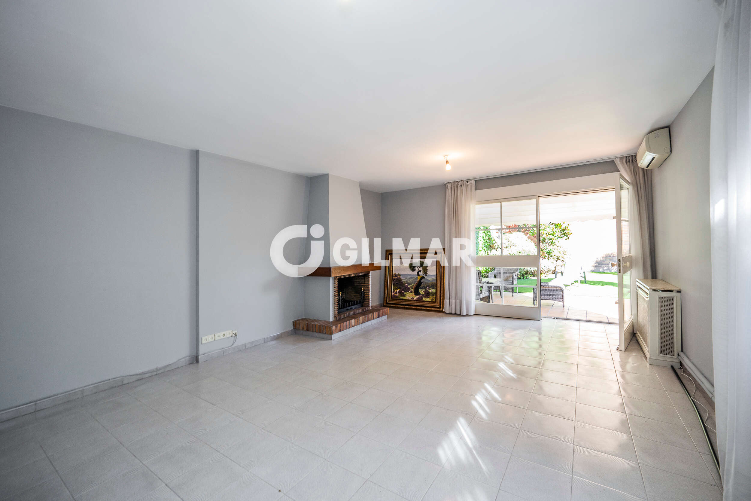
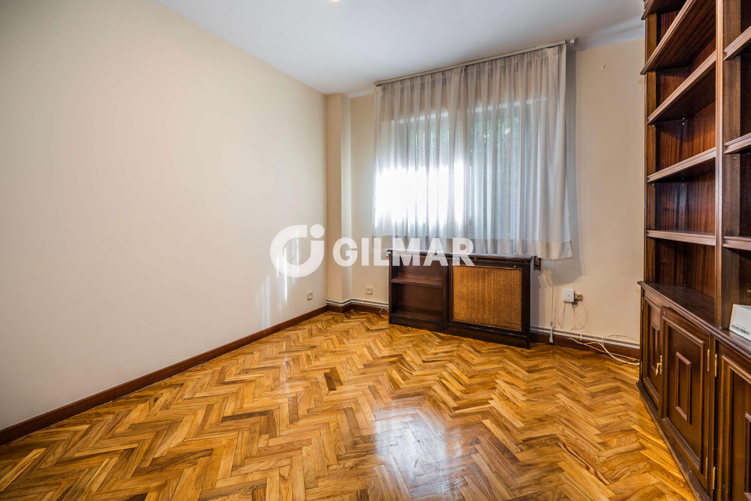
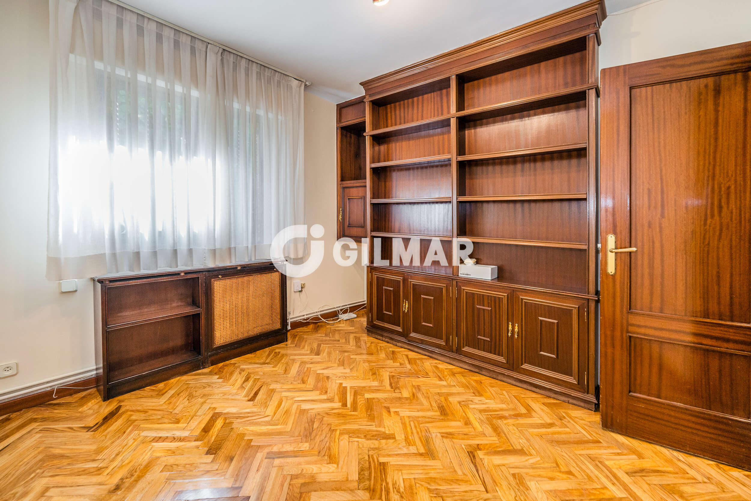
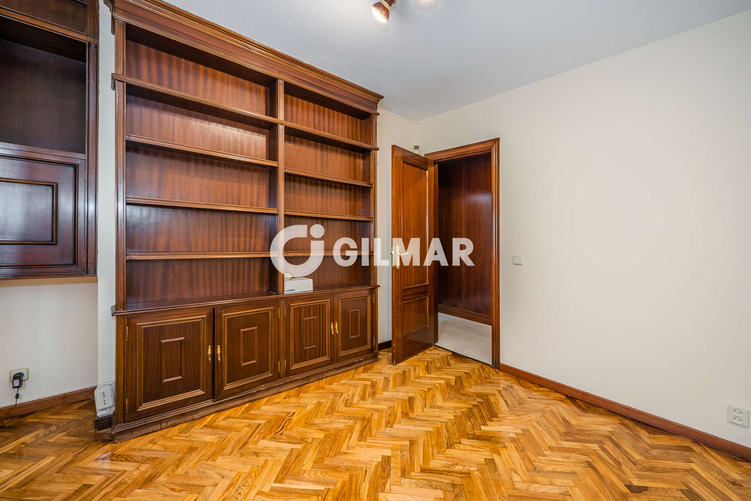
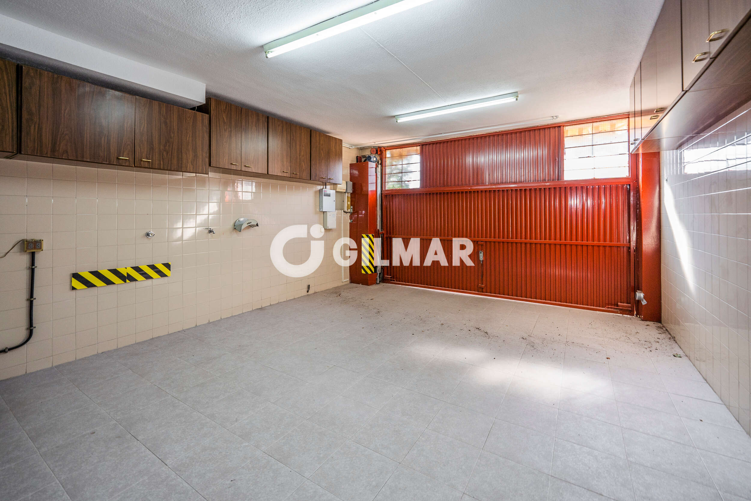
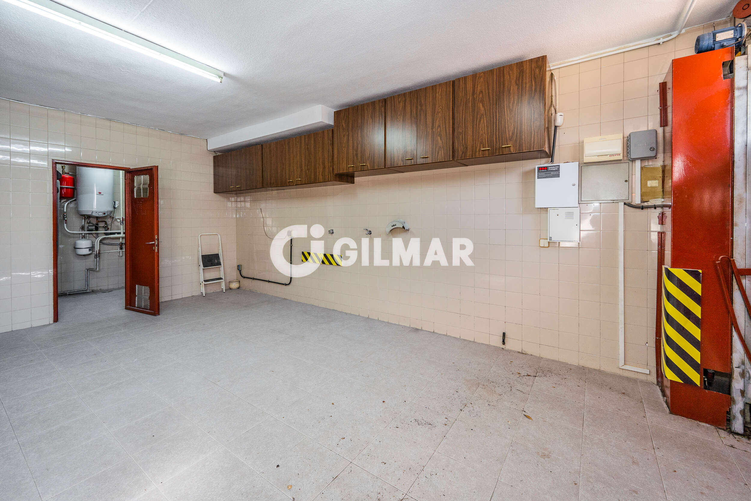
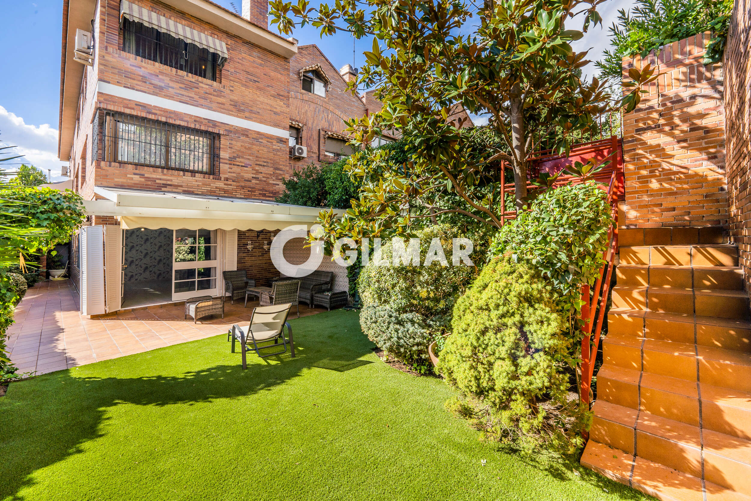
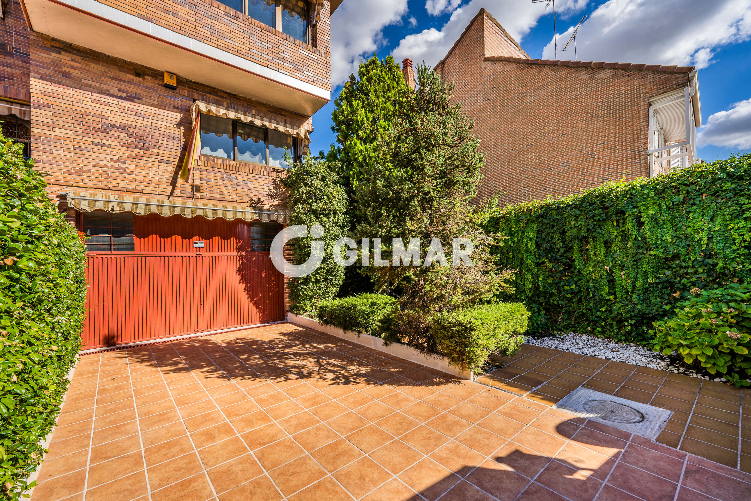
On the street-level floor, there is a spacious garage for two cars with a conveniently designed access ramp with a gentle incline. This level also includes a cosy summer lounge with a fireplace and direct access to a pleasant porch with a retractable pergola and the private garden, which connects to the communal swimming pool area, creating the perfect setting for gatherings and outdoor leisure activities. Completing this floor are a study, a laundry room with bathroom facilities and the possibility of converting it into a full bathroom, a practical wine cellar beneath the staircase and several additional storage areas.
Additional features include wooden interior carpentry, double-glazed Climalit exterior windows, individual natural gas heating, air conditioning and an alarm system.
This semi-detached villa benefits from a newly built communal swimming pool shared by only five homes. It is a truly unique property for those seeking space, comfort and privacy, while enjoying excellent transport links and all amenities within easy reach in the prestigious Peñagrande area.
Location
You need to have JavaScript switched on to use this form
Further information
For further information about this new development such as floor plans, completion dates and the buying process, please complete the enquiry form below and one of our partner sales consultants will contact you straight away to answer any questions you may have and provide you with additional information. We wish you all the best in purchasing your holiday home.
Send an Email
Enquiry reference: Semi-detached house #4498864