





Villa, Spain
€840,000

Plot size 1630m²

Bedrooms
3
3

Bathrooms
3
3

Property description
Aquí tienes la traducción al inglés:
Gilmar presents this exceptional home set on a plot of approximately 1,630 square metres, of which 780 are urban land and the remainder rustic, sold together with two adjoining plots of rustic land totalling 1,270 square metres, suitable for growing fruit trees or the vineyards typical of the Bandama area. Altogether, the sale comprises three plots totalling around 2,900 square metres.
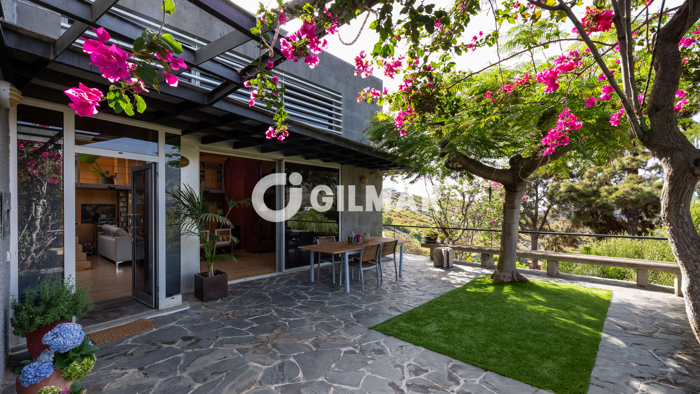
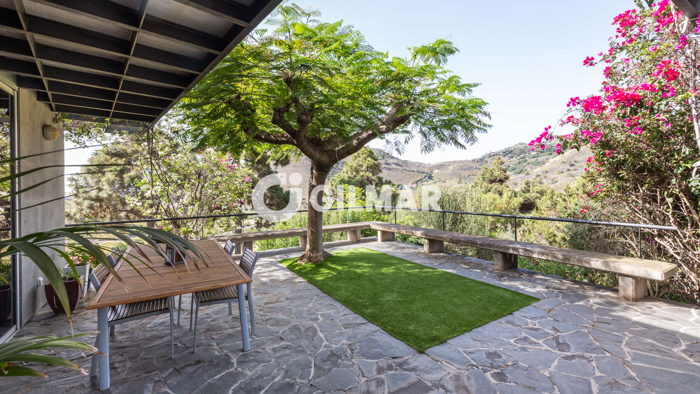
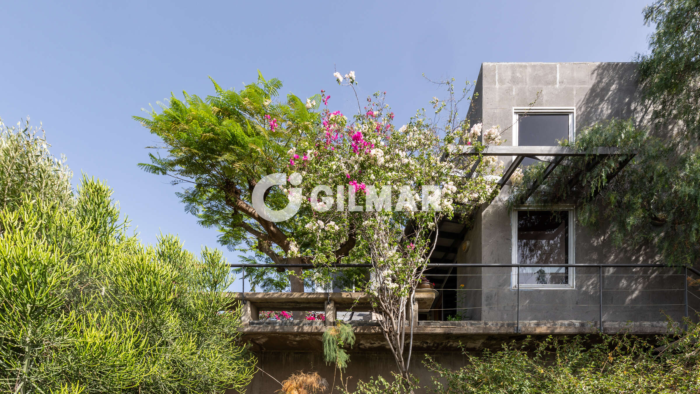
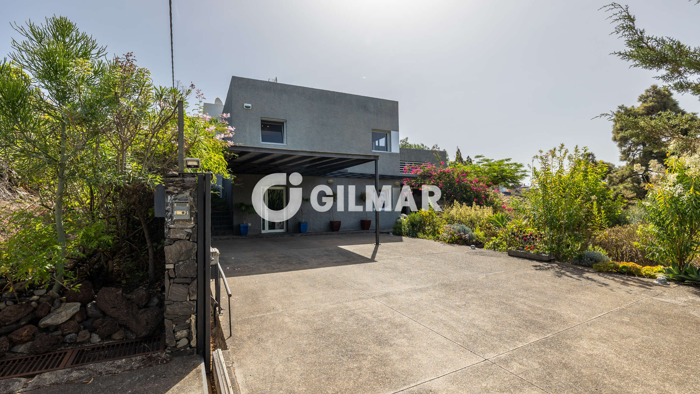
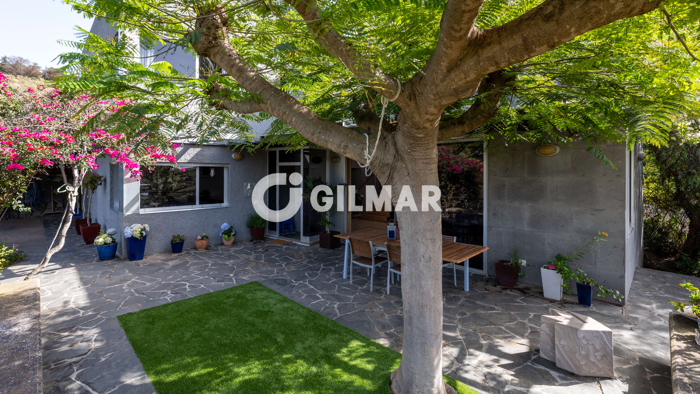
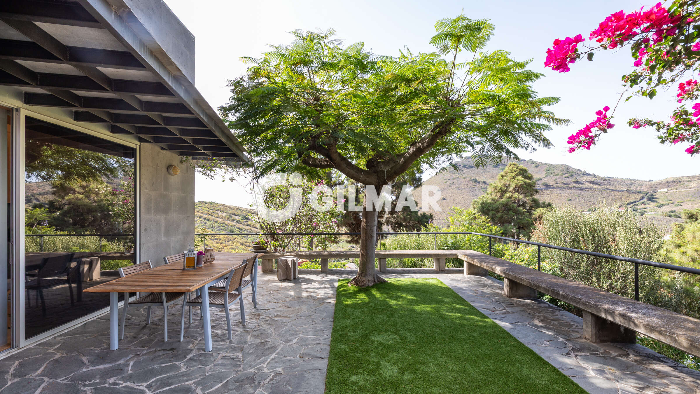
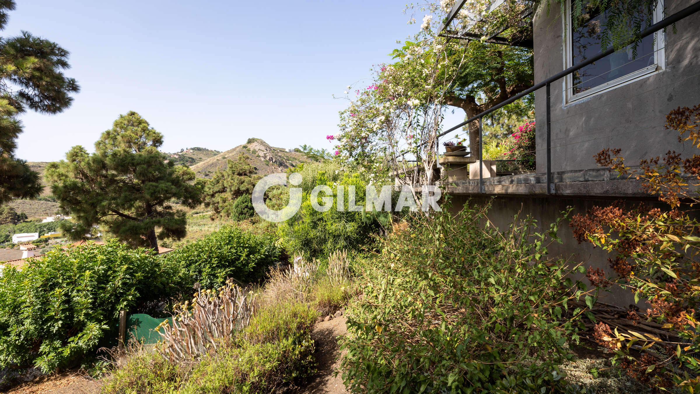
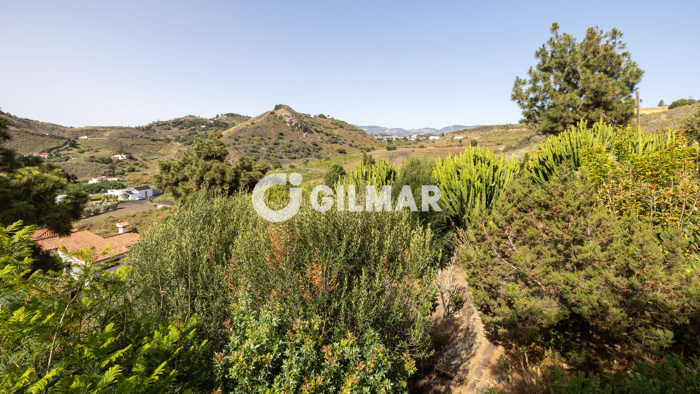
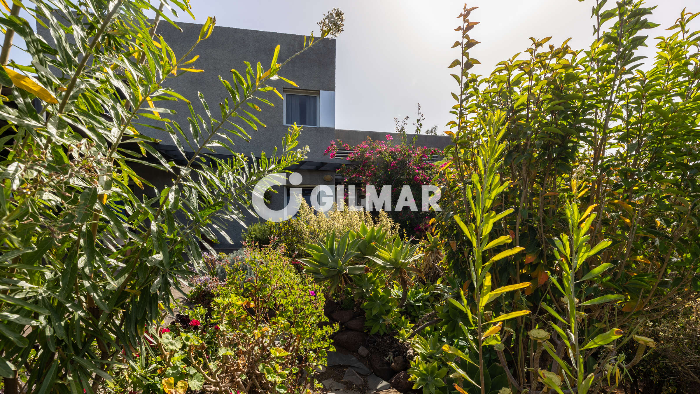
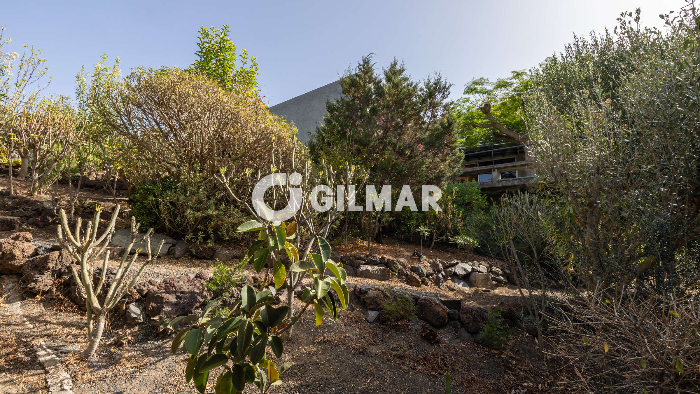
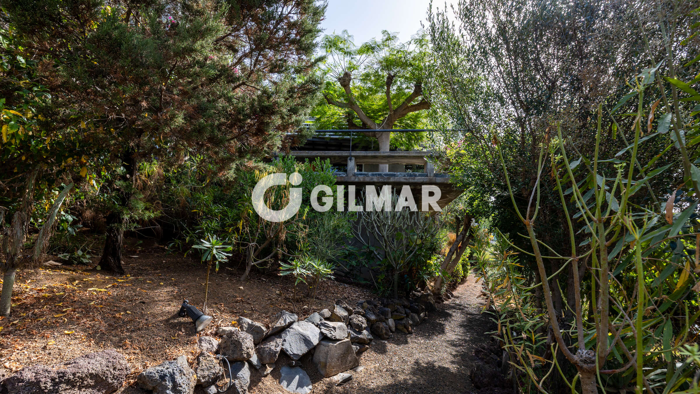
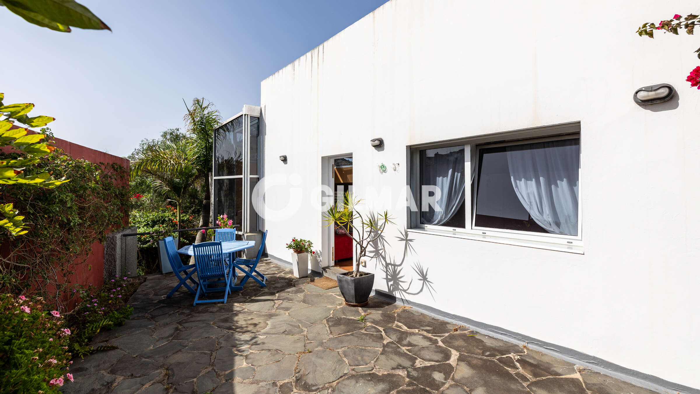
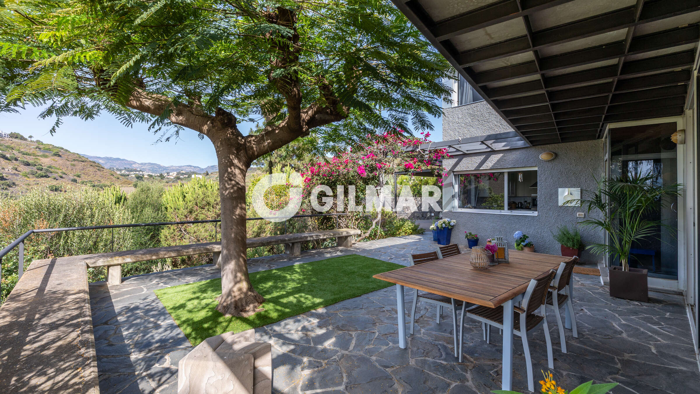
Set halfway up a hillside, on the edge of the Bandama-Tafira Protected Landscape, the main plot — independent and self-contained — on which the house stands offers truly unique scenic qualities. Its volcanic "picón" soil, together with a garden of native vegetation, creates a natural connection with the surrounding landscape. Every room in the house opens onto sweeping views that immerse it in its natural setting.
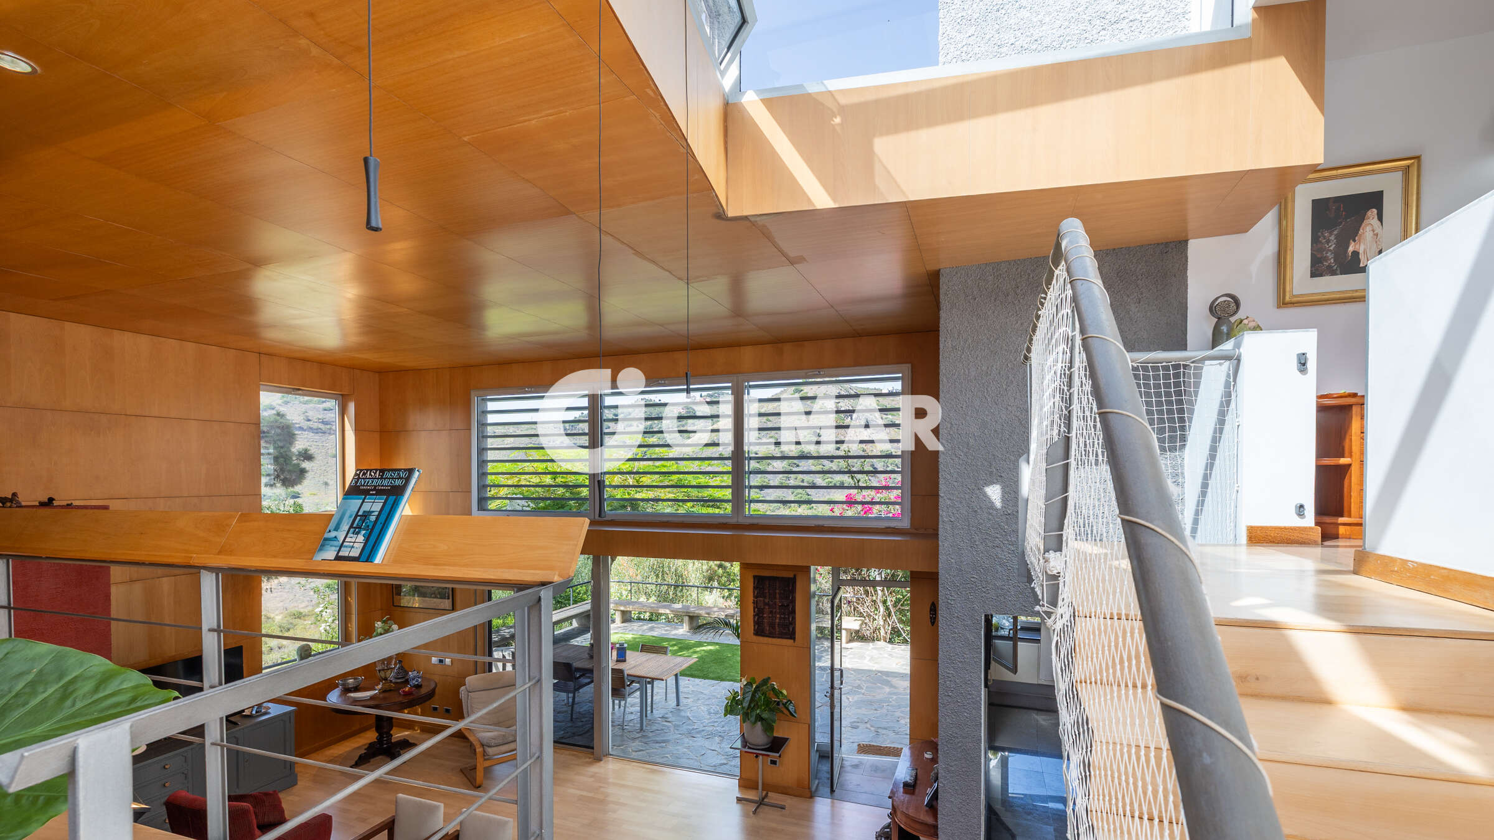
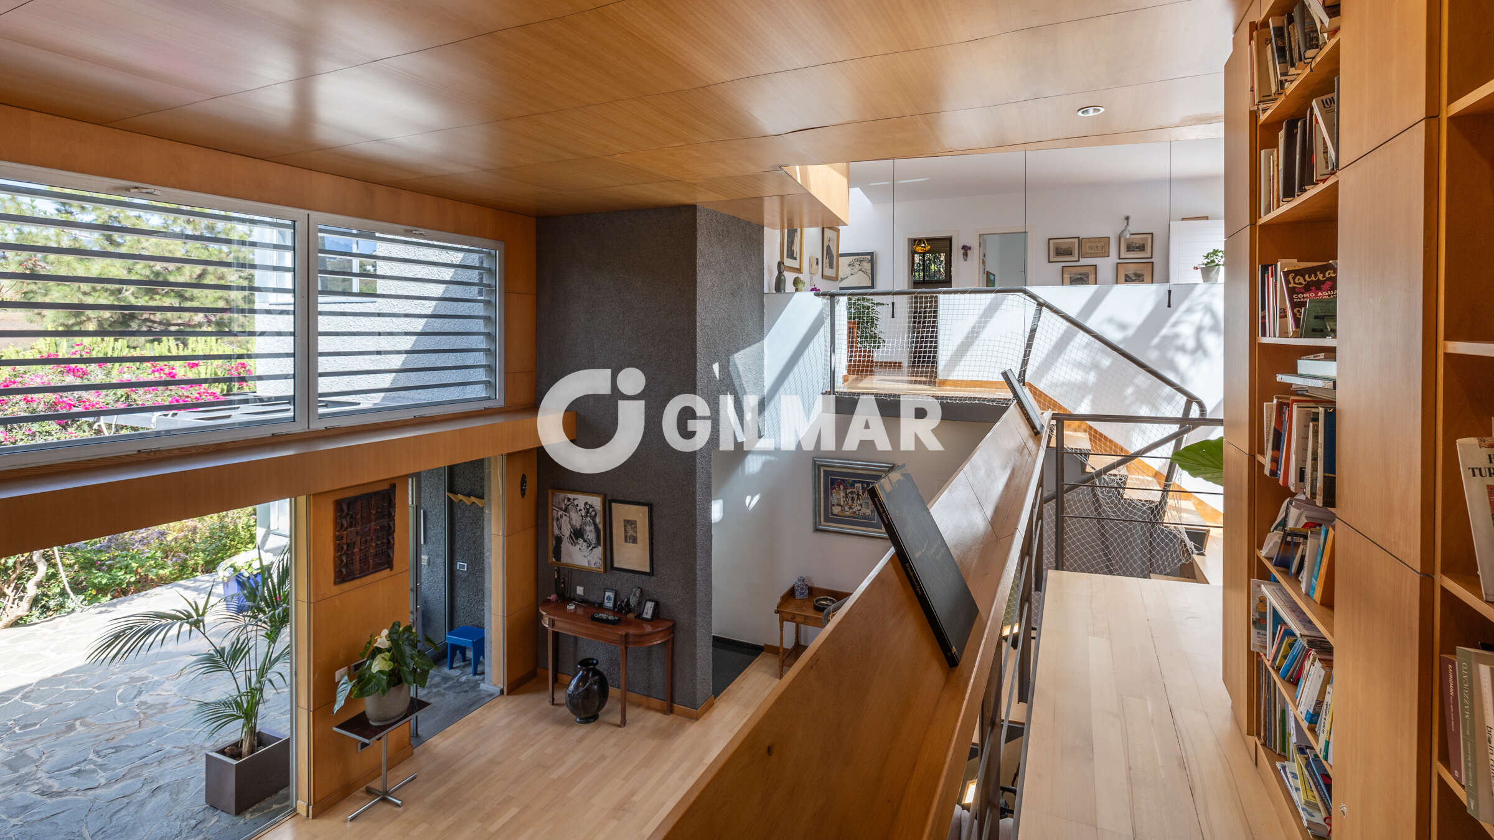
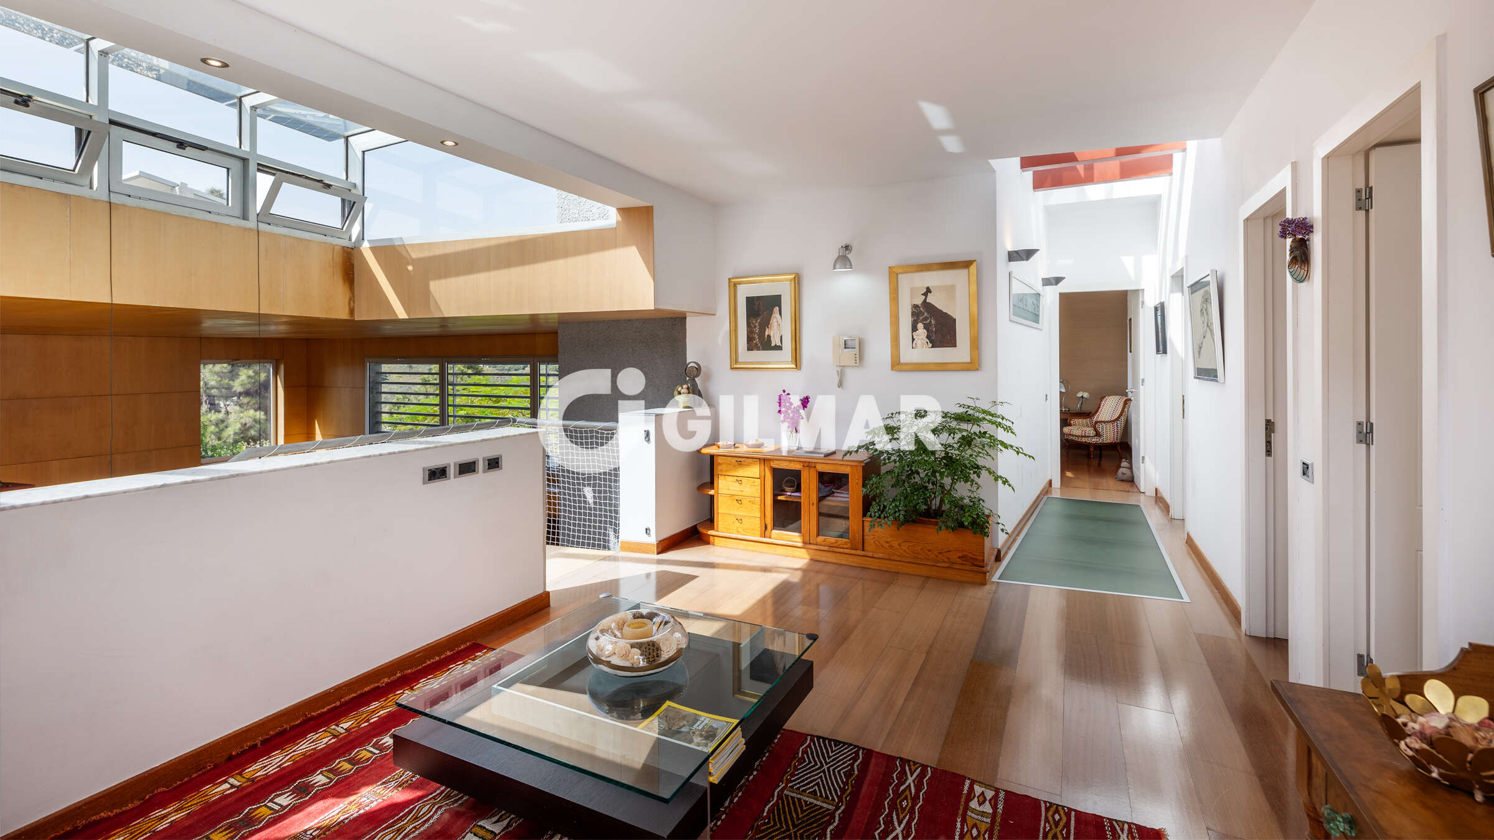
Two features define its character: the abundant light that pours in through its large windows and skylights, and the open interior spaces and volumes that convey a sense of spaciousness, warmth and wellbeing.
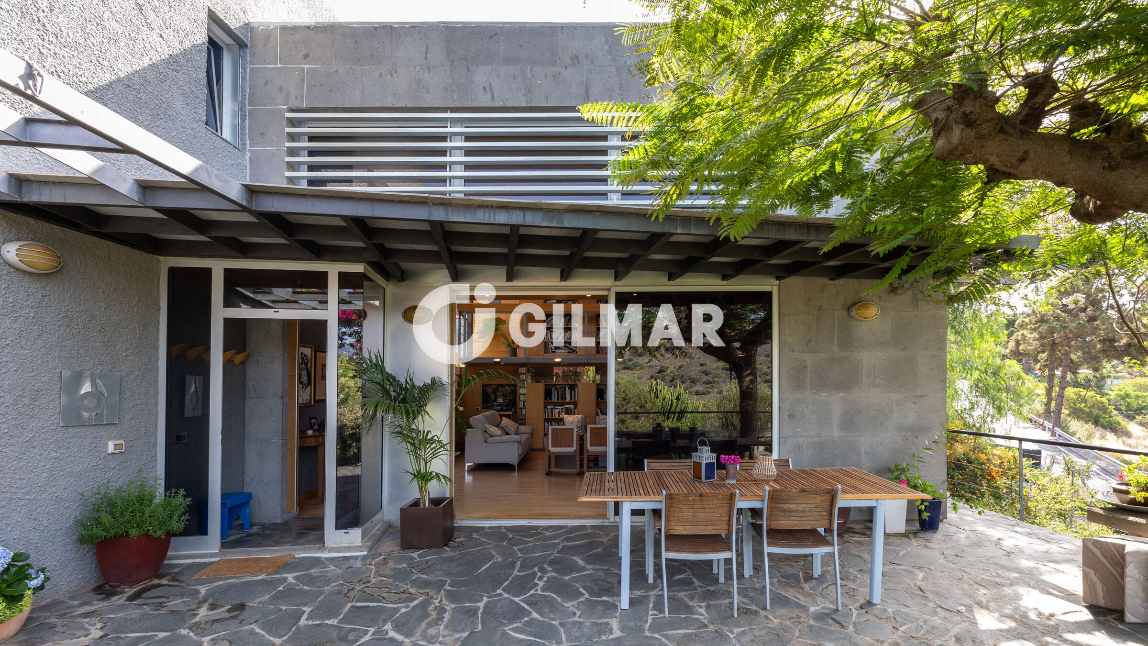
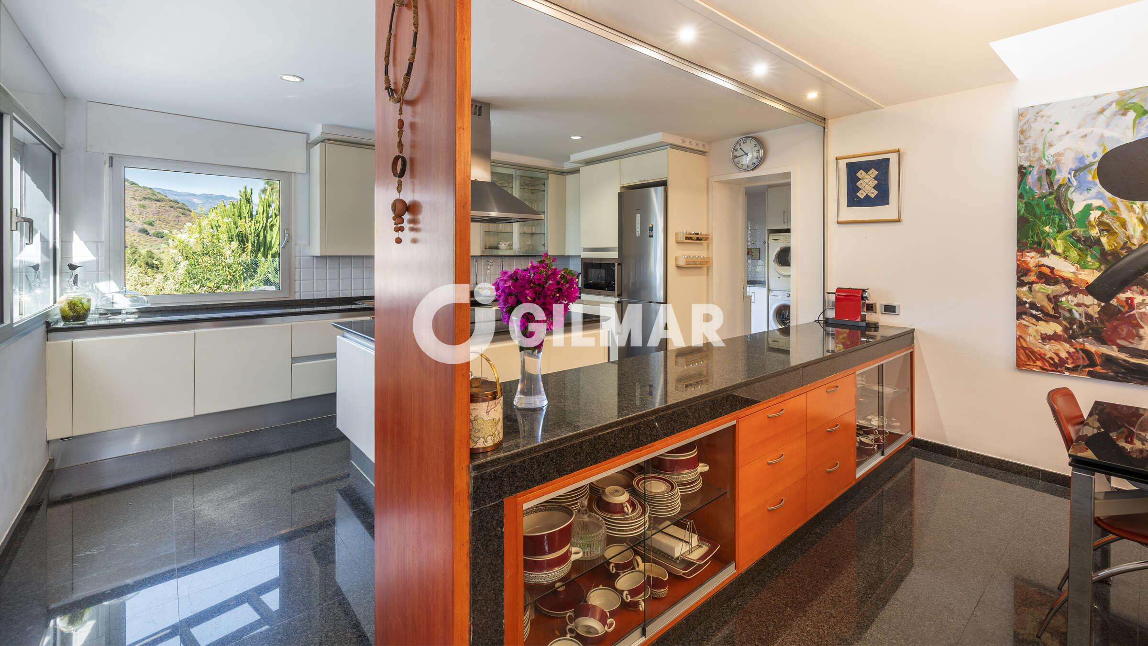
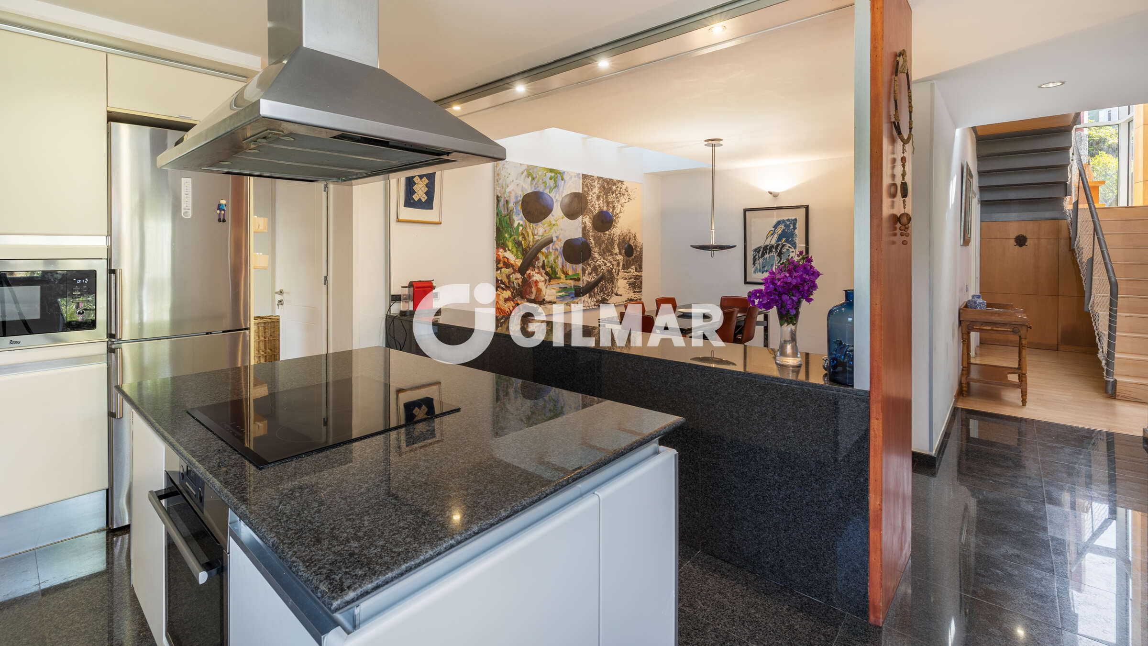
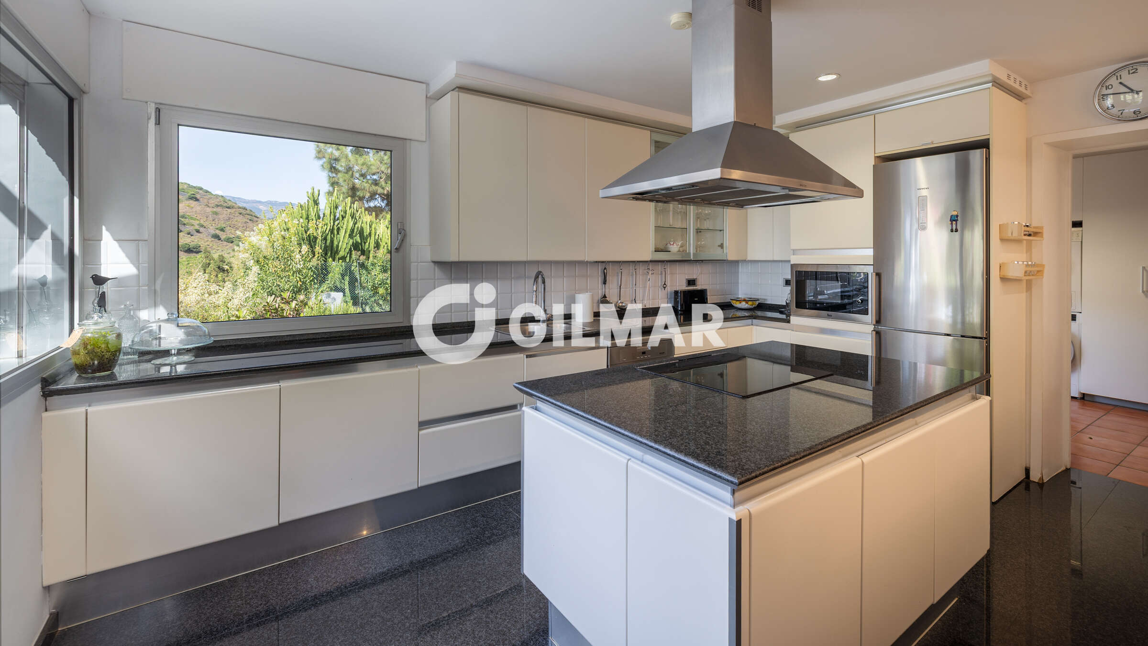
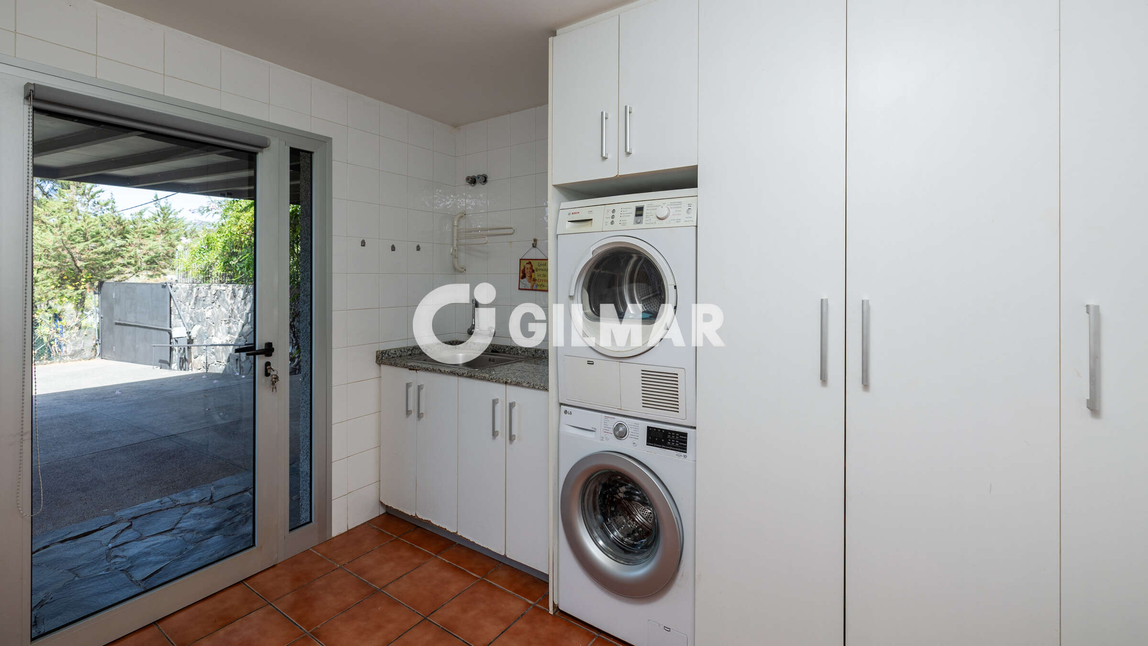
Built in 1999, the house totals 240 square metres of built area, spread over two floors. On the ground floor, covering 125 square metres, the main entrance — connected to the terrace-garden — leads into a spacious double-height living room panelled in beech wood, with a library and fireplace. This space connects to an independent kitchen fitted with a central island and top-brand appliances, and to the dining room. The service entrance leads to a laundry and ironing room adjoining the kitchen. This floor is completed by a guest toilet, a storage room and a small cupboard beneath the central staircase.
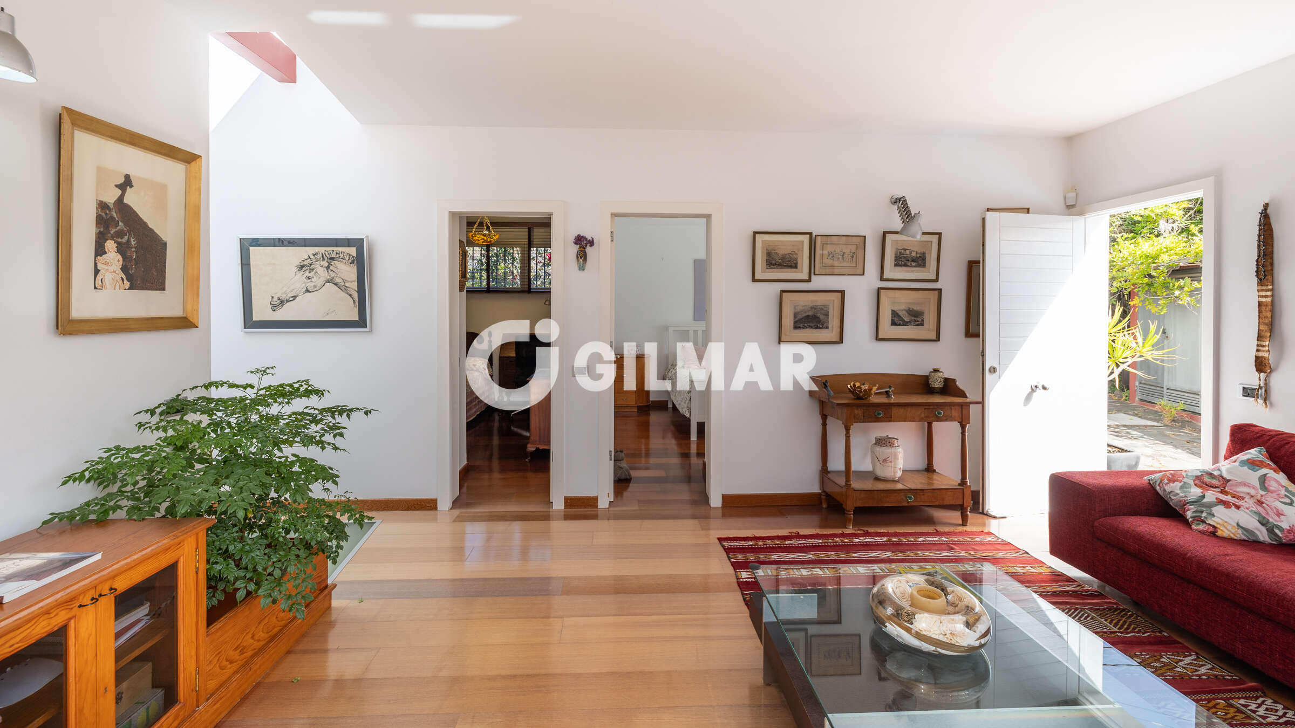
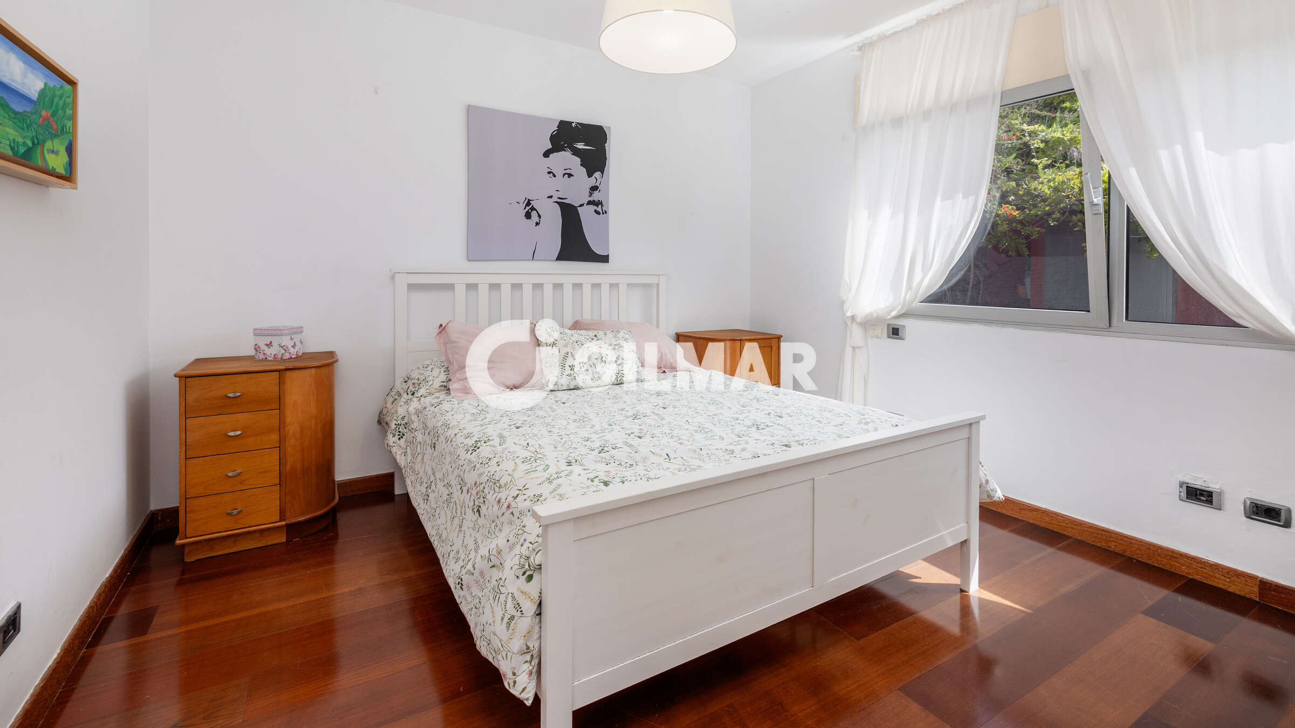
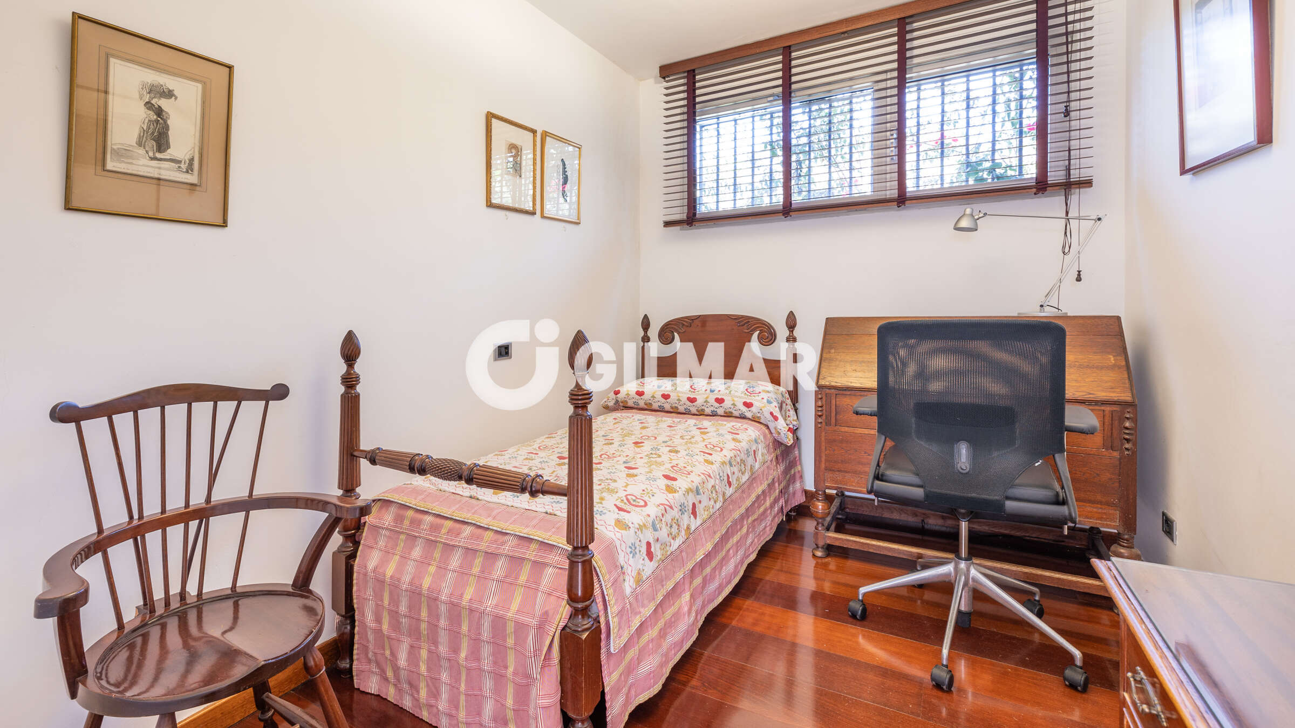
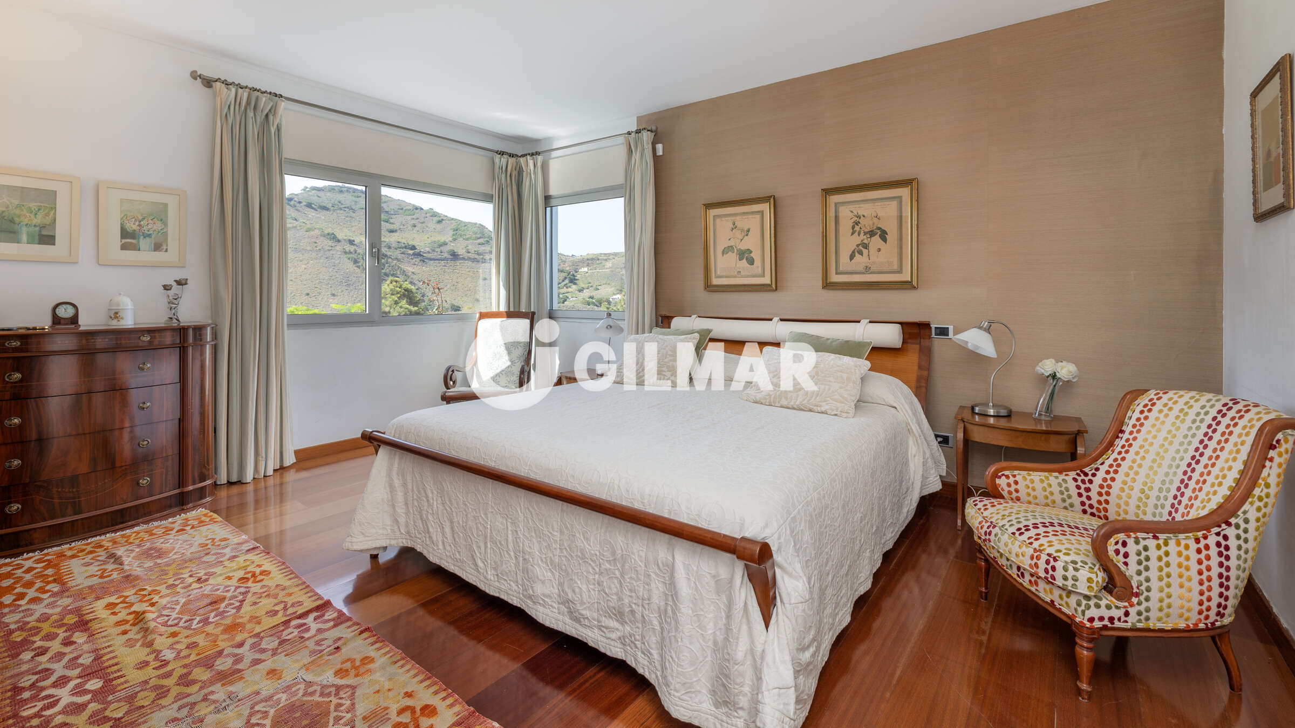
The central staircase leads up to the first floor, covering 115 square metres, arranged around a family room that distributes the different areas and gives access to a rear terrace-garden. Here are the three bedrooms and two bathrooms, all with windows to the outside. The master bedroom, en-suite style, includes a dressing room and private bathroom, while the other two bedrooms have built-in wardrobes.
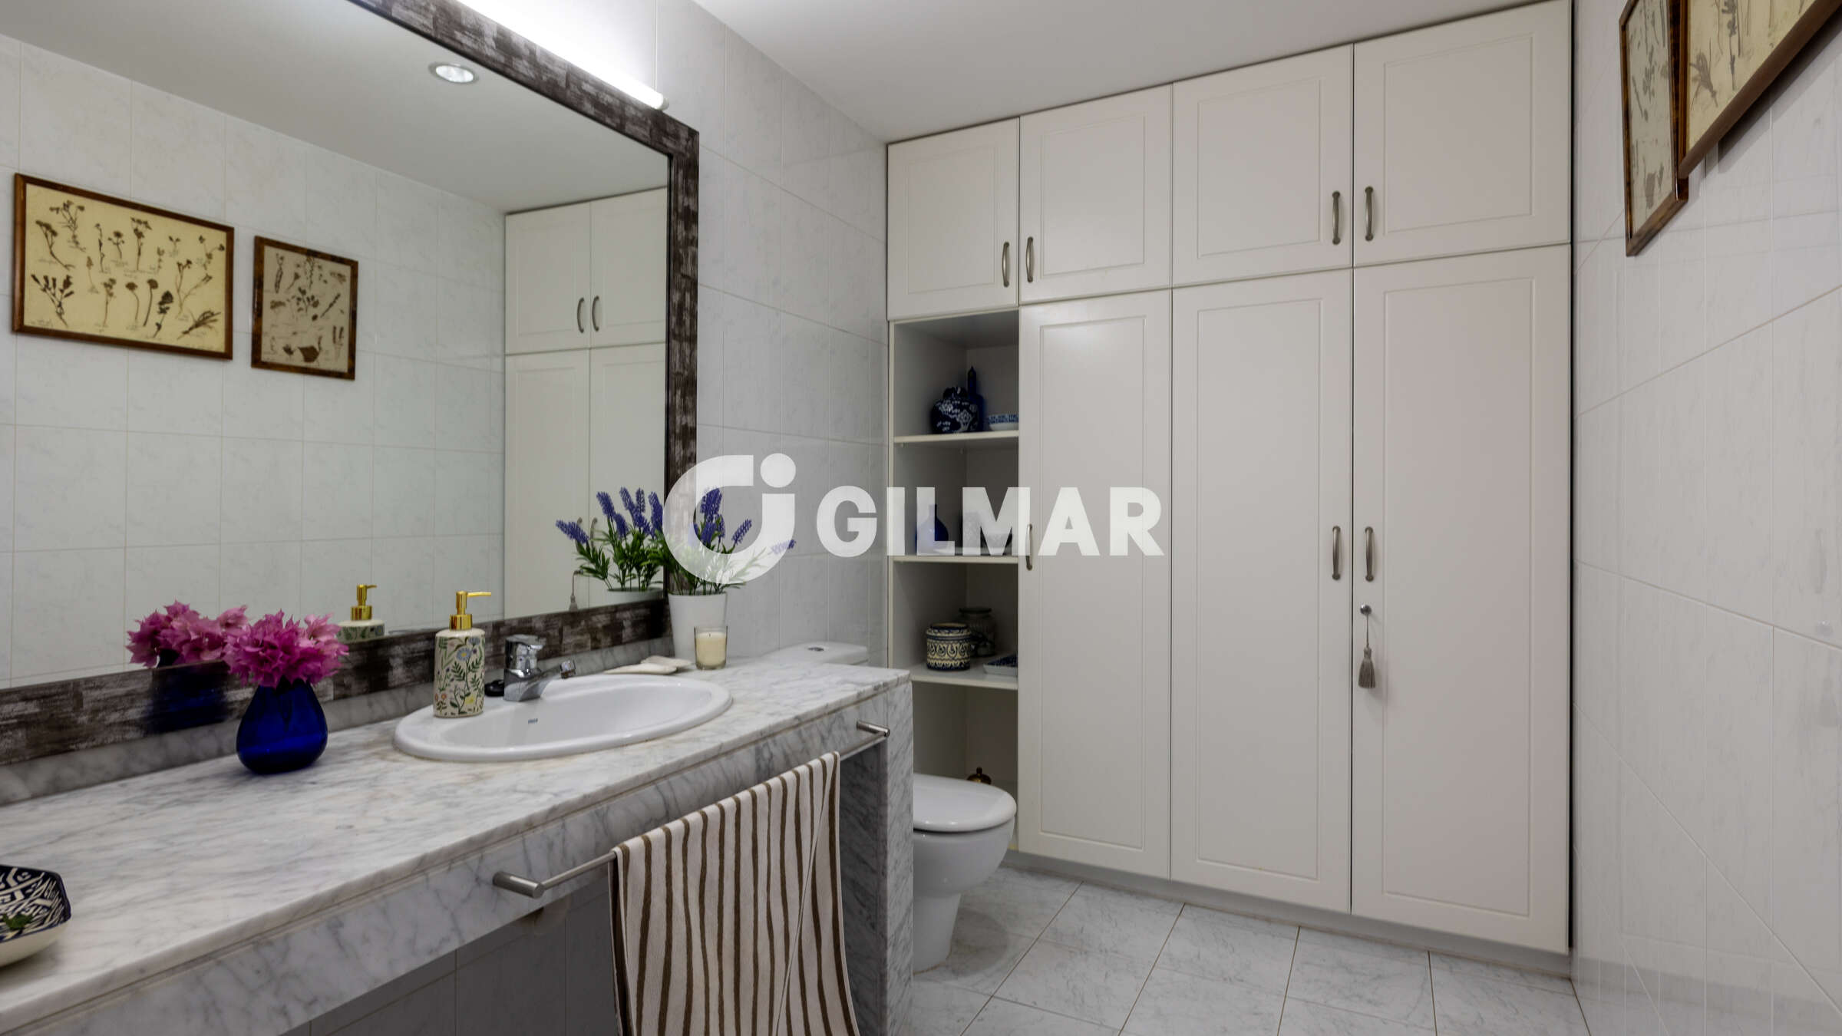
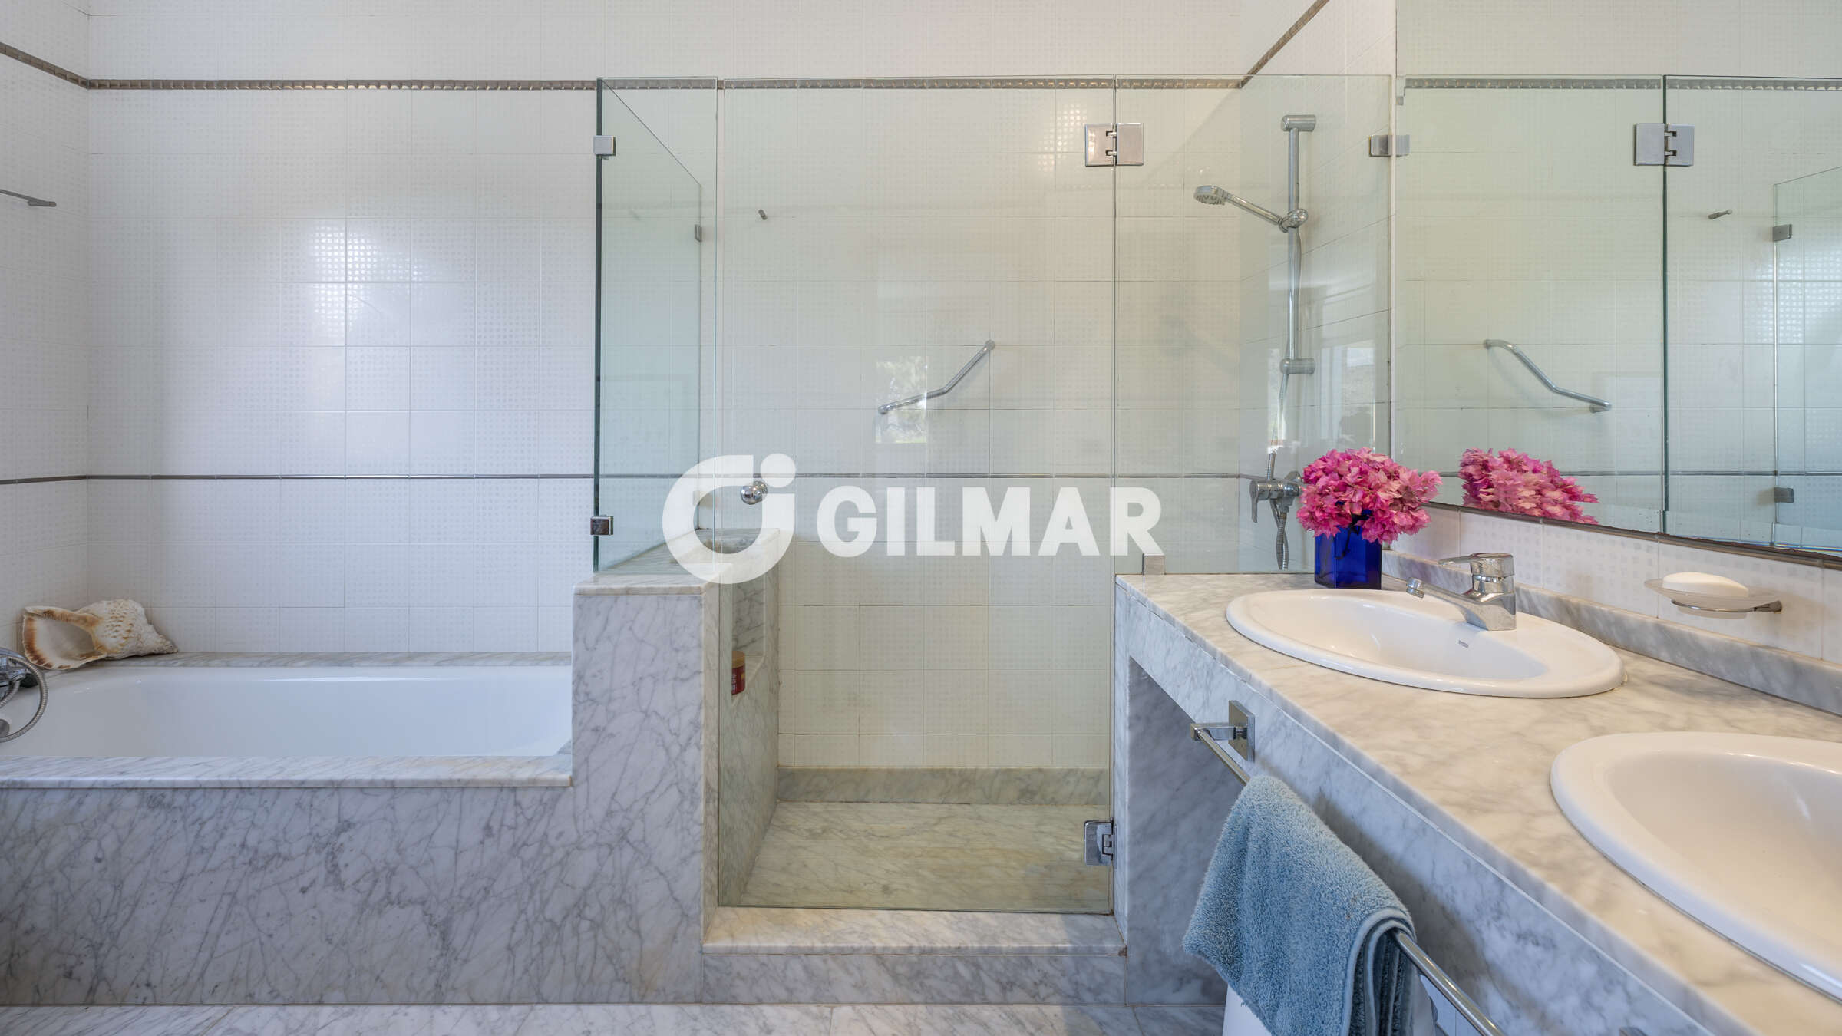
The house is built with top-quality materials and fittings: Technal aluminium window frames, safety glass with acoustic insulation, and motorised aluminium shutters. The flooring combines parquet in the main living room, black South African granite in the kitchen and dining room, Carrara marble in the bathrooms, and laminate wood flooring in the bedrooms and the first-floor family room.
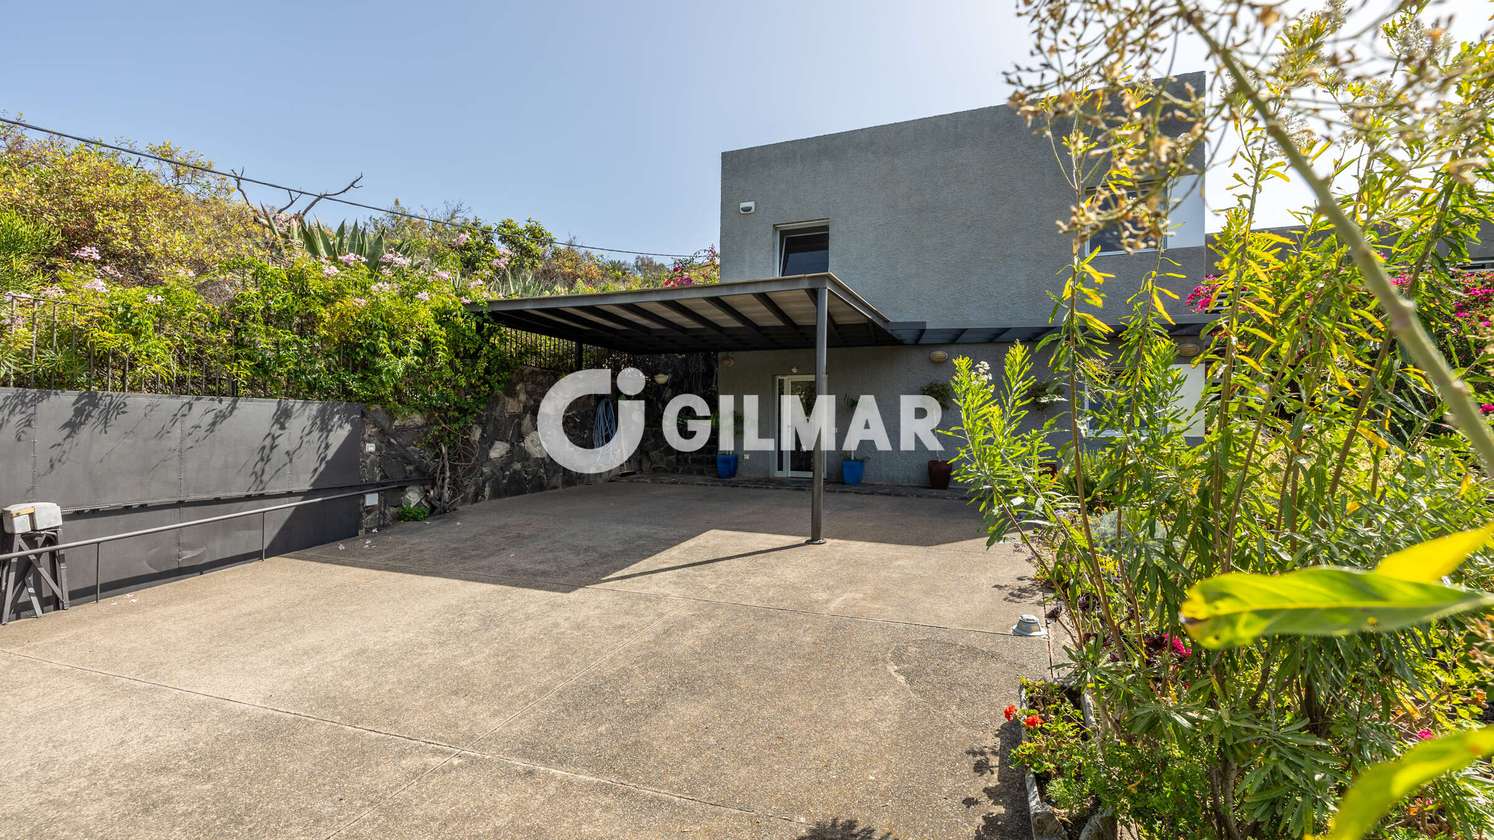
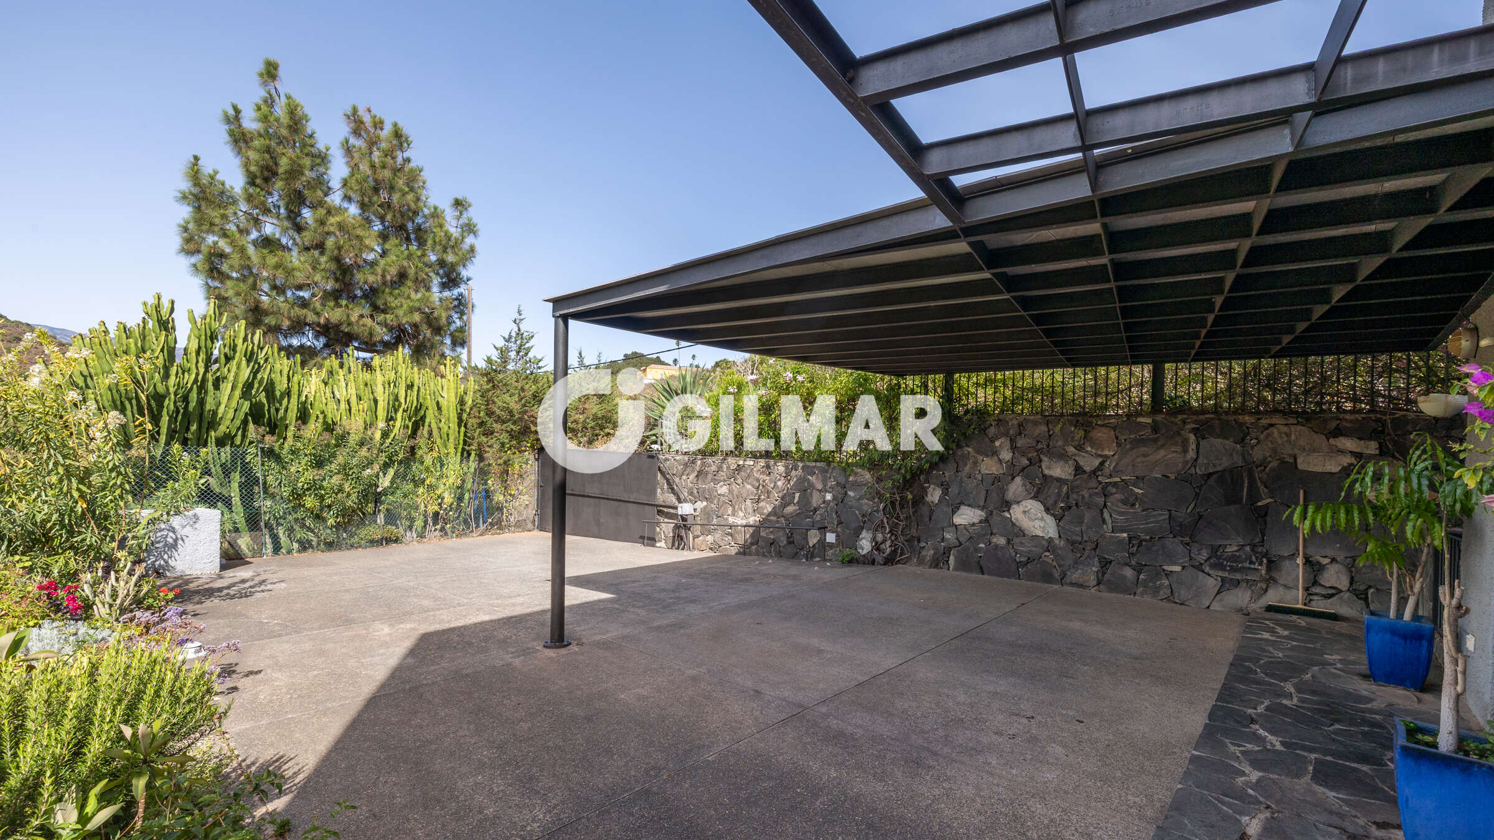
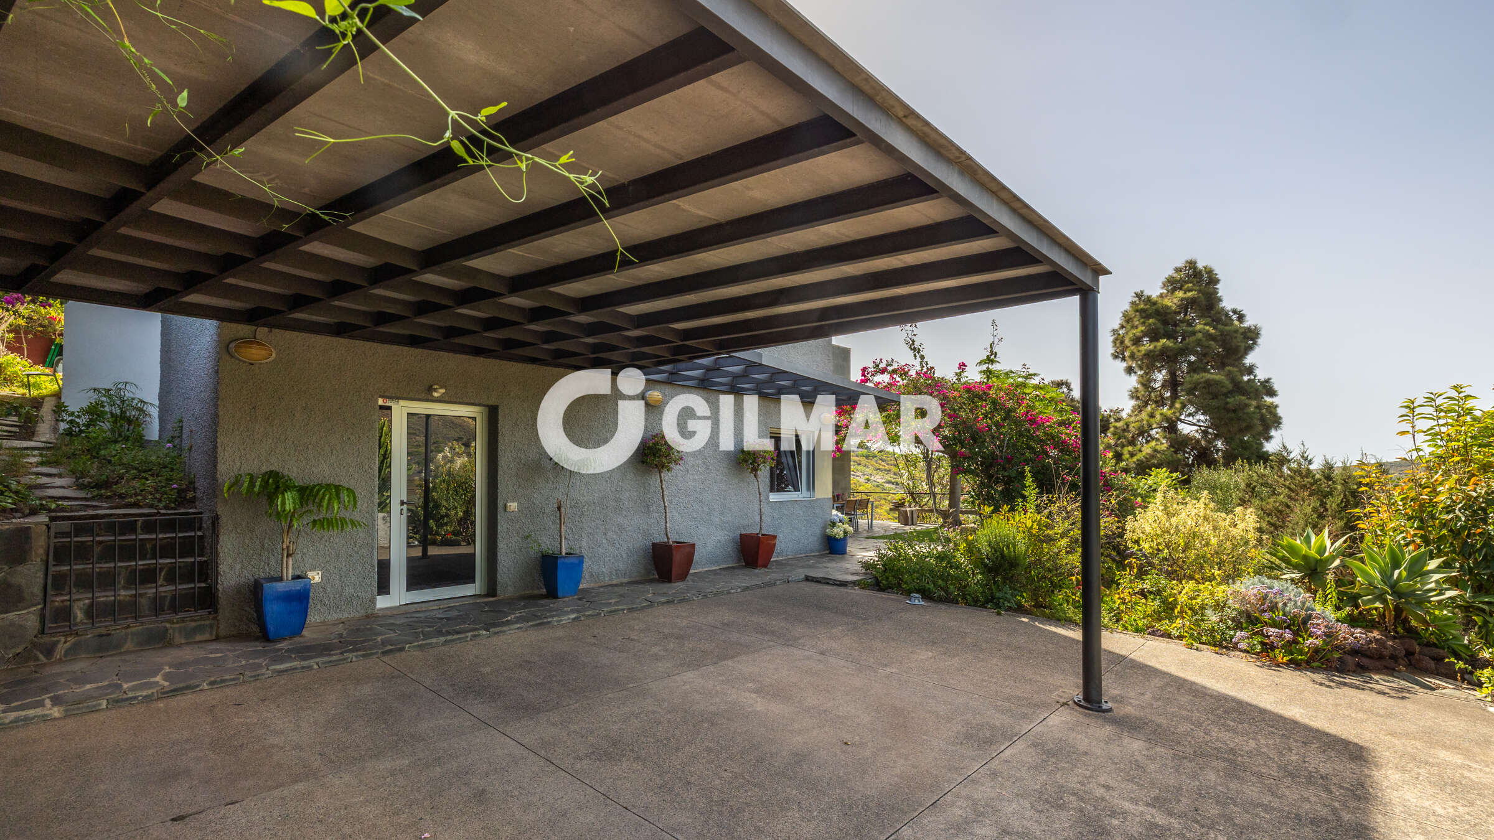
An elegant metal-framed pergola surrounds the main façade, shielding the outdoor space from excess sun while also serving as a covered parking area for two vehicles.
South-west facing, the house has solar thermal hot water and a recently installed photovoltaic solar panel system, resulting in significant energy savings and earning it the highest energy efficiency certification: A.
Its current layout allows for extensions to the exterior and reorganisation of the interior spaces, should the new owners wish to increase the number or size of the rooms.
This modern, urban-comfort chalet blends perfectly into its rural setting, ideal for a lifestyle connected with nature, in a calm and relaxing environment just fifteen minutes from the city of Las Palmas de Gran Canaria, from work, or from Las Canteras beach. Sleep in complete silence and wake to birdsong and the breeze from the surrounding trees. All amenities — supermarkets, pharmacies, schools, health centre — are close by, with neighbours nearby yet without any sense of isolation, while still being able to grow your own vegetable garden or enjoy walks and outdoor sport around the Bandama volcano without needing a car.
The house was designed by architects Federico García-Barba and Cristina Vázquez de Parga, and was selected for the prestigious Manuel Oraa Regional Architecture Award 1999-2000.
Property description
Gilmar vous présente cette exceptionnelle propriété située sur un terrain d'environ mille six cent trente mètres carrés, dont sept cent quatre-vingts sont urbains et le reste rustiques. Elle est vendue conjointement avec deux parcelles attenantes de sol rural de mille deux cent soixante-dix mètres carrés, idéales pour la culture d'arbres fruitiers ou de vignobles typiques de la région de Bandama. En tout, la vente comprend trois parcelles totalisant environ deux mille neuf cents mètres carrés.
Située à mi-hauteur sur un flanc de colline, en bordure du Paysage Protégé de Bandama-Tafira, la parcelle principale, indépendante, sur laquelle se dresse la maison, offre des qualités paysagères uniques. Son sol volcanique en picón, avec un jardin de végétation autochtone, crée un lien naturel avec l'environnement. Depuis tous les angles intérieurs de la maison, on profite de larges vues qui plongent la maison dans son cadre naturel.
Deux traits définissent son caractère : la grande luminosité qui pénètre à travers ses larges fenêtres et puits de lumière, et des espaces et volumes intérieurs ouverts qui transmettent une sensation d'amplitude, de chaleur et de bien-être.
Construite en 1999, la maison compte deux cent quarante mètres carrés construits, répartis sur deux étages. Au rez-de-chaussée, de cent vingt-cinq mètres carrés, l'entrée principale — connectée à la terrasse-jardin — mène à un grand salon habillé de bois de hêtre en double hauteur, avec bibliothèque et cheminée. Cet espace communique avec une cuisine indépendante, équipée d'un îlot central et d'appareils électroménagers de première marque, et avec la salle à manger. L'entrée de service conduit à une buanderie attenante à la cuisine. Cette étage comprend également des toilettes, une pièce de rangement et un petit débarras sous l'escalier central.
L'escalier central mène à l'étage supérieur, de cent quinze mètres carrés, organisé autour d'un salon distribuant les différentes pièces et donnant accès à une terrasse-jardin à l'arrière. Ici se trouvent trois chambres et deux salles de bains, toutes avec fenêtres donnant sur l'extérieur. La chambre principale, de type suite, intègre un dressing et une salle de bain indépendante, tandis que les deux autres disposent de placards intégrés.
La maison est construite avec des matériaux et équipements de première qualité : menuiserie en aluminium Technal, vitres de sécurité avec isolation acoustique et volets motorisés en aluminium. Les sols combinent parquet dans le salon principal, granit noir d’Afrique du Sud pour la cuisine et la salle à manger, marbre de Carrare dans les salles de bains, et stratifié en bois dans les chambres et le salon de l’étage supérieur.
Une élégante pergola en structure métallique entoure la façade principale, protégeant l’espace extérieur de l’excès d’ensoleillement et servant également de parking couvert pour deux véhicules.
Orientée sud-ouest, la maison dispose d’eau chaude sanitaire par énergie solaire thermique et d’une récente installation de panneaux photovoltaïques, ce qui se traduit par une économie d’énergie significative et lui confère la certification énergétique la plus élevée : A.
Sa configuration actuelle permet des extensions à l’extérieur ainsi qu'une réorganisation des espaces intérieurs, si l'on souhaite augmenter le nombre ou la taille des pièces.
Cette villa de design moderne et de confort urbain s’intègre parfaitement dans son environnement rural, idéale pour un style de vie connecté à la nature, dans une ambiance calme et relaxante, à seulement quinze minutes de la ville de Las Palmas de Gran Canaria, du travail ou de la plage de Las Canteras. Dormir en plein silence et se réveiller avec le chant des oiseaux et la brise des arbres qui entourent la maison. Tous les services — supermarchés, pharmacies, écoles, centre de santé — se trouvent à proximité, avec des voisins proches mais sans sensation d'isolement, tout en pouvant cultiver votre propre potager ou profiter de promenades et d'activités sportives dans les environs du volcan Bandama sans avoir besoin de voiture.
La maison a été conçue par les architectes Federico García-Barba et Cristina Vázquez de Parga, et a été sélectionnée pour le prestigieux Prix Régional d’Architecture Manuel Oraa 1999-2000.
Property description
Gilmar präsentiert Ihnen dieses außergewöhnliche Anwesen auf einem Grundstück von etwa 1.630 Quadratmetern, davon 780 städtisch und der Rest ländlich, das zusammen mit zwei angrenzenden ländlichen Grundstücken von insgesamt 1.270 Quadratmetern verkauft wird, die sich ideal für den Anbau von Obstbäumen oder typischen Weinreben der Region Bandama eignen. Insgesamt umfasst der Verkauf drei Grundstücke mit einer Gesamtfläche von ca. 2.900 Quadratmetern.
Das Anwesen befindet sich in mittlerer Hanglage am Rand der geschützten Landschaft von Bandama-Tafira. Das Hauptgrundstück, auf dem sich das Wohnhaus befindet und das unabhängig ist, bietet einzigartige landschaftliche Eigenschaften. Sein vulkanischer Boden, der mit einheimischer Vegetation bepflanzt ist, schafft eine natürliche Verbindung zur Umgebung. Aus allen Innenräumen des Hauses eröffnet sich ein weiter Blick, der eine harmonische Einbettung in die Natur ermöglicht.
Zwei Merkmale prägen den Charakter des Hauses: die große Helligkeit, die durch die großzügigen Fenster und Oberlichter eintritt, sowie offene Räume und Volumina im Innenbereich, die ein Gefühl von Weite, Wärme und Wohlbefinden vermitteln.
Das Haus, das 1999 erbaut wurde, verfügt über eine bebaute Fläche von 240 Quadratmetern, verteilt auf zwei Etagen. Im Erdgeschoss mit 125 Quadratmetern führt der Haupteingang – verbunden mit der Garten-Terrasse – zu einem großzügigen Wohnzimmer, das mit Buchenholz verkleidet ist, doppelstöckige Deckenhöhe aufweist und mit einer Bibliothek sowie einem Kamin ausgestattet ist. Dieser Bereich ist mit einer separaten Küche verbunden, die über eine zentrale Insel und hochwertige Markengeräte verfügt, sowie mit dem Esszimmer. Der Dienstboteneingang führt zu einem Wasch- und Bügelraum, der an die Küche anschließt. Abgerundet wird diese Etage durch ein Gäste-WC, einen Abstellraum und einen kleinen Kellerraum unter der zentralen Treppe.
Die zentrale Treppe führt in das 115 Quadratmeter große Obergeschoss, das um ein Wohnzimmer herum organisiert ist, von dem aus die verschiedenen Räume zugänglich sind und das Zugang zu einer hinteren Garten-Terrasse bietet. Hier befinden sich drei Schlafzimmer und zwei Bäder, alle mit Fenstern nach außen. Das Hauptschlafzimmer, eine Suite, verfügt über einen begehbaren Kleiderschrank und ein unabhängiges Bad, während die beiden anderen Schlafzimmer mit Einbauschränken ausgestattet sind.
Das Haus wurde mit hochwertigen Materialien und Ausstattungen gebaut: Technal-Aluminiumtischlerei, Sicherheitsglas mit Schallschutz sowie motorisierte Aluminiumrollläden. Die Böden kombinieren Parkett im Wohnzimmer, schwarzen Granit aus Südafrika in der Küche und im Esszimmer, Carrara-Marmor in den Bädern und Holzlaminat in den Schlafzimmern sowie im Wohnzimmer im Obergeschoss.
Eine elegante Pergola aus Metall umgibt die Hauptfassade und schützt den Außenbereich vor übermäßiger Sonneneinstrahlung, während sie gleichzeitig als überdachter Parkplatz für zwei Fahrzeuge dient.
Das nach Südwesten ausgerichtete Haus verfügt über eine thermische Solaranlage für Warmwasser und eine kürzlich installierte Solarstromanlage, was zu erheblichen Energieeinsparungen führt und die höchste Energieeffizienzklasse A erreicht.
Die derzeitige Konfiguration erlaubt Erweiterungen im Außenbereich sowie eine Neuorganisation der Innenräume, falls die Anzahl oder Größe der Räume vergrößert werden soll.
Dieses moderne Design-Chalet mit städtischem Komfort fügt sich perfekt in die ländliche Umgebung ein – ideal für einen Lebensstil in Verbindung mit der Natur in einer ruhigen und entspannenden Atmosphäre, nur 15 Minuten von der Stadt Las Palmas de Gran Canaria, der Arbeit oder dem Strand Playa de Las Canteras entfernt. Schlafen im völligen Stillen und Erwachen mit Vogelgesang und der Brise der Bäume, die das Haus umgeben. Alle Dienstleistungen – Supermärkte, Apotheken, Schulen, ein Gesundheitszentrum – befinden sich in der Nähe, mit Nachbarn in der Nähe, aber ohne das Gefühl der Isolation. Zusätzlich kann man seinen eigenen Garten anlegen oder Spaziergänge sowie sportliche Aktivitäten in der Landschaft um den Vulkan Bandama genießen, ohne ein Auto nutzen zu müssen.
Das Haus wurde von den Architekten Federico García-Barba und Cristina Vázquez de Parga entworfen und für den renommierten Regionalen Architekturpreis Manuel Oraa 1999-2000 ausgewählt.
Location
You need to have JavaScript switched on to use this form
Further information
For further information about this new development such as floor plans, completion dates and the buying process, please complete the enquiry form below and one of our partner sales consultants will contact you straight away to answer any questions you may have and provide you with additional information. We wish you all the best in purchasing your holiday home.
Send an Email
Enquiry reference: Villa #4670274
