













Semi-detached house, Spain
€1,600,000

Plot size 112m²

Bedrooms
5
5

Bathrooms
5
5

Property description
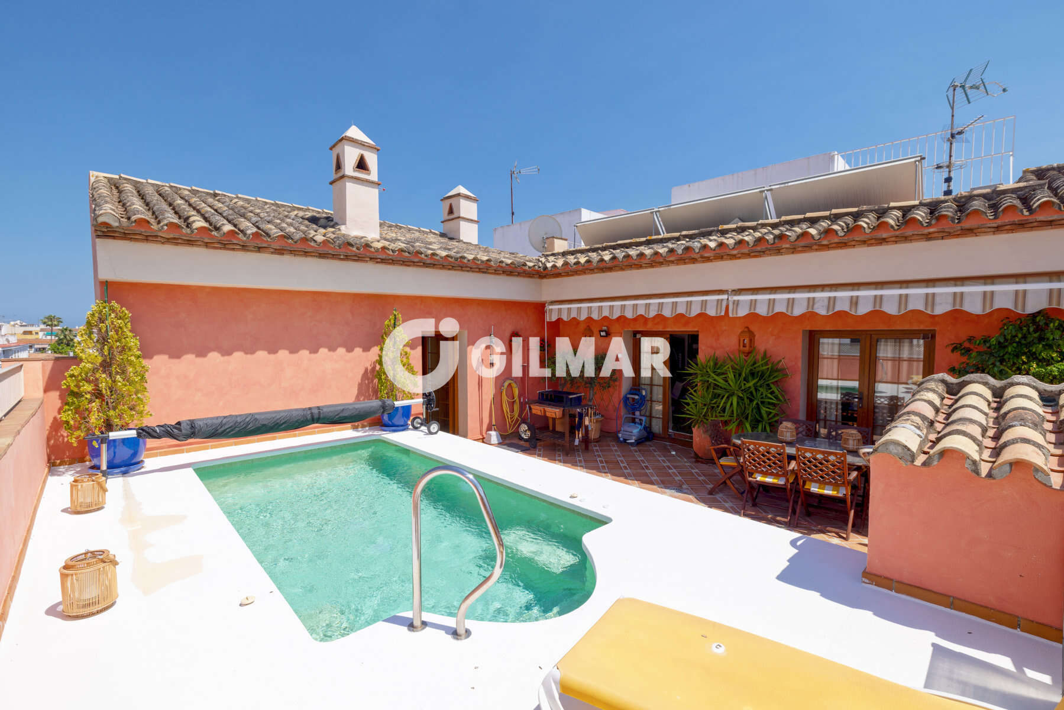
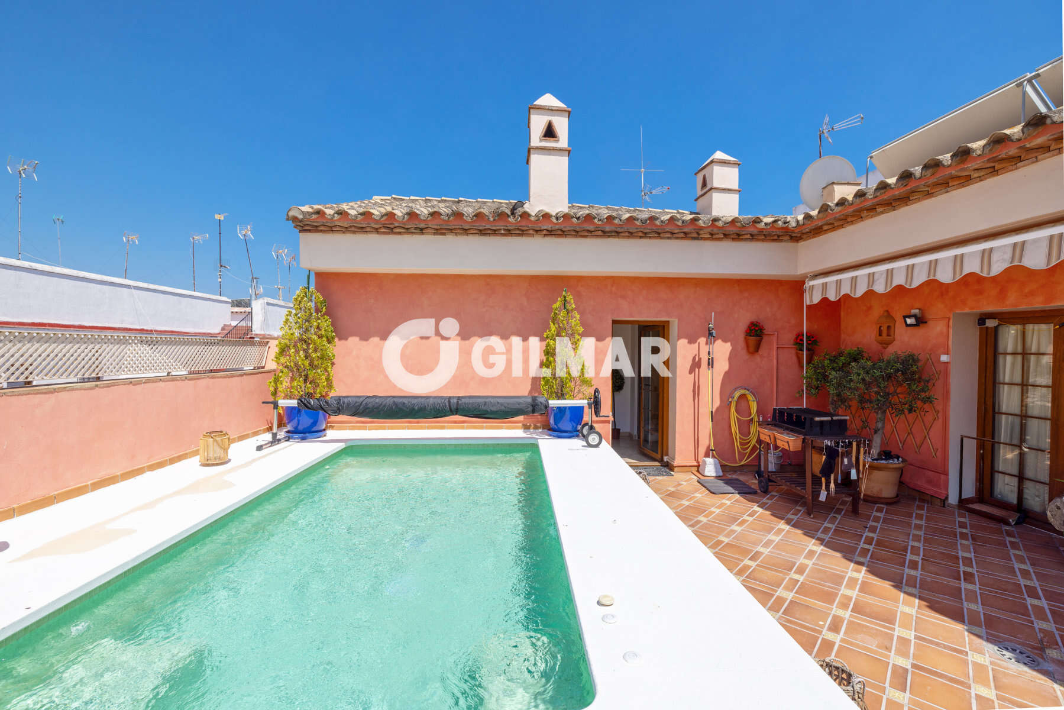
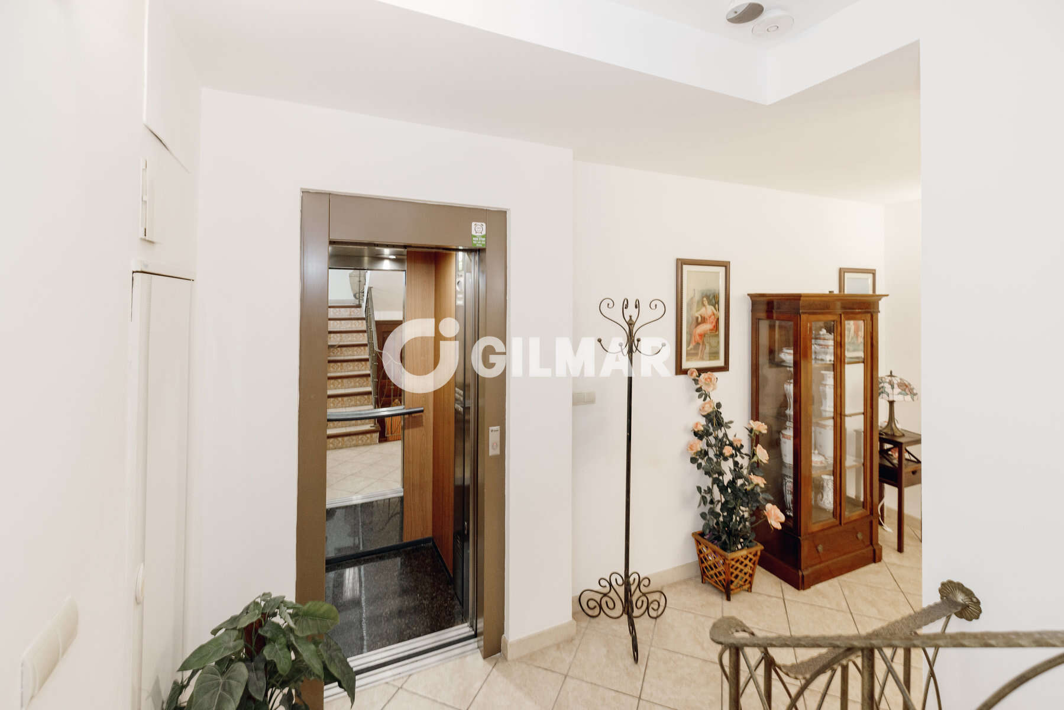
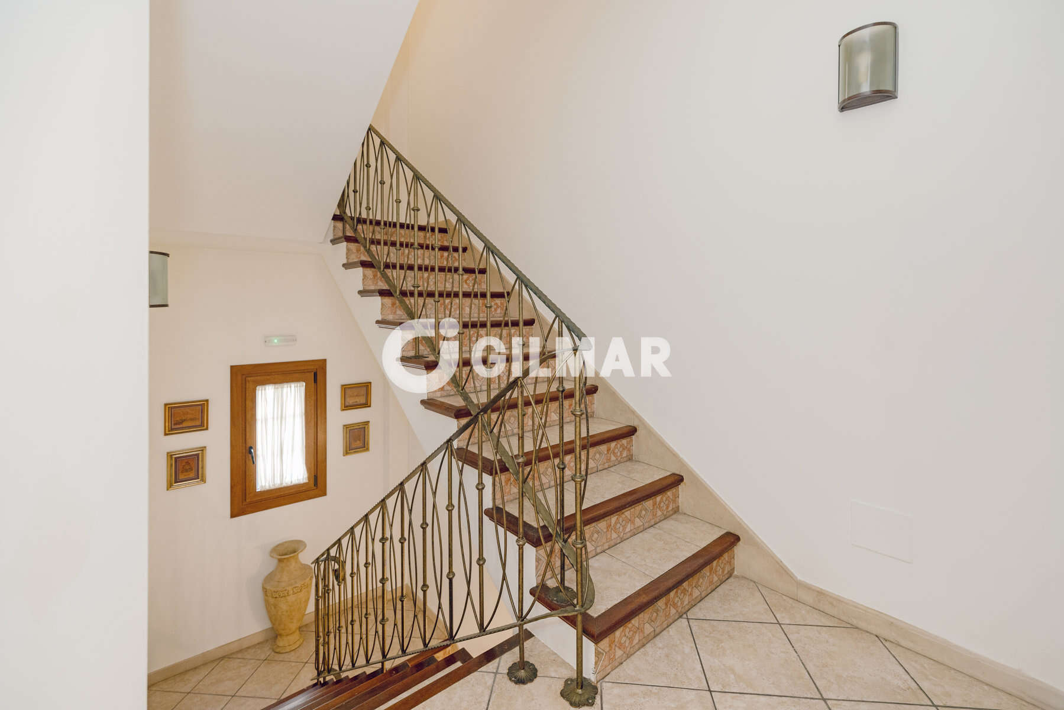
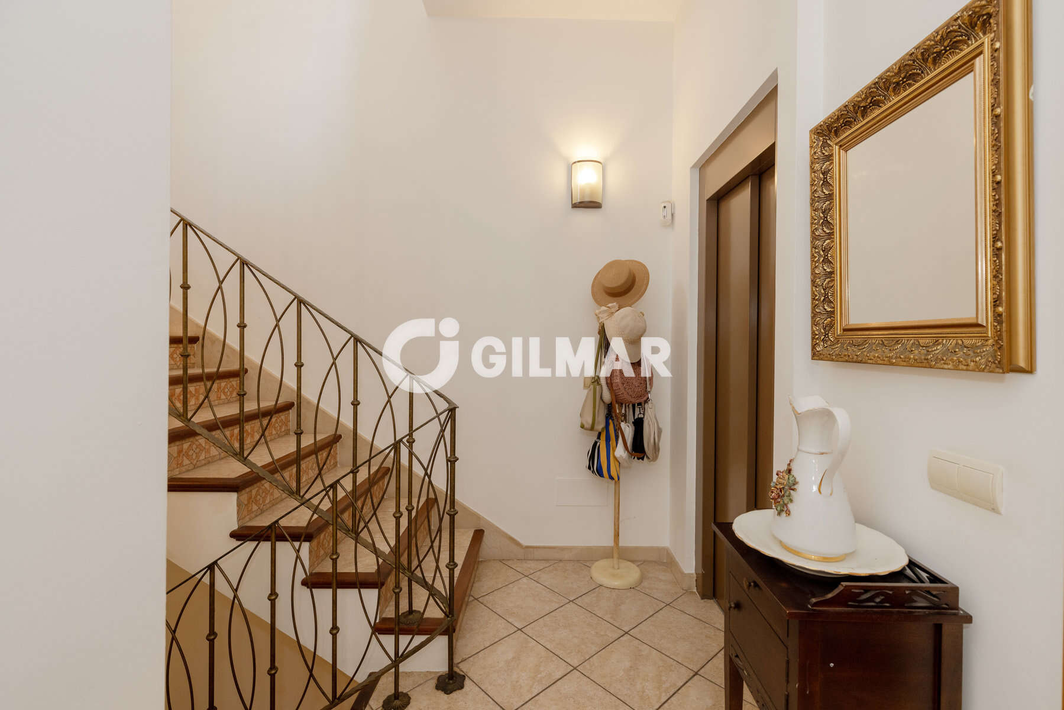
Located in the heart of Estepona, in the vibrant Orquidario area, this exclusive villa boasts immense potential for renovation and profitability. The property is distributed over four floors, all connected by an elevator providing easy access to every level, from the garage to the penthouse. This property is a true gem in a constantly developing area with a prime location on the Costa del Sol.
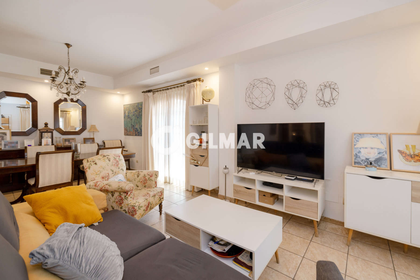
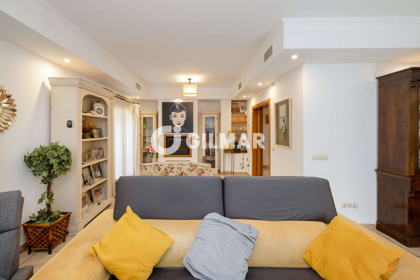
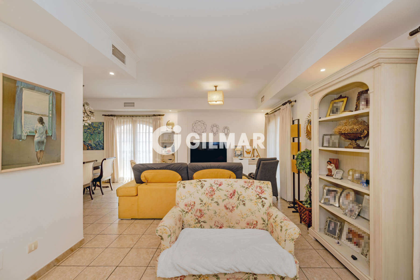
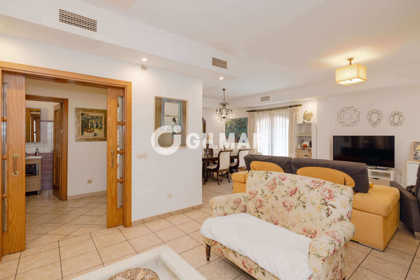
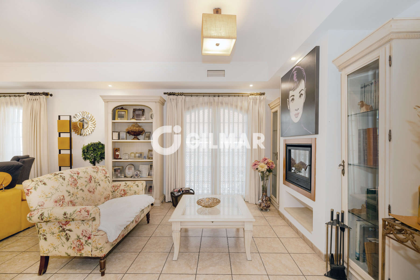
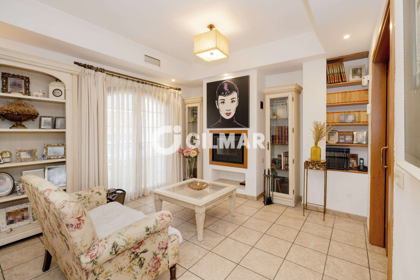
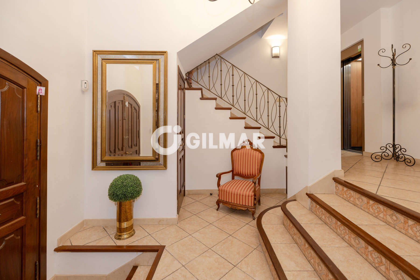
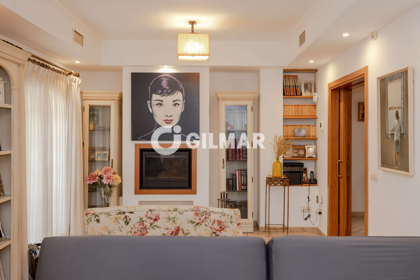
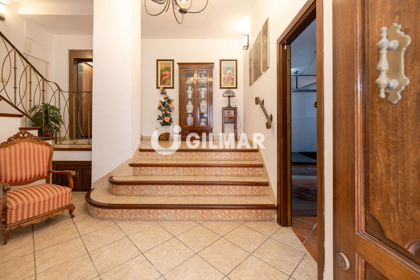
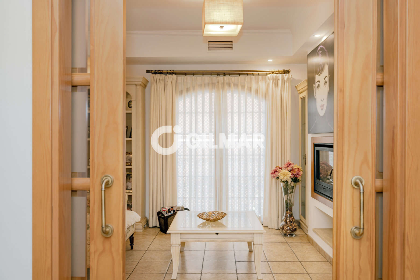
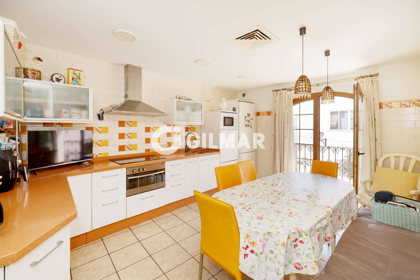
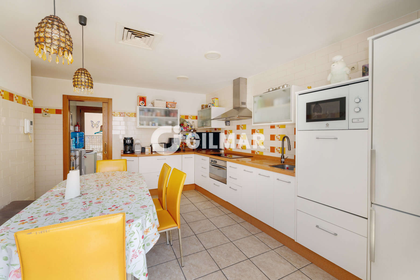
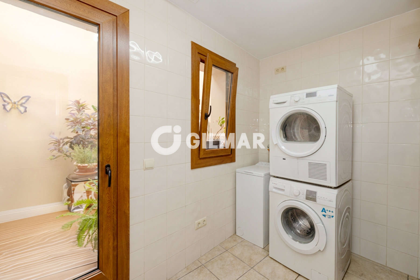
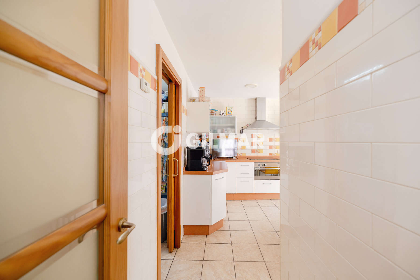
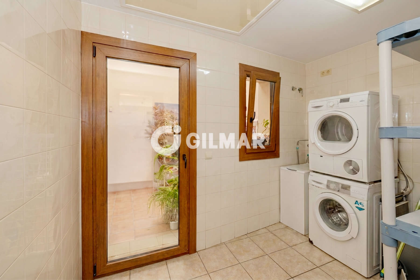
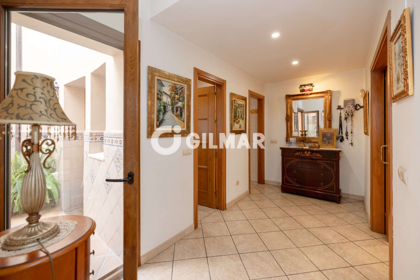
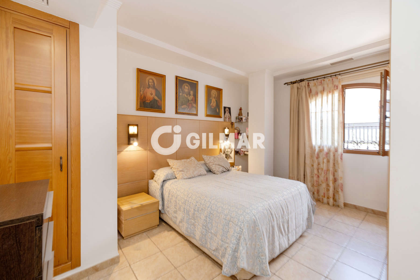
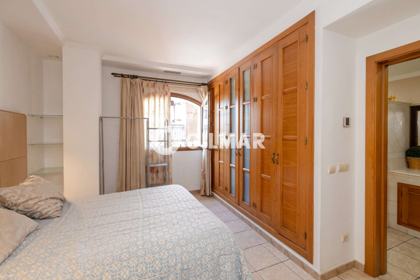
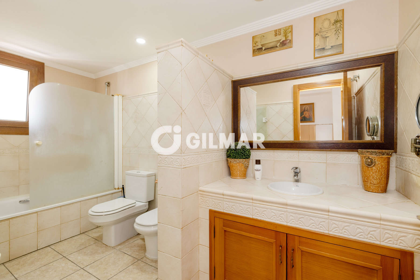
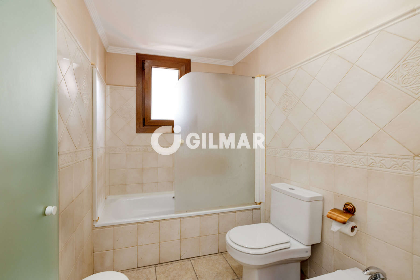
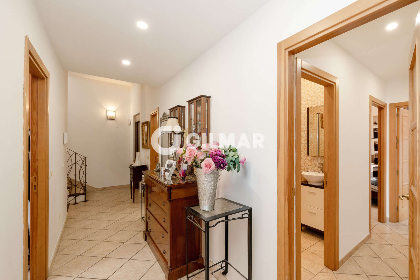
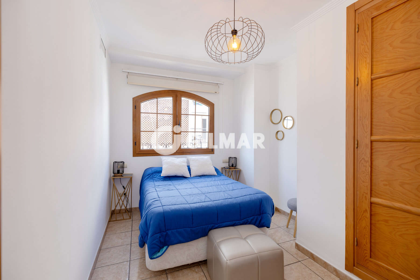
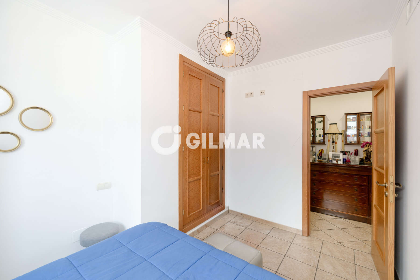
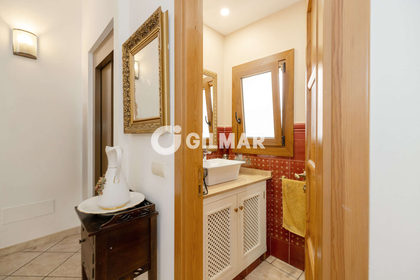
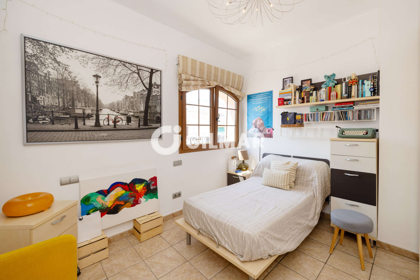
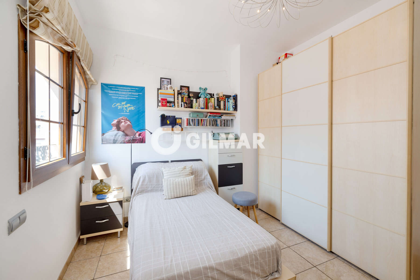
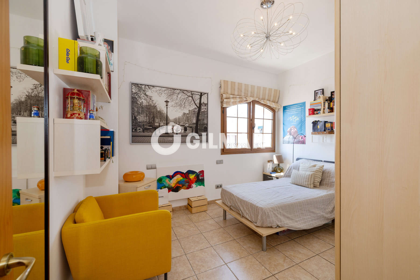
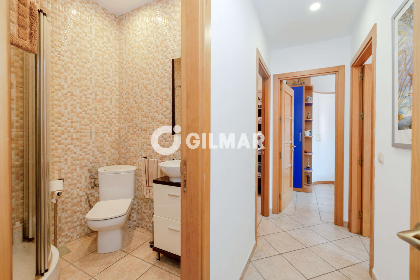
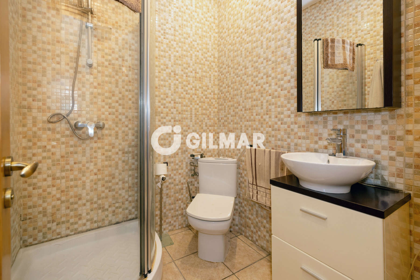
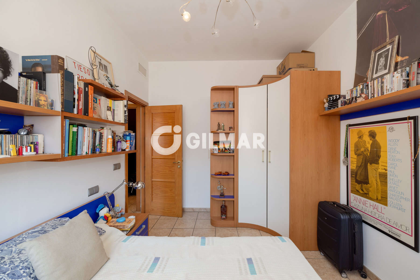
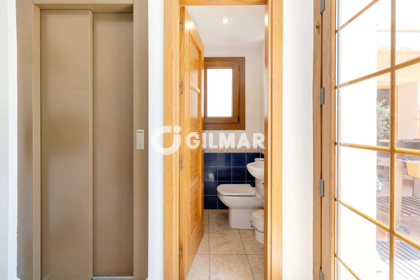
The villa features five spacious bedrooms, five full bathrooms, and two powder rooms. The ground floor offers a large parking area for three vehicles, a storage room, and an entrance hall. This floor also offers the possibility of converting it into an independent commercial space, making it ideal for those seeking an investment opportunity in the hospitality sector. On the first floor, there is a spacious living room, a dining room, a kitchen with a utility room and an interior patio, as well as a powder room. The second floor is dedicated to the bedrooms, including a large master suite with a bathroom and built-in wardrobes, as well as three additional bedrooms. Finally, the penthouse offers a space for enjoyment and relaxation, with two additional rooms currently used as a gym and office, a solarium, a terrace with a barbecue, and a swimming pool with a jacuzzi.
The property is strategically located less than 10 kilometers from Colegio San José, one of the most prestigious educational institutions in the area. It is also close to the Centro Plaza shopping center, where you can enjoy a wide variety of shops, restaurants, and services. Regarding public transport, the nearest bus lines connect to Marbella and Málaga, while the San Pedro Alcántara commuter train station is just a few minutes away by car.
Estepona combines the charm of an Andalusian historic center with modern infrastructure and services. Its cobbled streets, filled with flowers and whitewashed houses, offer a unique atmosphere, while its proximity to the marina and the beaches of the Costa del Sol makes it a prime location to live or invest.
Semi-detached villa in Estepona Pueblo, 452 m² on a 112 m² plot, distributed over 3 floors. It features 5 bedrooms, 5 bathrooms, a living room, a kitchen, a west-facing orientation, and a parking space.
LAYOUT:
BASEMENT: Garage, storage room, utility room
GROUND FLOOR: Entrance hall, staircase, elevator
FIRST FLOOR: Four bedrooms, three bathrooms, living room, dining room, kitchen, patio
ATTIC: Swimming pool, two bedrooms, toilet
FEATURES:
Interior woodwork: wood
Exterior woodwork: double glazing
Property description
Situé au cœur d'Estepona, dans la vibrante zone de l'Orquidarium, se trouve ce chalet exclusif au potentiel immense pour rénovation et rentabilité. Cette propriété est répartie sur quatre étages, tous connectés par un ascenseur facilitant l'accès à chaque niveau, du garage jusqu'à l'attique. Ce bien est une véritable perle dans une zone en plein développement, avec un emplacement privilégié sur la Costa del Sol.
Le chalet dispose de cinq grandes chambres, cinq salles de bains complètes et deux toilettes. Le rez-de-chaussée abrite une vaste zone de stationnement capable d'accueillir trois véhicules, une pièce de rangement et un hall d'entrée. De plus, cet étage offre la possibilité de se transformer en un local commercial indépendant, ce qui le rend idéal pour ceux qui cherchent une opportunité d'investissement dans le secteur de l'hôtellerie. Au premier étage, on trouve un spacieux salon, une salle à manger, une cuisine avec buanderie et un patio intérieur, ainsi qu’un toilette. Le deuxième étage est réservé aux chambres, incluant une grande suite parentale avec salle de bains privative et placards intégrés, ainsi que trois chambres supplémentaires. Enfin, l'attique offre un espace dédié à la détente et au loisir, avec deux pièces supplémentaires actuellement utilisées comme salle de sport et bureau, un solarium, une terrasse avec barbecue, ainsi qu'une piscine avec jacuzzi.
La propriété est stratégiquement située à moins de 10 kilomètres du Colegio San José, une des institutions éducatives les plus réputées de la région. En outre, elle est proche du centre commercial Centro Plaza, où vous pourrez profiter d’une large variété de boutiques, restaurants et services. En ce qui concerne les transports publics, des lignes de bus proches relient Marbella et Málaga, tandis que la gare de San Pedro Alcántara est à quelques minutes en voiture.
Estepona combine le charme d’un centre historique andalou avec des infrastructures modernes et des services variés. Ses rues pavées, remplies de fleurs et de maisons blanchies à la chaux, offrent une ambiance unique, tandis que sa proximité au port de plaisance et aux plages de la Costa del Sol en fait un lieu privilégié pour y vivre ou investir.
Chalet Jumelé à Estepona Pueblo de 452 m² sur un terrain de 112 m² réparti sur 3 étages. Il dispose de 5 chambres, 5 salles de bains, 1 salon, 1 cuisine, orientation Ouest, 1 place de garage.
DISTRIBUTION :
SOUS-SOL : Garage, pièce de rangement, local technique
REZ-DE-CHAUSSÉE : Entrée, vestibule, escaliers, ascenseur
PREMIER ÉTAGE : Quatre chambres, trois salles de bains, salon, salle à manger, cuisine, patio
ÉTAGE ATTIQUE : Piscine, deux chambres, toilette
CARACTÉRISTIQUES :
Menuiserie intérieure : bois
Menuiserie extérieure : climalit
Piscine
Property description
Im Herzen von Estepona, in der lebhaften Gegend des Orquidario, befindet sich dieses exklusive Chalet mit immensem Potenzial für Renovierung und Rentabilität. Diese Immobilie erstreckt sich über vier Etagen, die alle durch einen Aufzug verbunden sind, der den Zugang zu jedem Stockwerk von der Garage bis zum Dachgeschoss erleichtert. Dieses Anwesen ist ein echtes Juwel in einer Gegend, die sich ständig weiterentwickelt, und genießt eine privilegierte Lage an der Costa del Sol.
Das Chalet verfügt über fünf großzügige Schlafzimmer, fünf vollständige Badezimmer und zwei Gästetoiletten. Das Erdgeschoss beherbergt eine geräumige Parkfläche mit Platz für drei Fahrzeuge, einen Abstellraum und eine Eingangshalle. Außerdem bietet diese Etage die Möglichkeit, in einen unabhängigen Gewerberaum umfunktioniert zu werden, was sie ideal für Investoren im Gastgewerbe macht. Im ersten Stock befinden sich ein geräumiges Wohnzimmer, ein Esszimmer, eine Küche mit Waschküche, ein Innenhof und eine Gästetoilette. Die zweite Etage ist den Schlafräumen gewidmet, darunter ein großes Hauptschlafzimmer mit eigenem Bad und Einbauschränken sowie drei weitere Schlafzimmer. Schließlich bietet das Dachgeschoss einen Bereich für Freizeit und Entspannung mit zwei zusätzlichen Räumen, die derzeit als Fitnessraum und Büro genutzt werden, eine Dachterrasse, einen Grillbereich und einen Pool mit Whirlpool.
Die Immobilie befindet sich strategisch günstig weniger als 10 Kilometer von der Schule San José entfernt, einer der renommiertesten Bildungseinrichtungen der Region. Außerdem liegt sie in der Nähe des Einkaufszentrums Centro Plaza, wo Sie eine breite Palette an Geschäften, Restaurants und Dienstleistungen genießen können. In Bezug auf öffentliche Verkehrsmittel gibt es nahegelegene Buslinien, die Marbella und Málaga verbinden, und der Bahnhof San Pedro Alcántara ist in wenigen Autominuten erreichbar.
Estepona verbindet den Charme einer andalusischen Altstadt mit moderner Infrastruktur und Dienstleistungen. Ihre kopfsteingepflasterten Straßen, die von Blumen und weiß getünchten Häusern gesäumt sind, schaffen ein einzigartiges Ambiente. Ihre Nähe zum Yachthafen und den Stränden der Costa del Sol macht sie zu einem privilegierten Ort zum Leben oder Investieren.
Doppelhaushälfte in Estepona Pueblo mit 452 m² Fläche auf einem Grundstück von 112 m², aufgeteilt auf 3 Etagen. Verfügt über 5 Schlafzimmer, 5 Badezimmer, 1 Wohnzimmer, 1 Küche, Westausrichtung und 1 Garage.
GRUNDRISS:
KELLER: Garage, Abstellraum, Maschinenraum
ERDGESCHOSS: Eingang, Flur, Treppe, Aufzug
ERSTER STOCK: Vier Schlafzimmer, drei Badezimmer, Wohnzimmer, Esszimmer, Küche, Innenhof
DACHGESCHOSS: Pool, zwei Schlafzimmer, WC
MERKMALE:
Innenausbau: Holz
Außenausbau: Climalit
Pool
Location
You need to have JavaScript switched on to use this form
Further information
For further information about this new development such as floor plans, completion dates and the buying process, please complete the enquiry form below and one of our partner sales consultants will contact you straight away to answer any questions you may have and provide you with additional information. We wish you all the best in purchasing your holiday home.
Send an Email
Enquiry reference: Semi-detached house #4670118
