

















Semi-detached house, Spain
€768,000

Plot size 219m²

Bedrooms
4
4

Bathrooms
3
3

Property description
Your Mediterranean Chapter Begins in Estepona
Imagine waking up to 300 days of sunshine a year. You step outside for a morning coffee in the Old Town, stroll back through quiet residential streets, and by afternoon you’re walking along the promenade with the sea breeze on your face. This isn’t a holiday. This is everyday life.
Welcome to a refined corner townhouse designed for international buyers who want walkable living, financial efficiency, and authentic Spanish charm—without compromise.
Thoughtfully Designed Over Three Levels
Ground Floor – Social Living
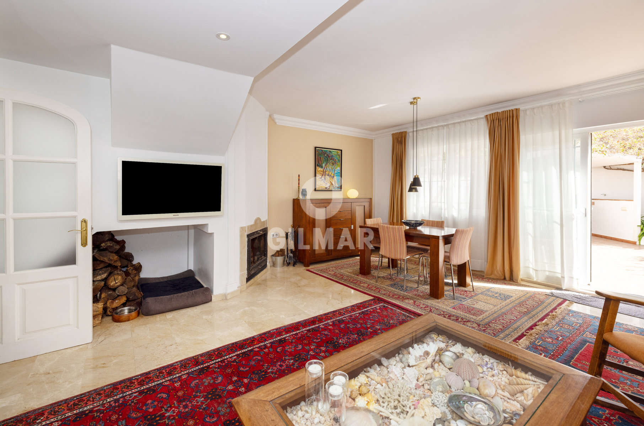
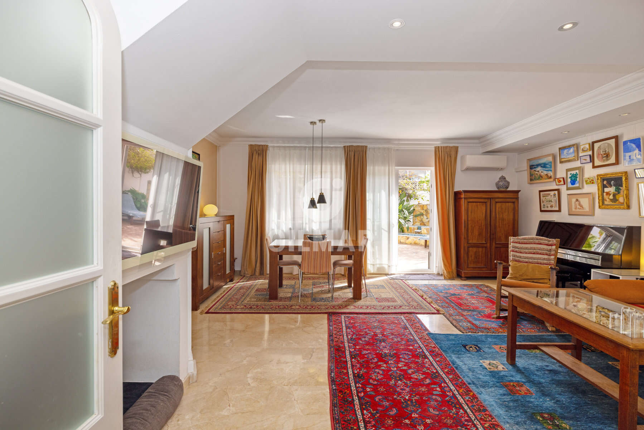
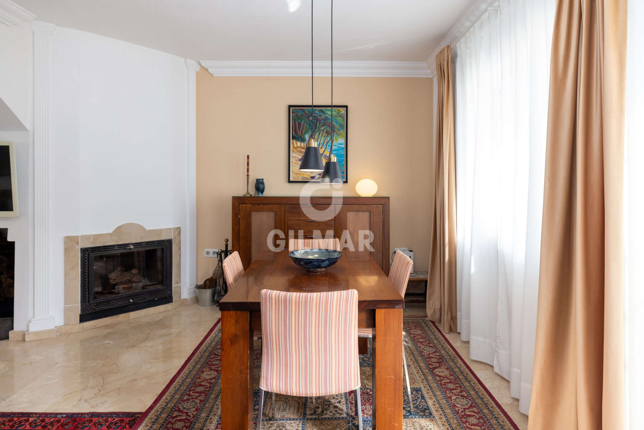
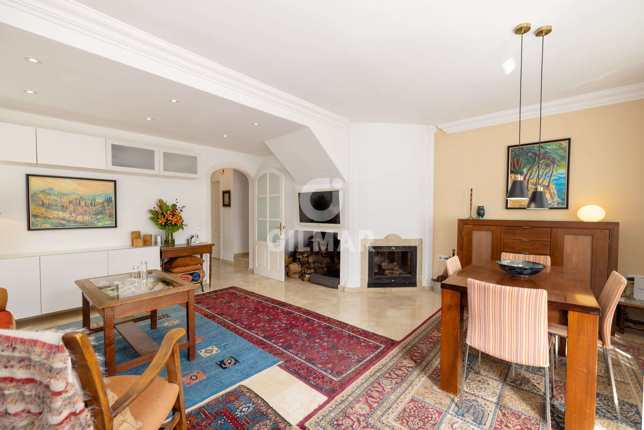
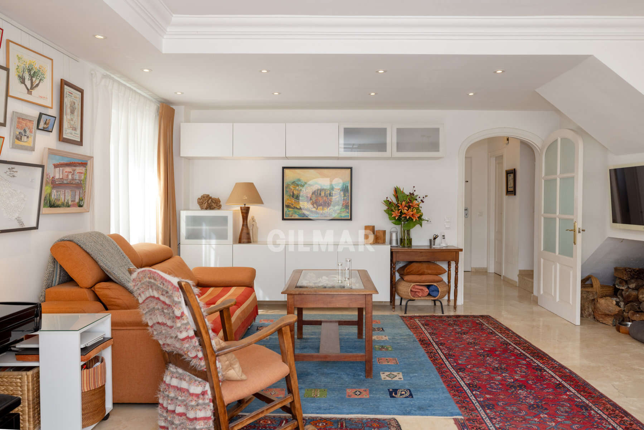
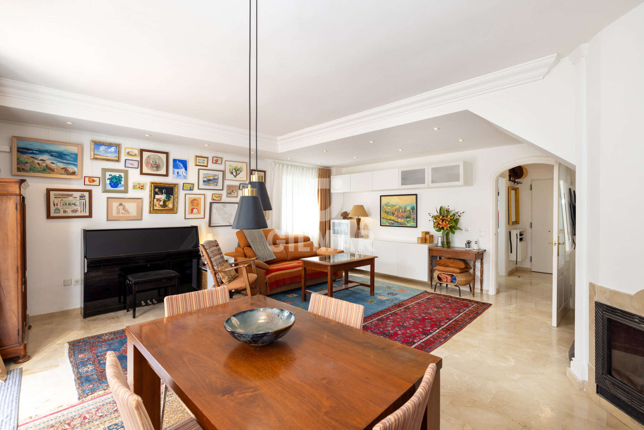
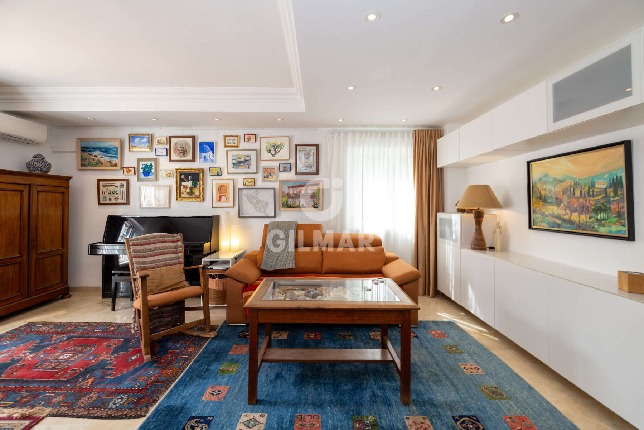
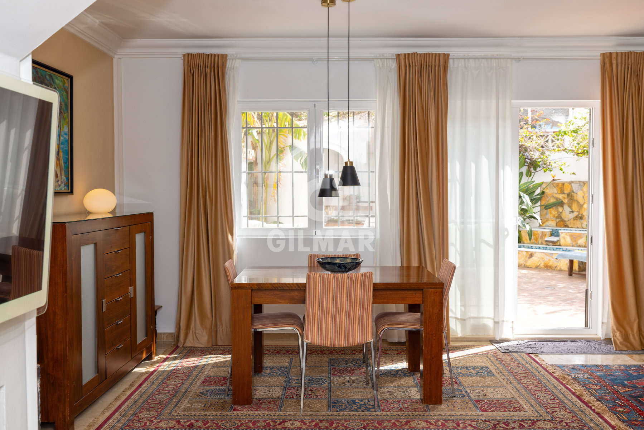
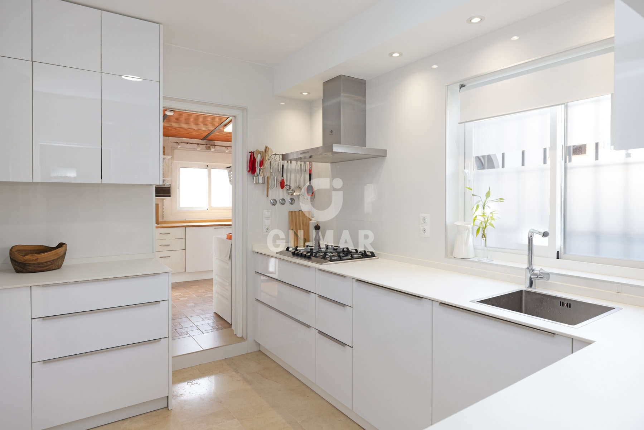
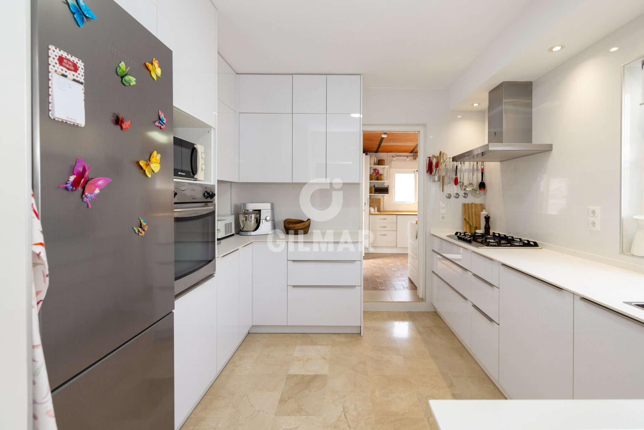
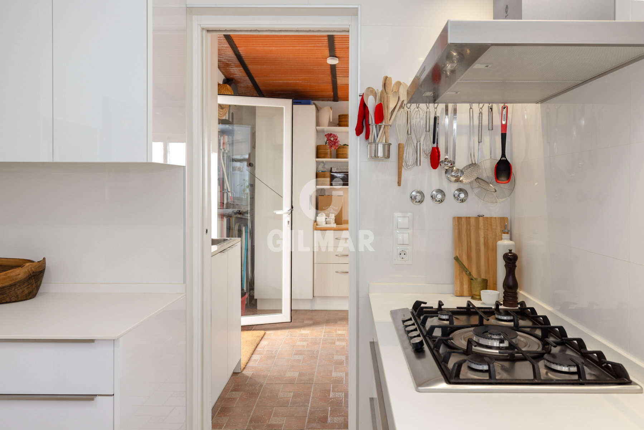
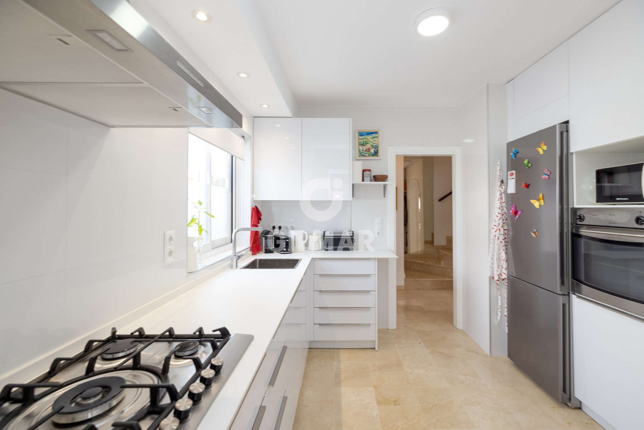
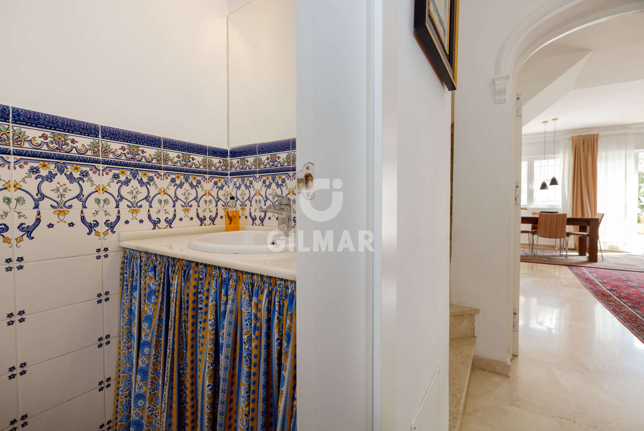
A fully renovated kitchen with soft-close cabinetry, elegant living-dining space with fireplace and air conditioning, guest toilet, and large storage/laundry room. Direct access to the private garden creates an effortless indoor-outdoor flow.
First Floor – Comfort & Privacy
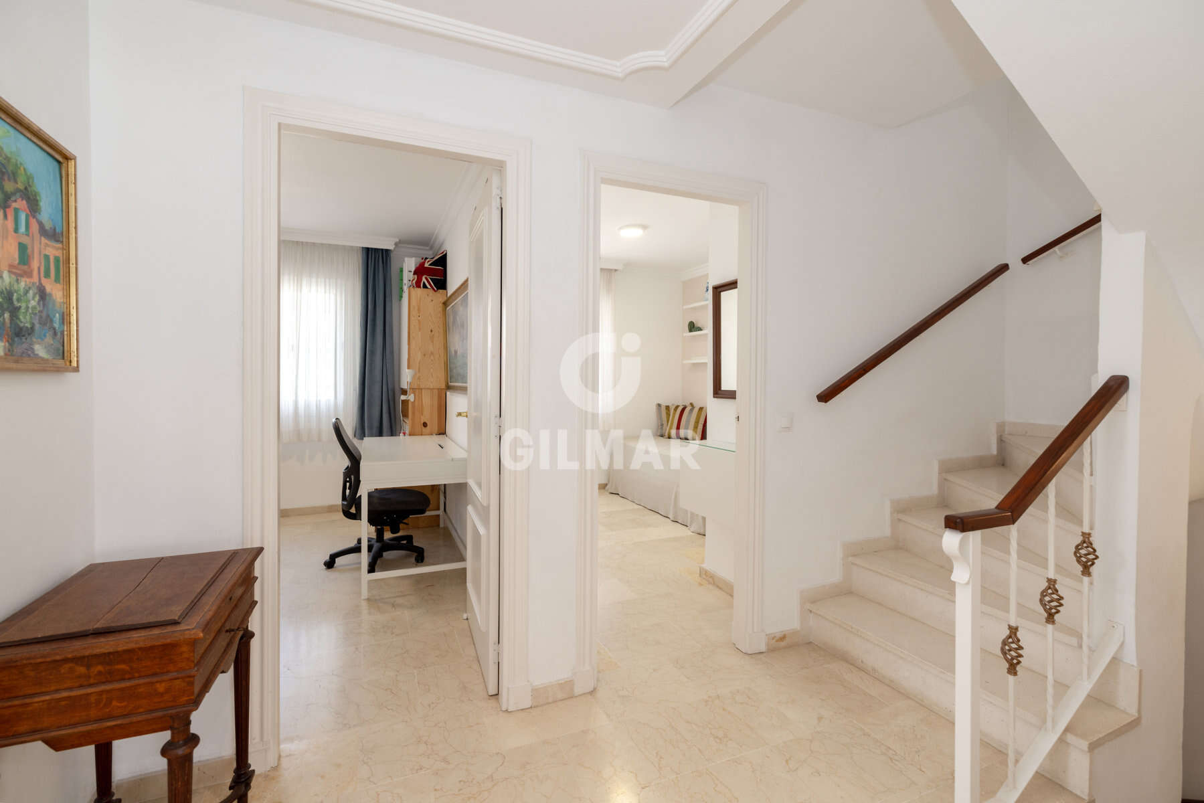
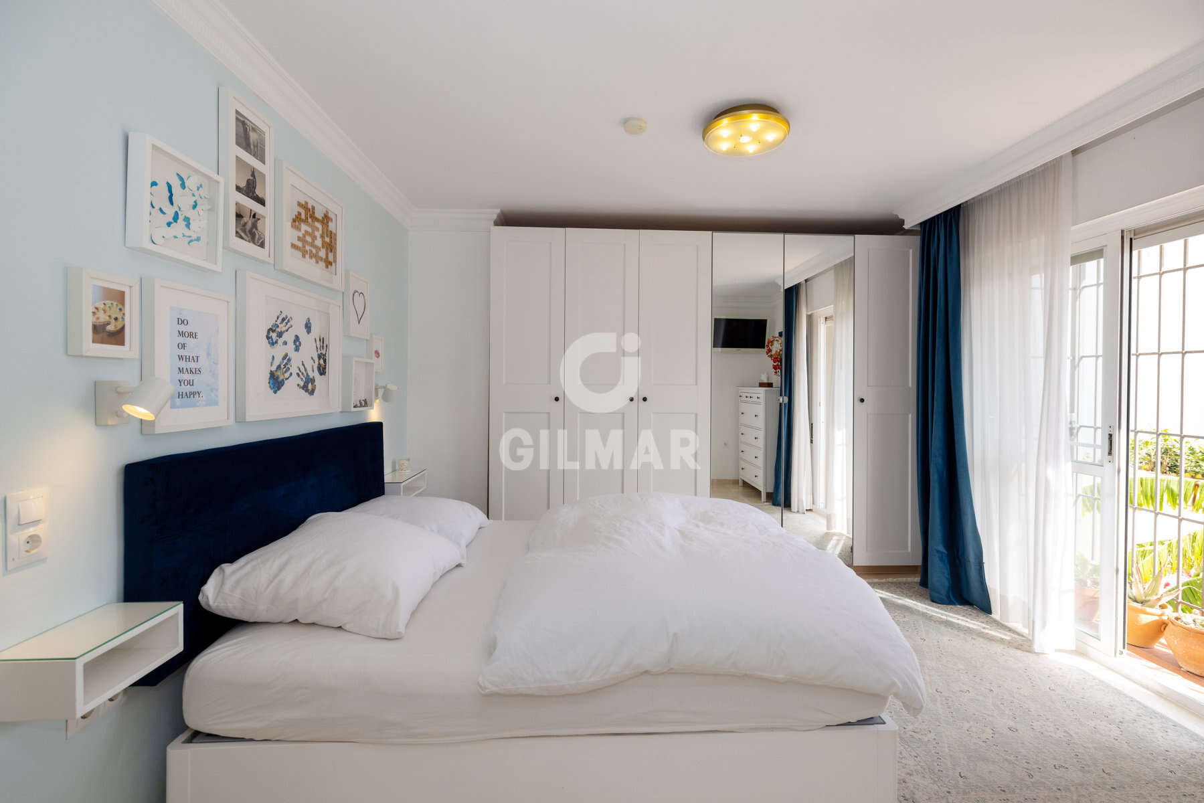
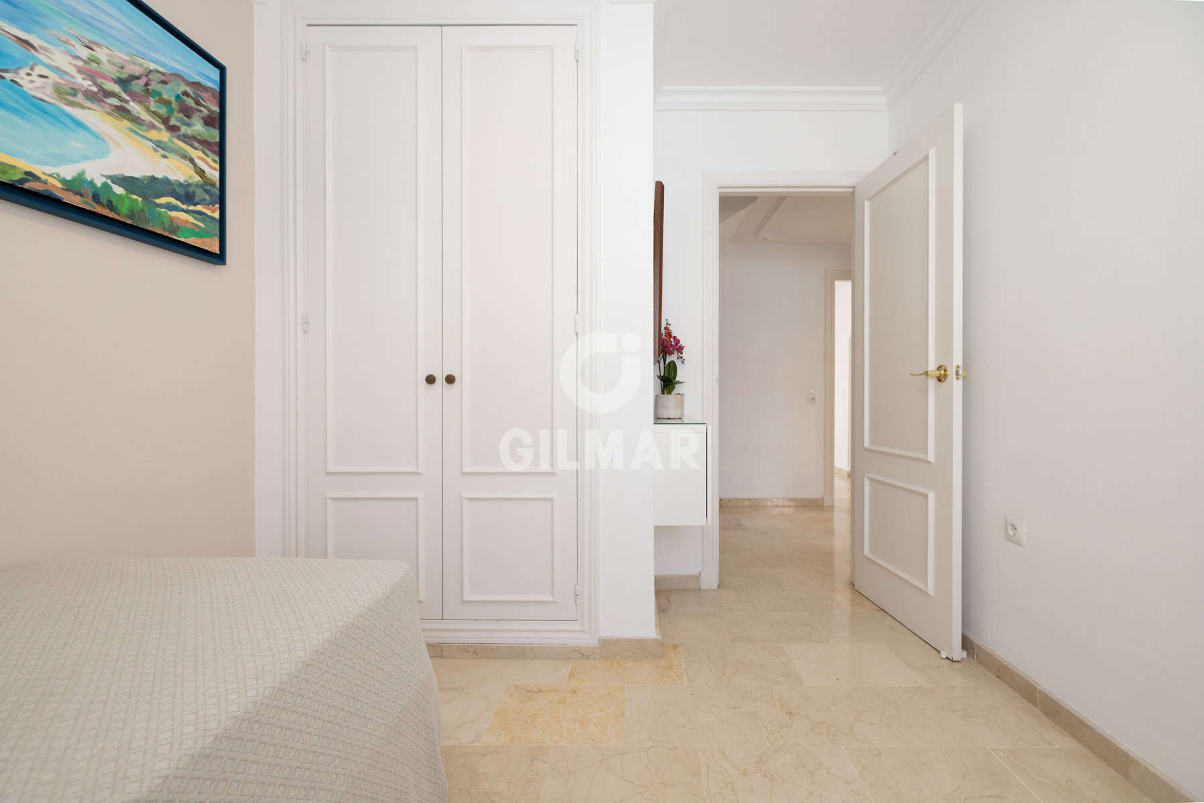
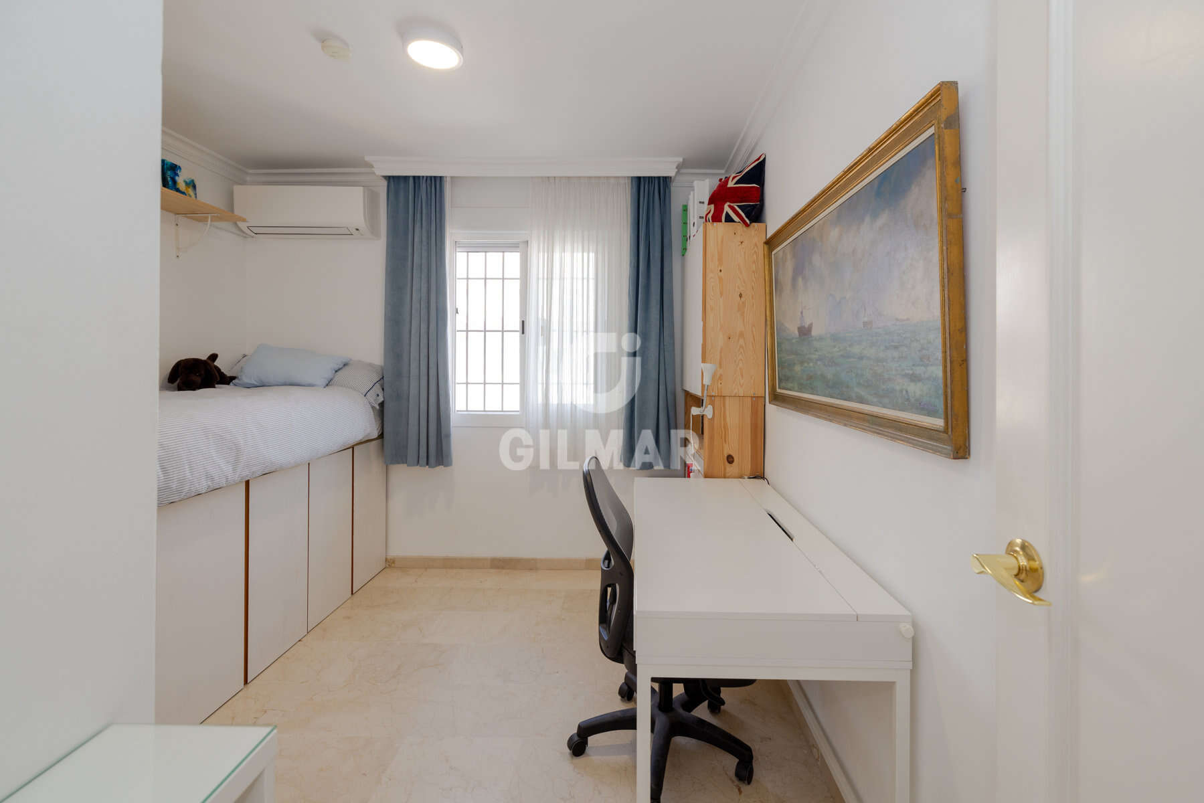
Three bedrooms and two bathrooms, including a spacious master suite with en-suite bathroom. The family bathroom has been recently renovated to modern standards.
Top Floor – Work, Create, Breathe
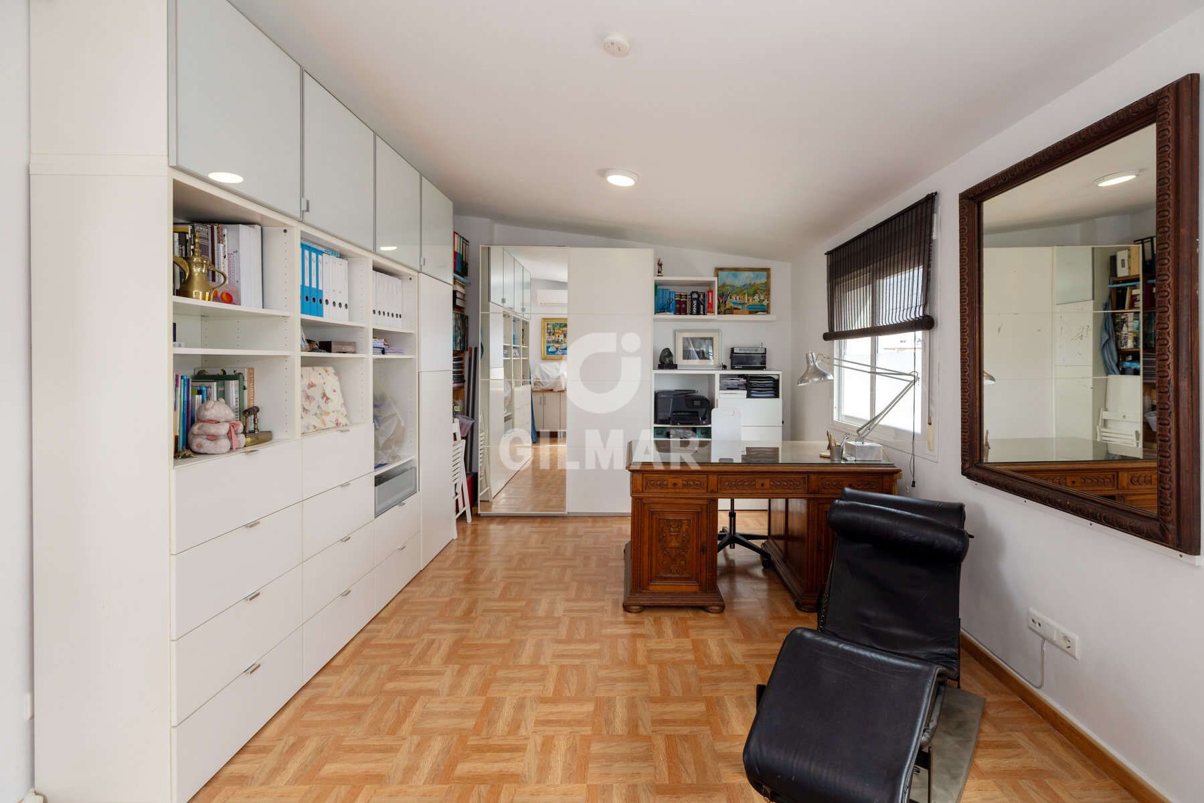
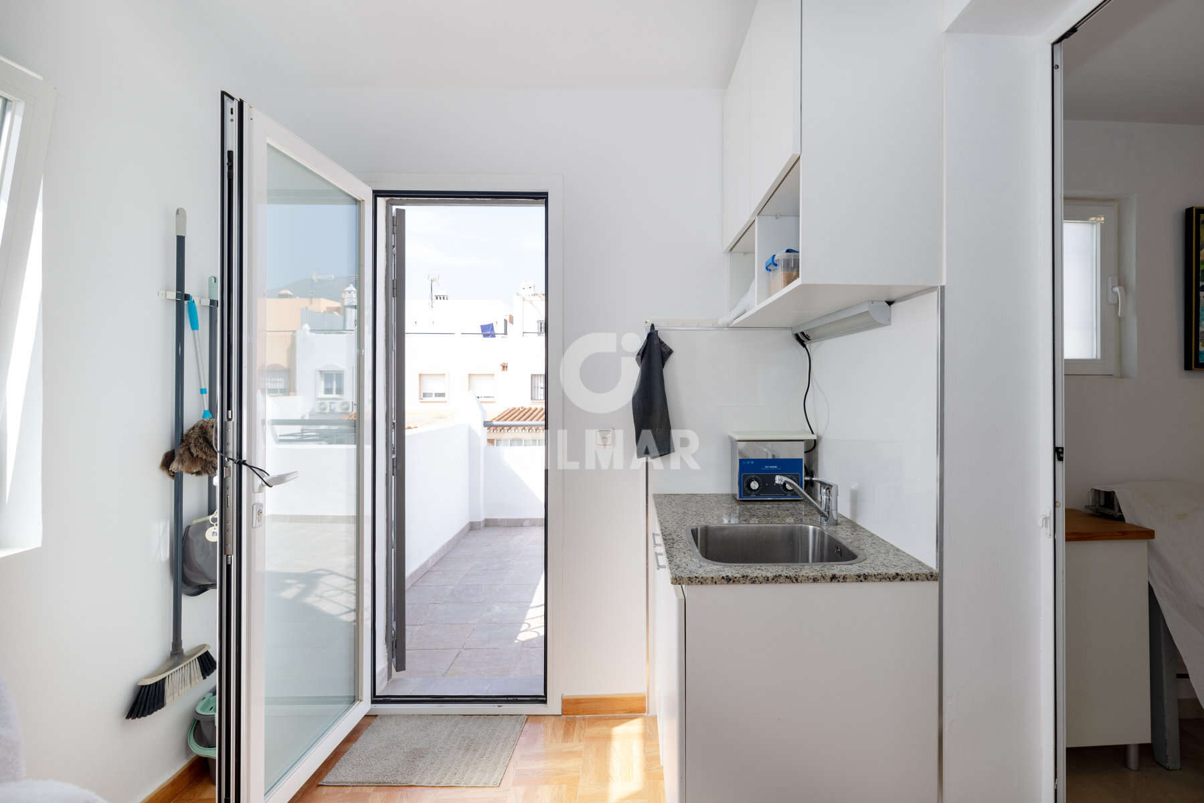
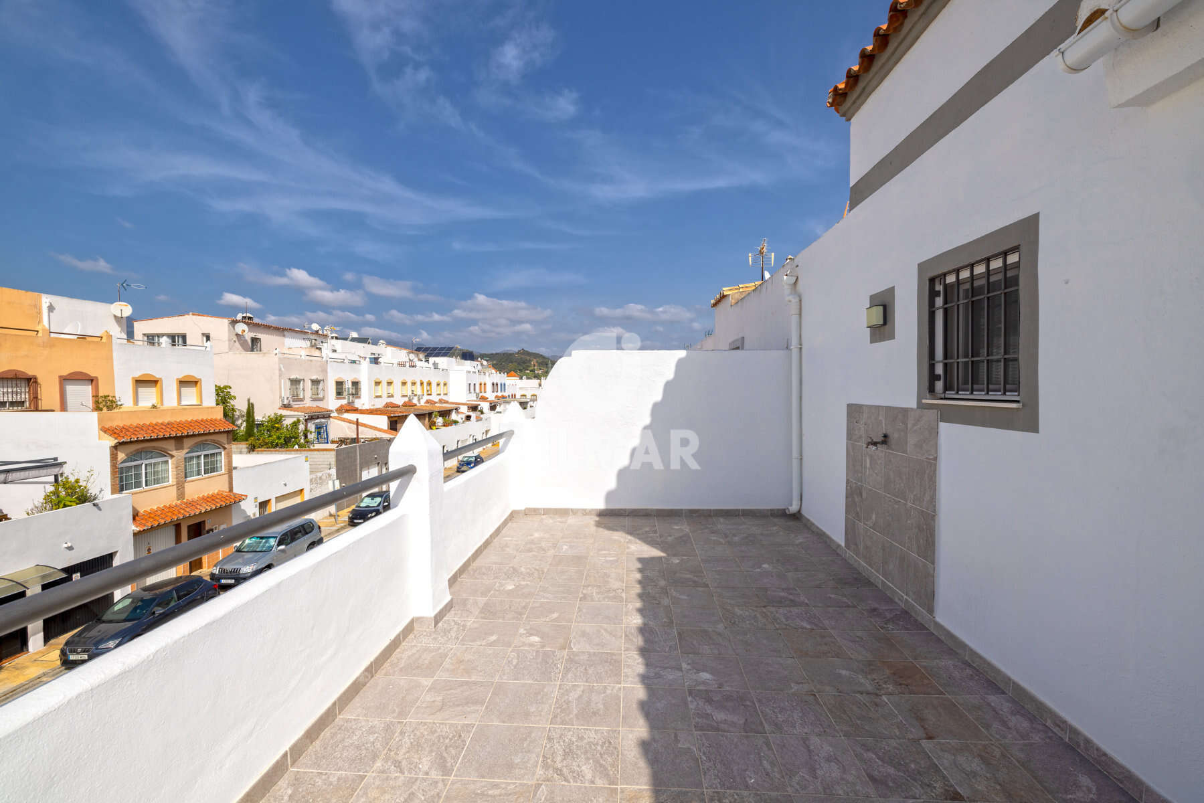
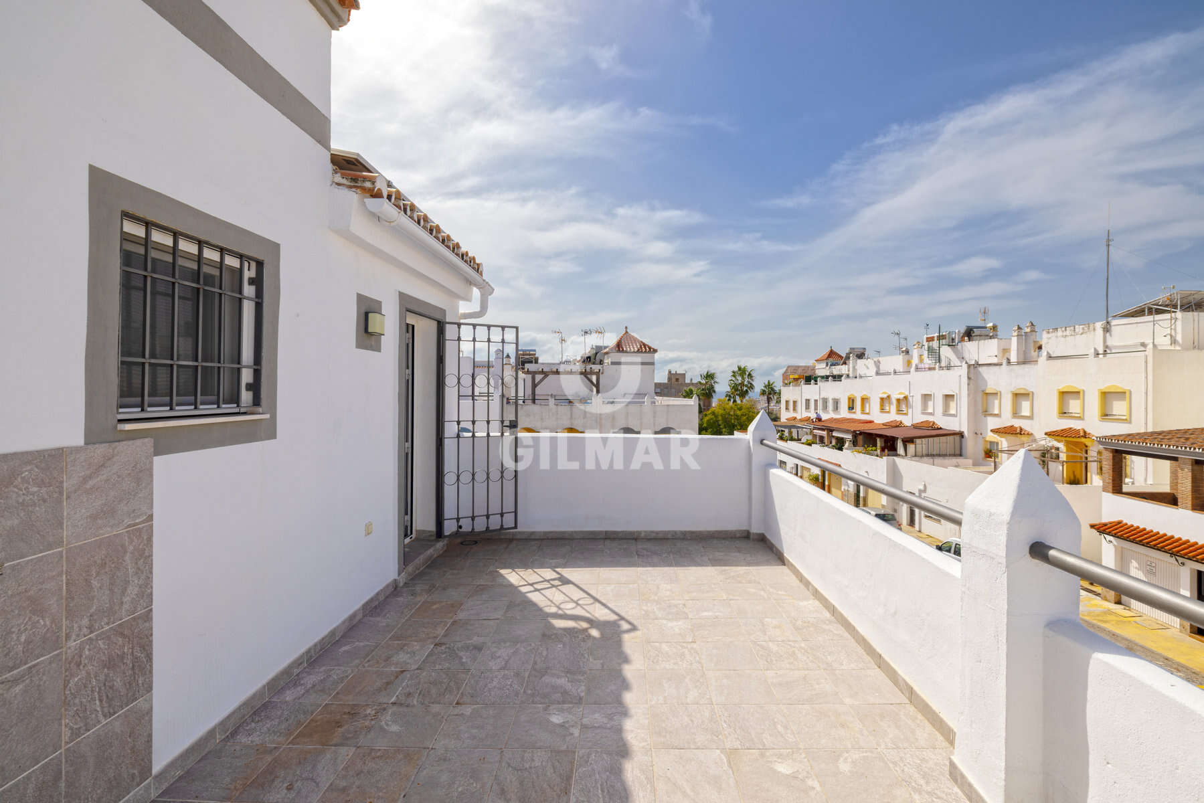
A generous fourth bedroom (currently used as an office/studio) with a wash area, leading directly to an 18m² rooftop terrace (new flooring 2022). From here, you enjoy open views with a glimpse of the Mediterranean and even the silhouette of Gibraltar on clear days.
Outdoor Living, The Spanish Way
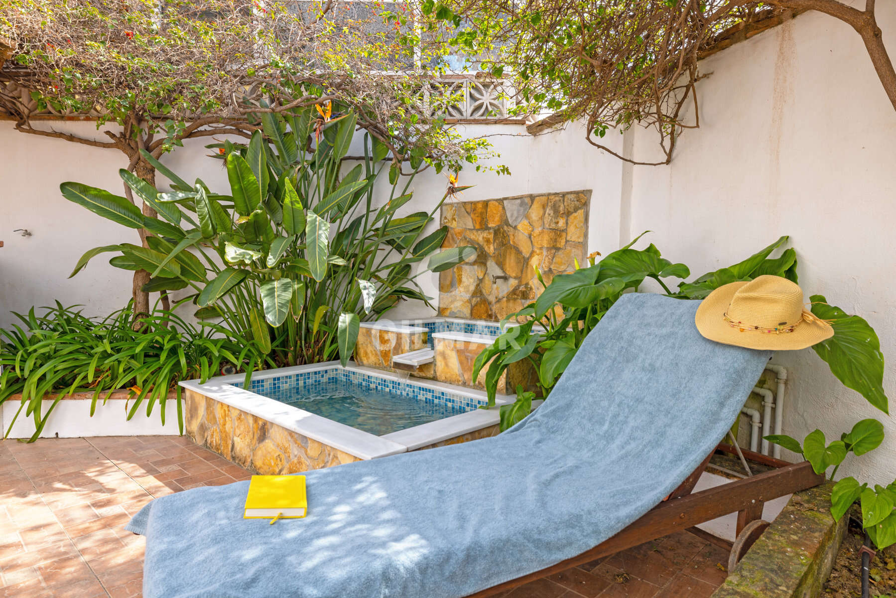
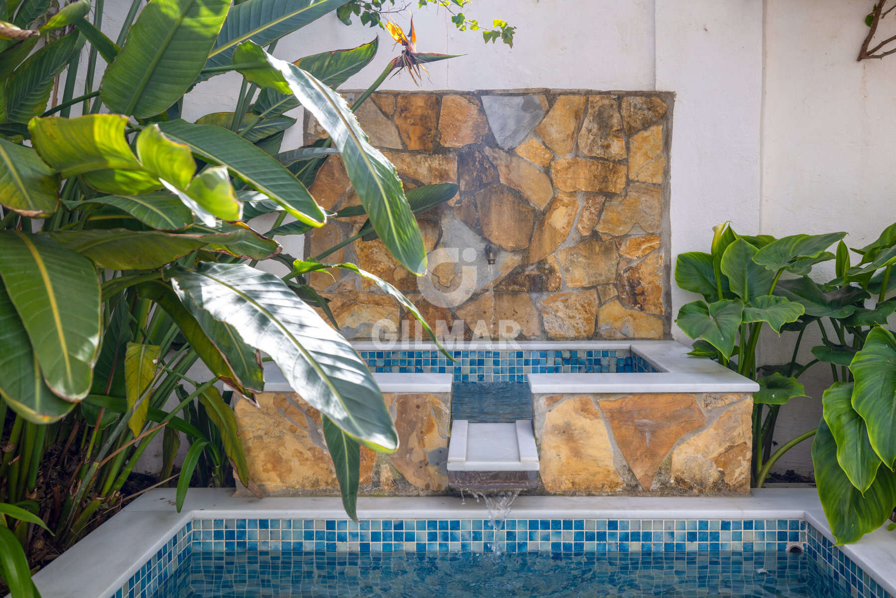
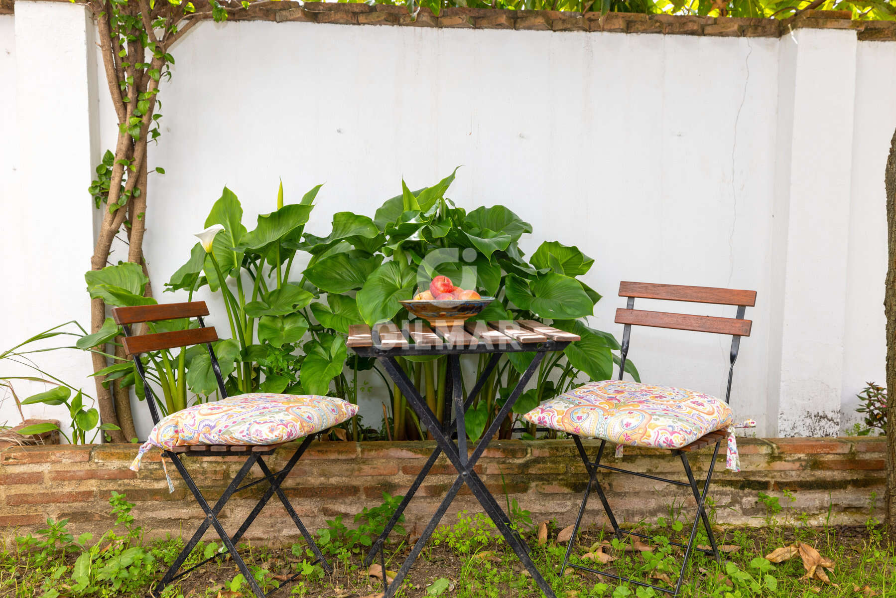
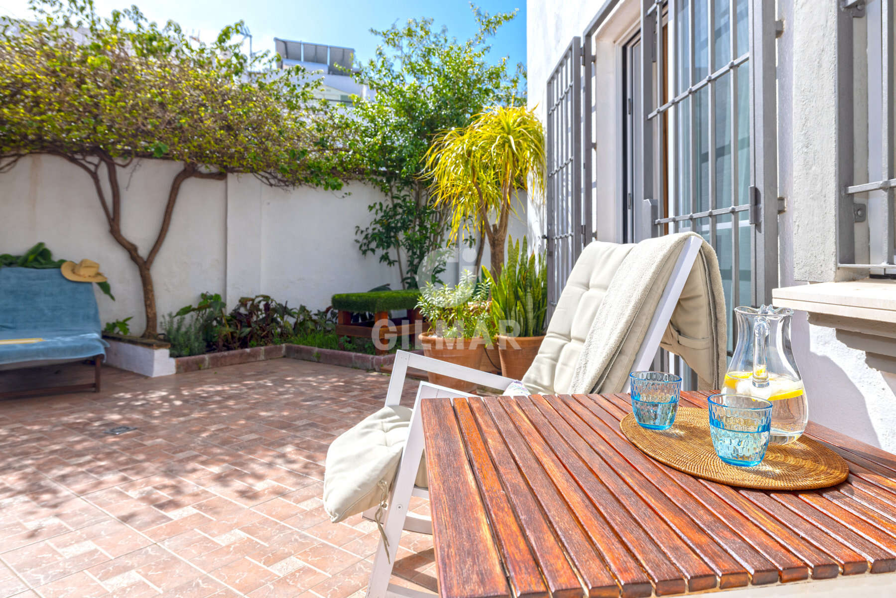
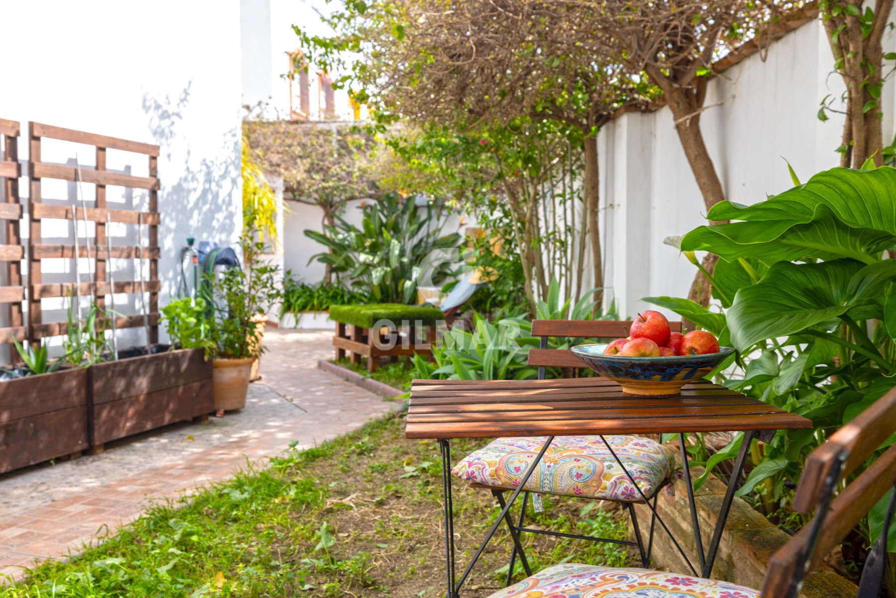
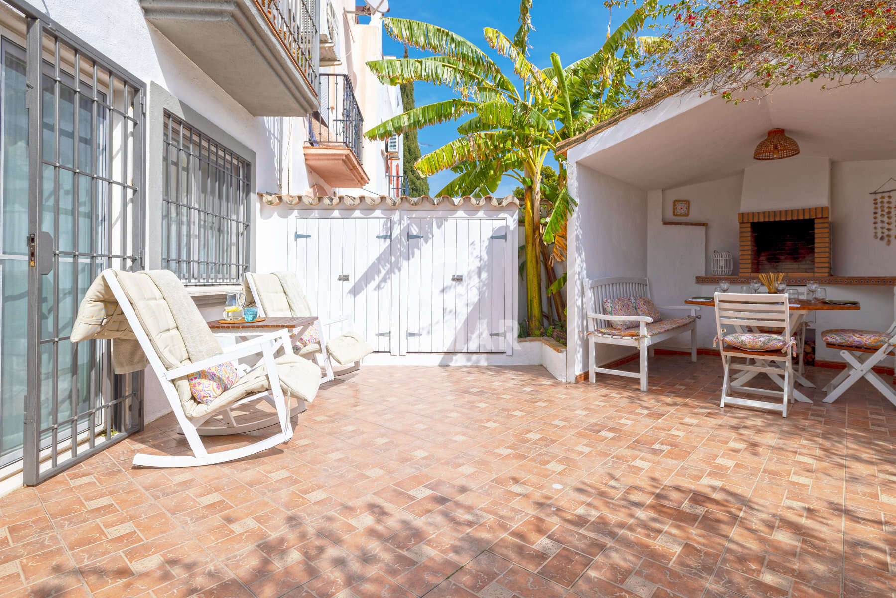
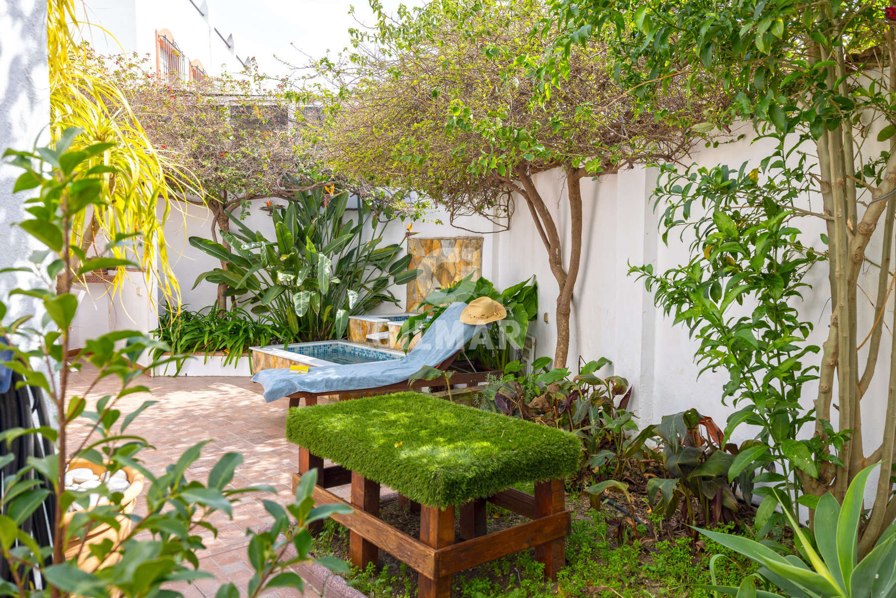
The 118m² private garden offers genuine outdoor space — rare in such a central location.
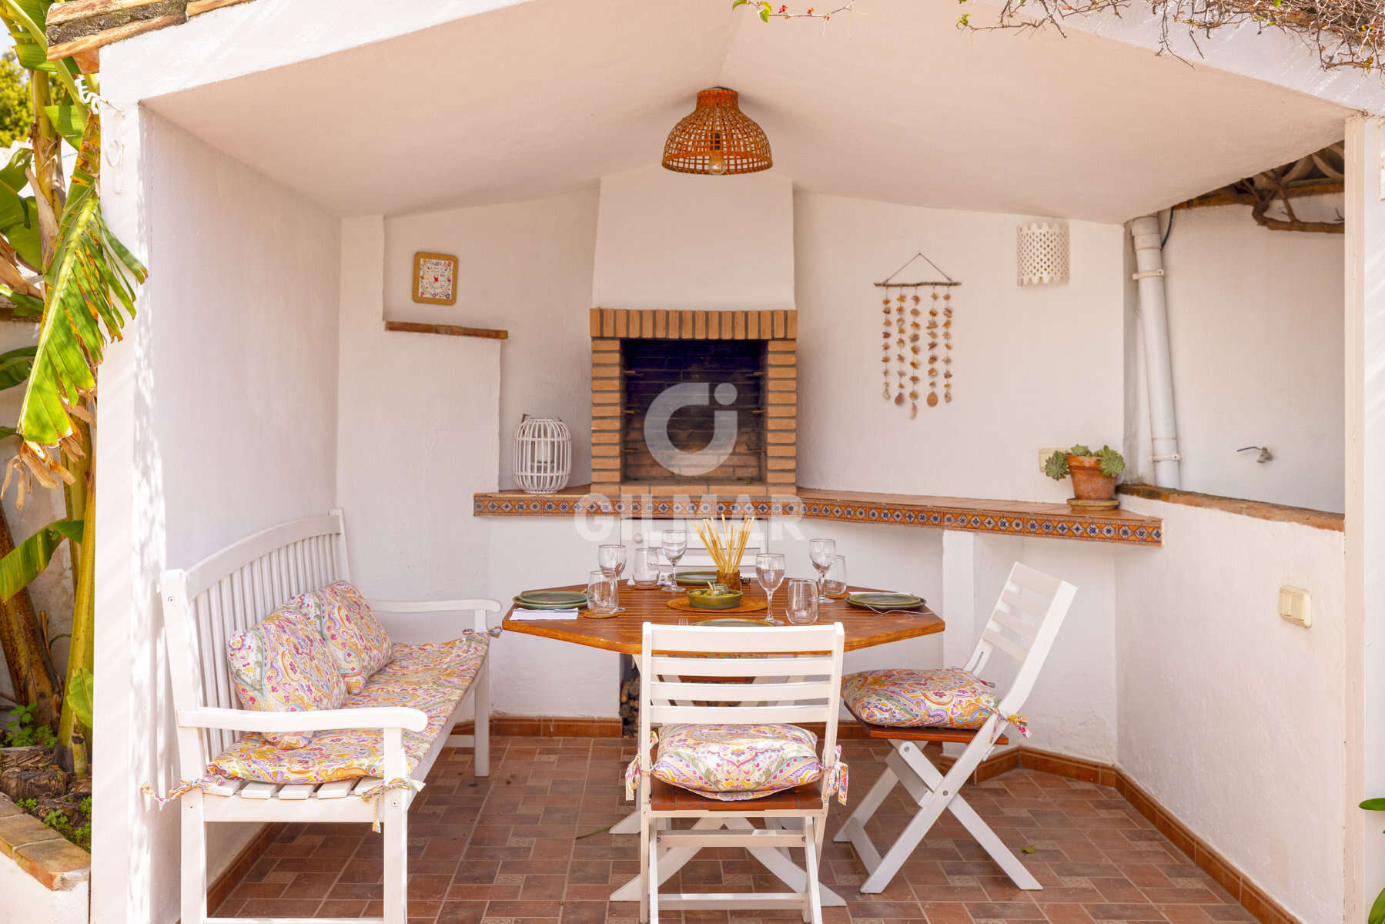
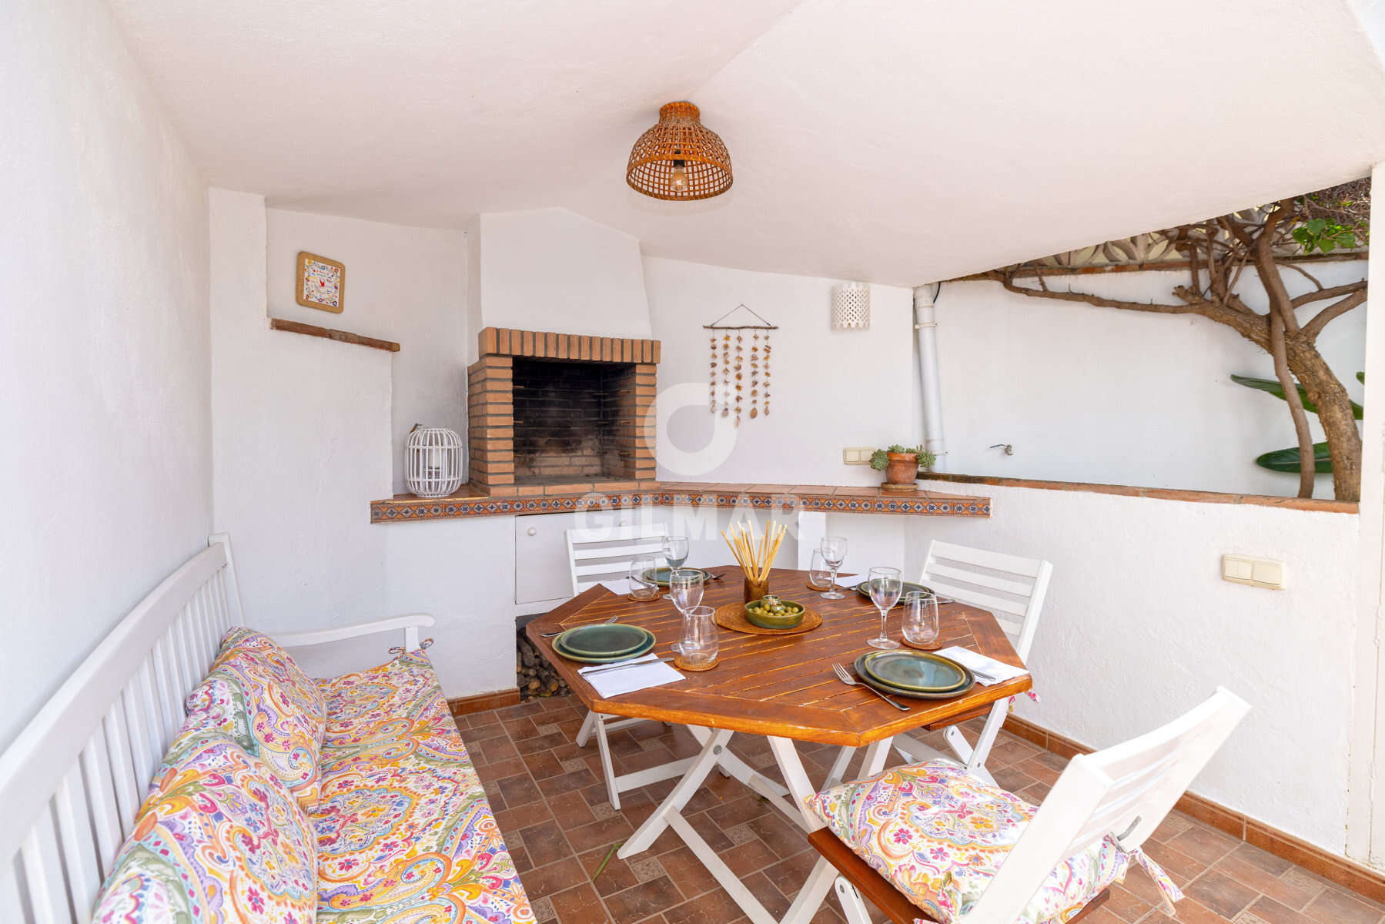
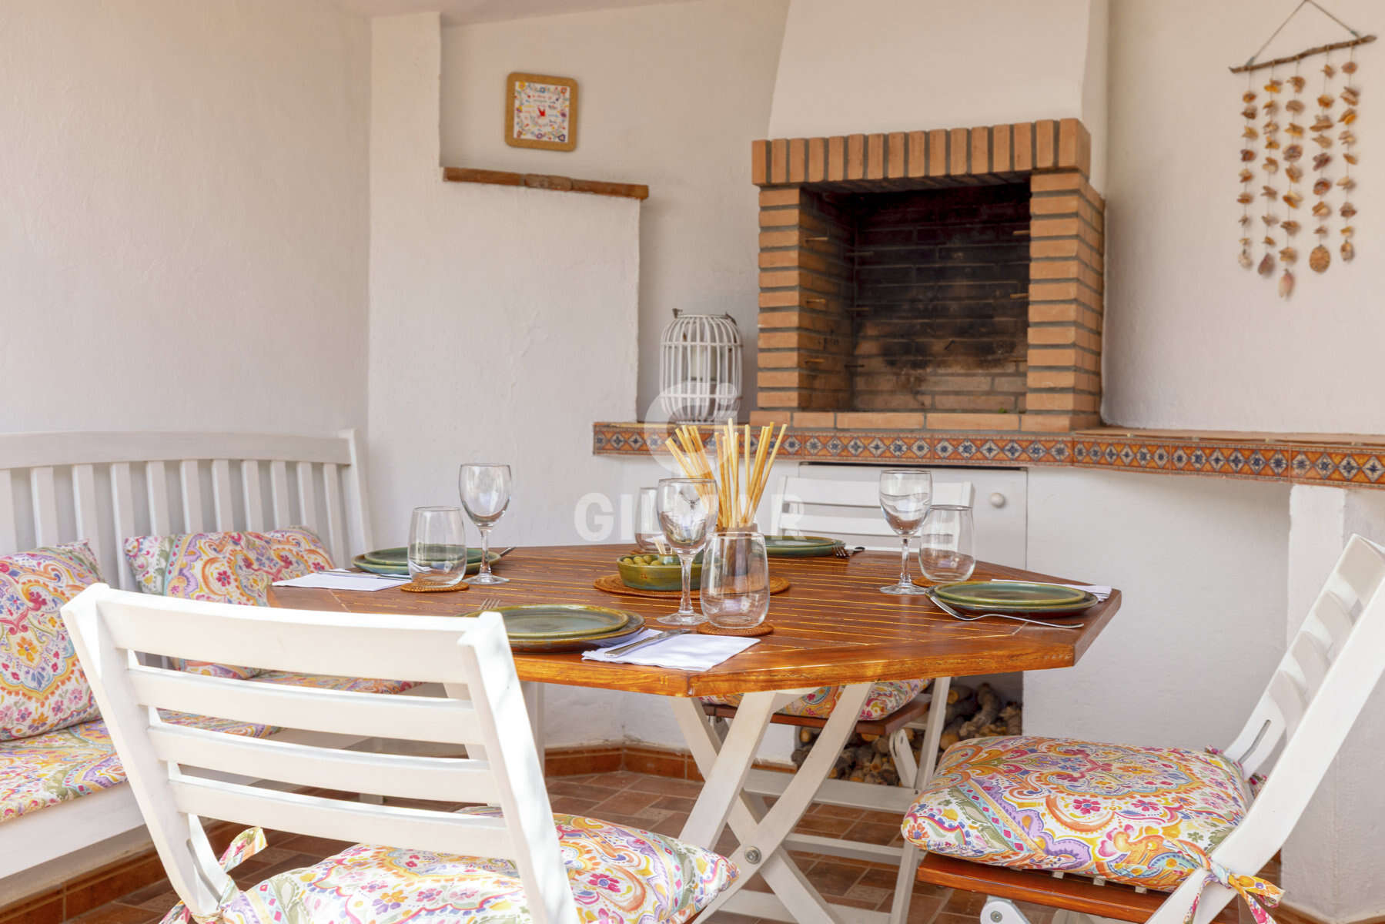
Covered porch with built-in barbecue (10m²)
Ideal for long dinners under the stars
Two private parking spaces inside the plot
Renovated, Secure, Move-In Ready
New electrical system (2020)
Updated water systems
Double glazing
Security door
Corner position for added privacy
Who Is This Home Perfect For?
International families relocating to Spain
Remote professionals seeking sun and stability
Investors looking for low-maintenance assets in a prime coastal town
Buyers who value walkability over gated isolation
This is not a suburban development.
This is authentic urban Mediterranean life — modernised, efficient, and financially intelligent.
If you are looking for a property in southern Spain where lifestyle and long-term value align perfectly, this home in Estepona deserves your attention.
Property description
Votre nouveau chapitre au bord de la Méditerranée commence à Estepona
Imaginez-vous réveiller avec plus de 300 jours de soleil par an. Sortir prendre un café dans la vieille ville, rentrer en flânant dans des rues résidentielles tranquilles et, l'après-midi, marcher sur la promenade avec la brise marine sur le visage. Ce ne sont pas des vacances. C’est votre quotidien.
Bienvenue dans une élégante maison jumelée d'angle conçue pour des acheteurs internationaux à la recherche d’une vie urbaine accessible à pied, d’une efficacité financière et du charme authentique de l’Andalousie, sans faire de compromis.
Une maison intelligente en plein centre
L'emplacement est le plus important lorsqu'on décide de vivre en Espagne. Ici, vous pourrez :
Rejoindre en 10 minutes à pied le centre historique et la Plaza de las Flores
Marcher 10 minutes jusqu'à la plage et la promenade maritime
Avoir des écoles, un centre de santé et un complexe sportif à seulement 250–300 mètres
Pas besoin de voiture. Pas de stress urbain. Rien que le confort fluide d’un style de vie méditerranéen.
Luxe durable — pratiquement aucune facture d’électricité
Pour de nombreux acheteurs étrangers, les coûts d’entretien sont un facteur clé. Cette maison a déjà résolu ce problème.
Elle est équipée d’un système solaire de 5 kW (12 panneaux) avec batterie, entièrement installé et légalisé, qui permet de générer une grande partie de sa propre électricité. Associé au système d’eau chaude solaire de 300 litres, les économies à long terme sont significatives.
Un investissement à cinq chiffres déjà réalisé pour vous, offrant durabilité, indépendance énergétique et une véritable maîtrise des dépenses dès le premier jour.
Et en plus : aucun frais de copropriété.
Une disposition pensée pour vivre
Rez-de-chaussée — espace de vie
Cuisine entièrement rénovée avec fermeture silencieuse, salon-salle à manger avec cheminée et climatisation, toilettes invités et grand espace de rangement/buanderie. Accès direct au jardin privé.
Premier étage — repos et intimité
Trois chambres et deux salles de bain, dont une suite parentale. Salle de bain familiale récemment rénovée.
Deuxième étage — travail et lumière
Quatrième chambre spacieuse (actuellement utilisée comme bureau/atelier) avec espace lavabo et accès direct à une terrasse solarium de 18 m² (sol rénové en 2022), d’où l’on peut même apercevoir un petit horizon sur la mer et le profil de Gibraltar par temps clair.
Vie extérieure à la manière espagnole
Terrain privé de 118 m² avec jardin fonctionnel et spacieux, chose rare dans un emplacement aussi central.
Porche couvert avec barbecue (10 m²)
Parfait pour les dîners en plein air
Deux places de parking privées sur la parcelle
Rénovée, sécurisée et prête à accueillir ses propriétaires
Installation électrique neuve (2020)
Systèmes d’eau mis à jour
Double vitrage
Porte de sécurité
Emplacement en coin offrant une plus grande intimité
Ce n’est pas une maison dans un lotissement isolé.
C’est la véritable vie méditerranéenne urbaine — modernisée, efficace et financièrement intelligente.
Si vous recherchez une propriété dans le sud de l’Espagne où le style de vie et la valeur à long terme vont de pair, cette maison à Estepona mérite toute votre attention.
Property description
Dein neues Kapitel am Mittelmeer beginnt in Estepona
Stellen Sie sich vor, Sie wachen an mehr als 300 Sonnentagen pro Jahr auf. Sie gehen ins historische Zentrum, um einen Kaffee zu trinken, spazieren durch ruhige Wohnstraßen zurück und laufen am Nachmittag an der Strandpromenade entlang, mit der Meeresbrise im Gesicht. Das sind keine Ferien. Das ist Ihr Alltag.
Willkommen in einem eleganten Eckreihenhaus, das für internationale Käufer entwickelt wurde, die urbanes, fußläufig erreichbares Leben, finanzielle Effizienz und authentischen andalusischen Charme suchen, ohne auf irgendetwas zu verzichten.
Ein intelligentes Zuhause mitten im Zentrum
Die Lage ist alles, wenn man sich entscheidet, in Spanien zu leben. Hier können Sie:
In 10 Minuten zu Fuß das historische Zentrum und die Plaza de las Flores erreichen
In 10 Minuten zur Strandpromenade und zum Strand spazieren
Schulen, ein Gesundheitszentrum und ein Sportkomplex in nur 250–300 Metern Entfernung vorfinden
Kein Auto nötig. Kein städtischer Stress. Nur ein fließender, komfortabler mediterraner Lebensstil.
Nachhaltiger Luxus — praktisch keine Stromrechnung
Für viele ausländische Käufer sind die Wartungskosten ein wichtiger Faktor. Dieses Haus löst das bereits.
Es verfügt über ein vollständig installiertes und legales Solarsystem mit 5 kW (12 Paneele) und Batterie, das es ermöglicht, einen Großteil des eigenen Stroms zu erzeugen. Zusammen mit dem solaren Warmwassersystem mit 300 Litern ergibt sich langfristig eine erhebliche Ersparnis.
Eine bereits getätigte fünfstellige Investition, die Nachhaltigkeit, energetische Unabhängigkeit und echte Kostenkontrolle ab dem ersten Tag bietet.
Und außerdem: keine Gemeinschaftskosten.
Durchdachte Raumaufteilung
Erdgeschoss — soziale Zone
Vollständig renovierte Küche mit geräuschloser Schließung, Wohn-Esszimmer mit Kamin und Klimaanlage, Gäste-WC sowie großzügiger Abstell-/Waschraum. Direkter Zugang zum privaten Garten.
Erste Etage — Ruhe und Privatsphäre
Drei Schlafzimmer und zwei Badezimmer, inklusive Hauptschlafzimmer mit Bad en suite. Familienbad kürzlich renoviert.
Zweite Etage — Arbeit und Licht
Großes viertes Schlafzimmer (derzeit Büro/Studio) mit Waschbereich und direktem Ausgang auf eine 18 m² große Dachterrasse (Bodenbelag 2022 renoviert), von der aus man bei klarem Wetter sogar einen kleinen Meereshorizont und die Silhouette von Gibraltar sehen kann.
Freiluftleben à la española
Privates Grundstück von 118 m² mit funktionalem und geräumigem Garten, etwas selten in so zentraler Lage.
Überdachte Veranda mit Grill (10 m²)
Ideal für Abendessen im Freien
Zwei private Parkplätze auf dem Grundstück
Renoviert, sicher und bezugsfertig
Neue Elektroinstallation (2020)
Aktualisierte Wassersysteme
Doppelte Verglasung
Sicherheitstür
Ecklage, die mehr Privatsphäre bietet
Dies ist kein Haus in einer isolierten Urbanisation.
Es ist das authentische urbane mediterrane Leben — modernisiert, effizient und finanziell clever.
Wenn Sie eine Immobilie im Süden Spaniens suchen, bei der Lebensstil und langfristiger Wert Hand in Hand gehen, verdient dieses Haus in Estepona Ihre Aufmerksamkeit.
Location
You need to have JavaScript switched on to use this form
Further information
For further information about this new development such as floor plans, completion dates and the buying process, please complete the enquiry form below and one of our partner sales consultants will contact you straight away to answer any questions you may have and provide you with additional information. We wish you all the best in purchasing your holiday home.
Send an Email
Enquiry reference: Semi-detached house #4669856