
















Villa, Spain
€1,225,000

Plot size 924m²

Bedrooms
6
6

Bathrooms
6
6

Property description
Exclusive Villa in Estepona West’s Prime Residential Area
Just five minutes from Estepona town center and within walking distance to the beach, supermarkets, restaurants, and all amenities, lies this magnificent detached villa. Located in a rapidly expanding area, very close to the future Estepona hospital, it offers the perfect balance between residential tranquility and excellent connectivity.
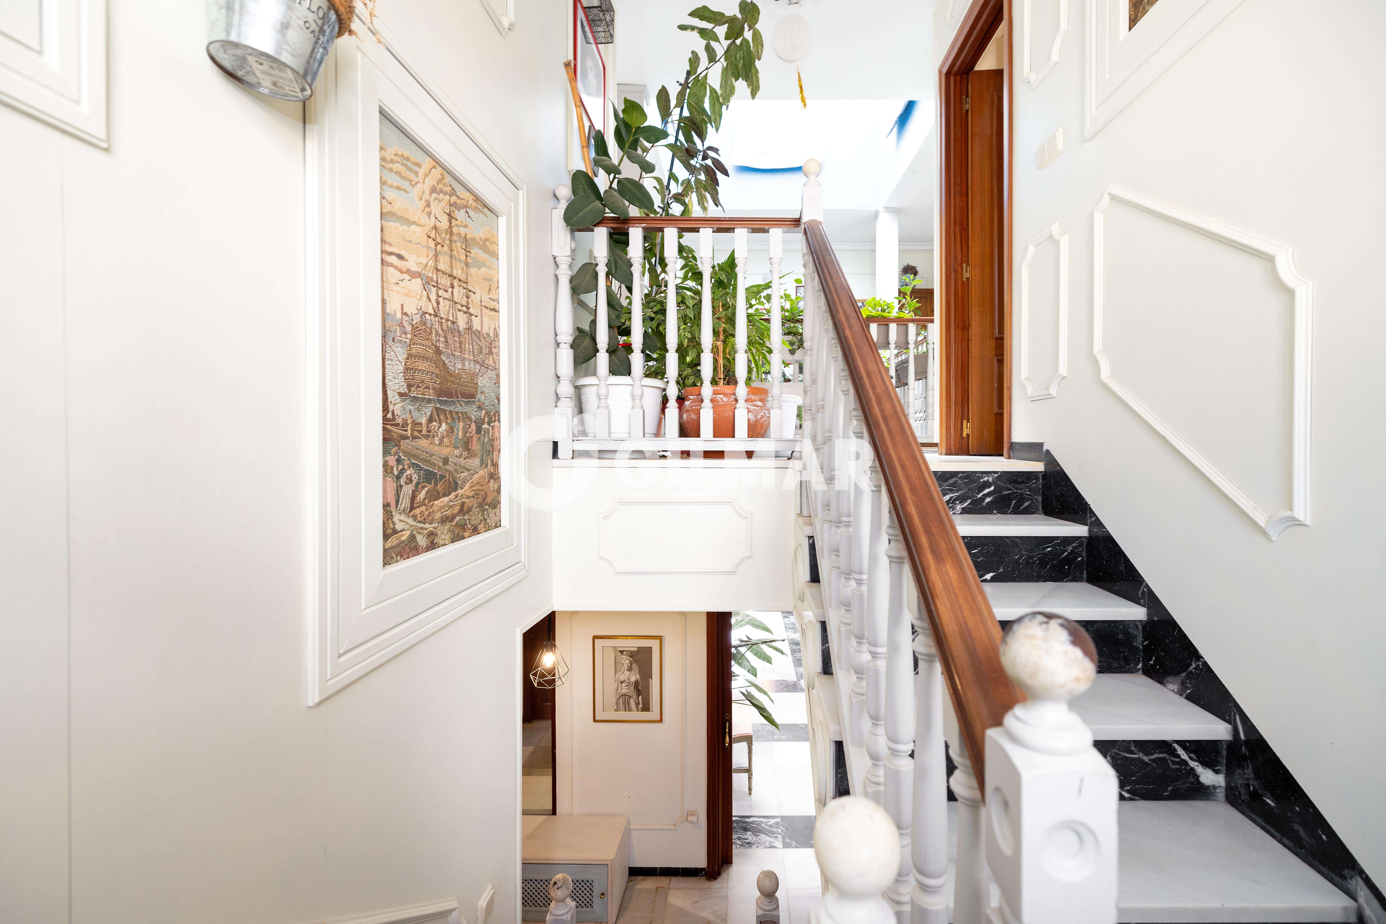
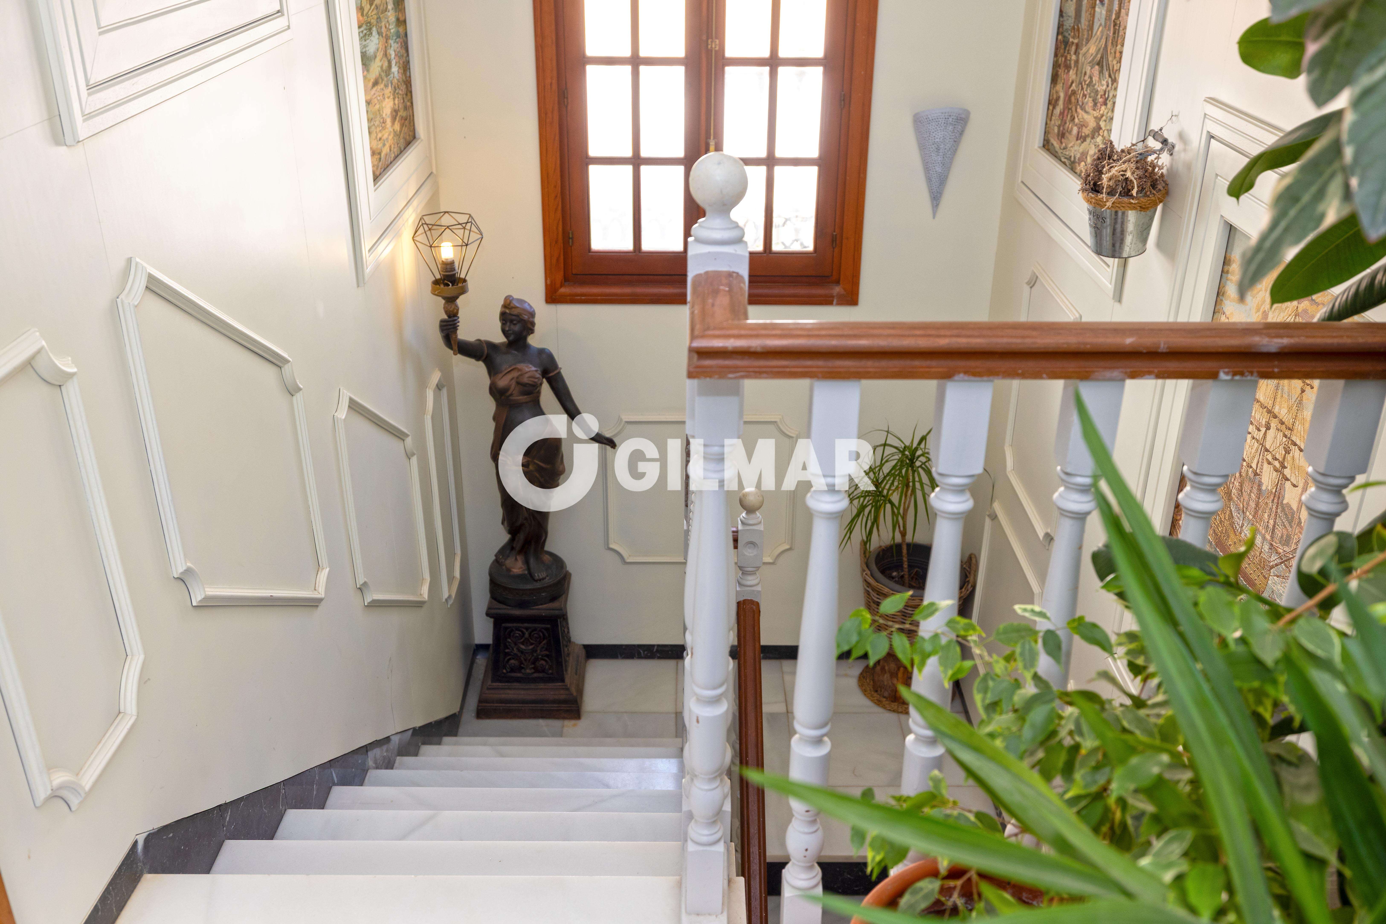
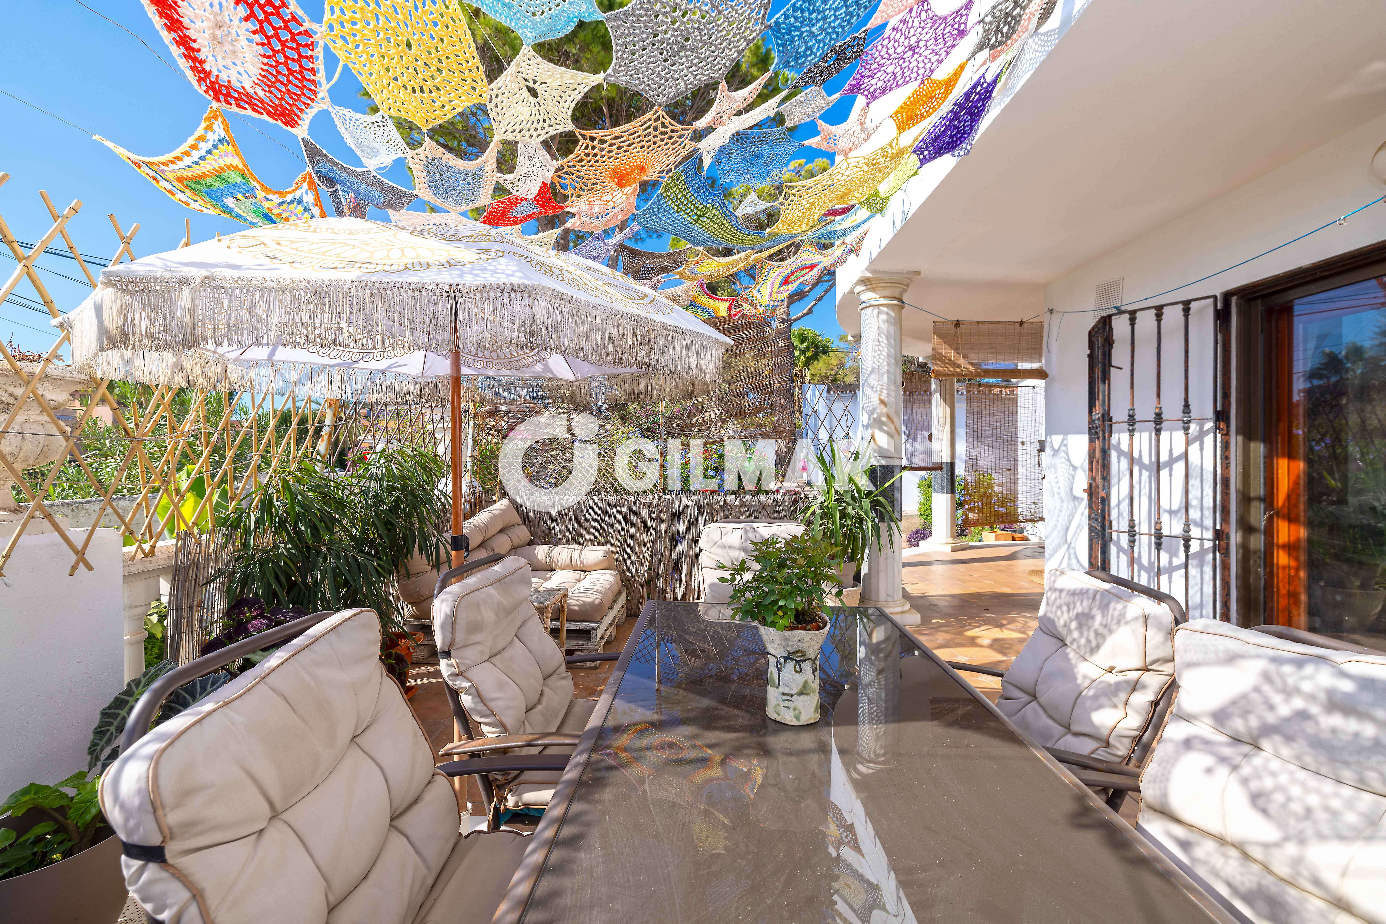
The property boasts 280 m² built on a 924 m² plot, distributed over two main floors plus a third with a skylight. Surrounded by a spacious garden that ensures privacy and outdoor enjoyment, it also features a large swimming pool, changing rooms, and a convenient storage area for sunbeds and summer equipment.
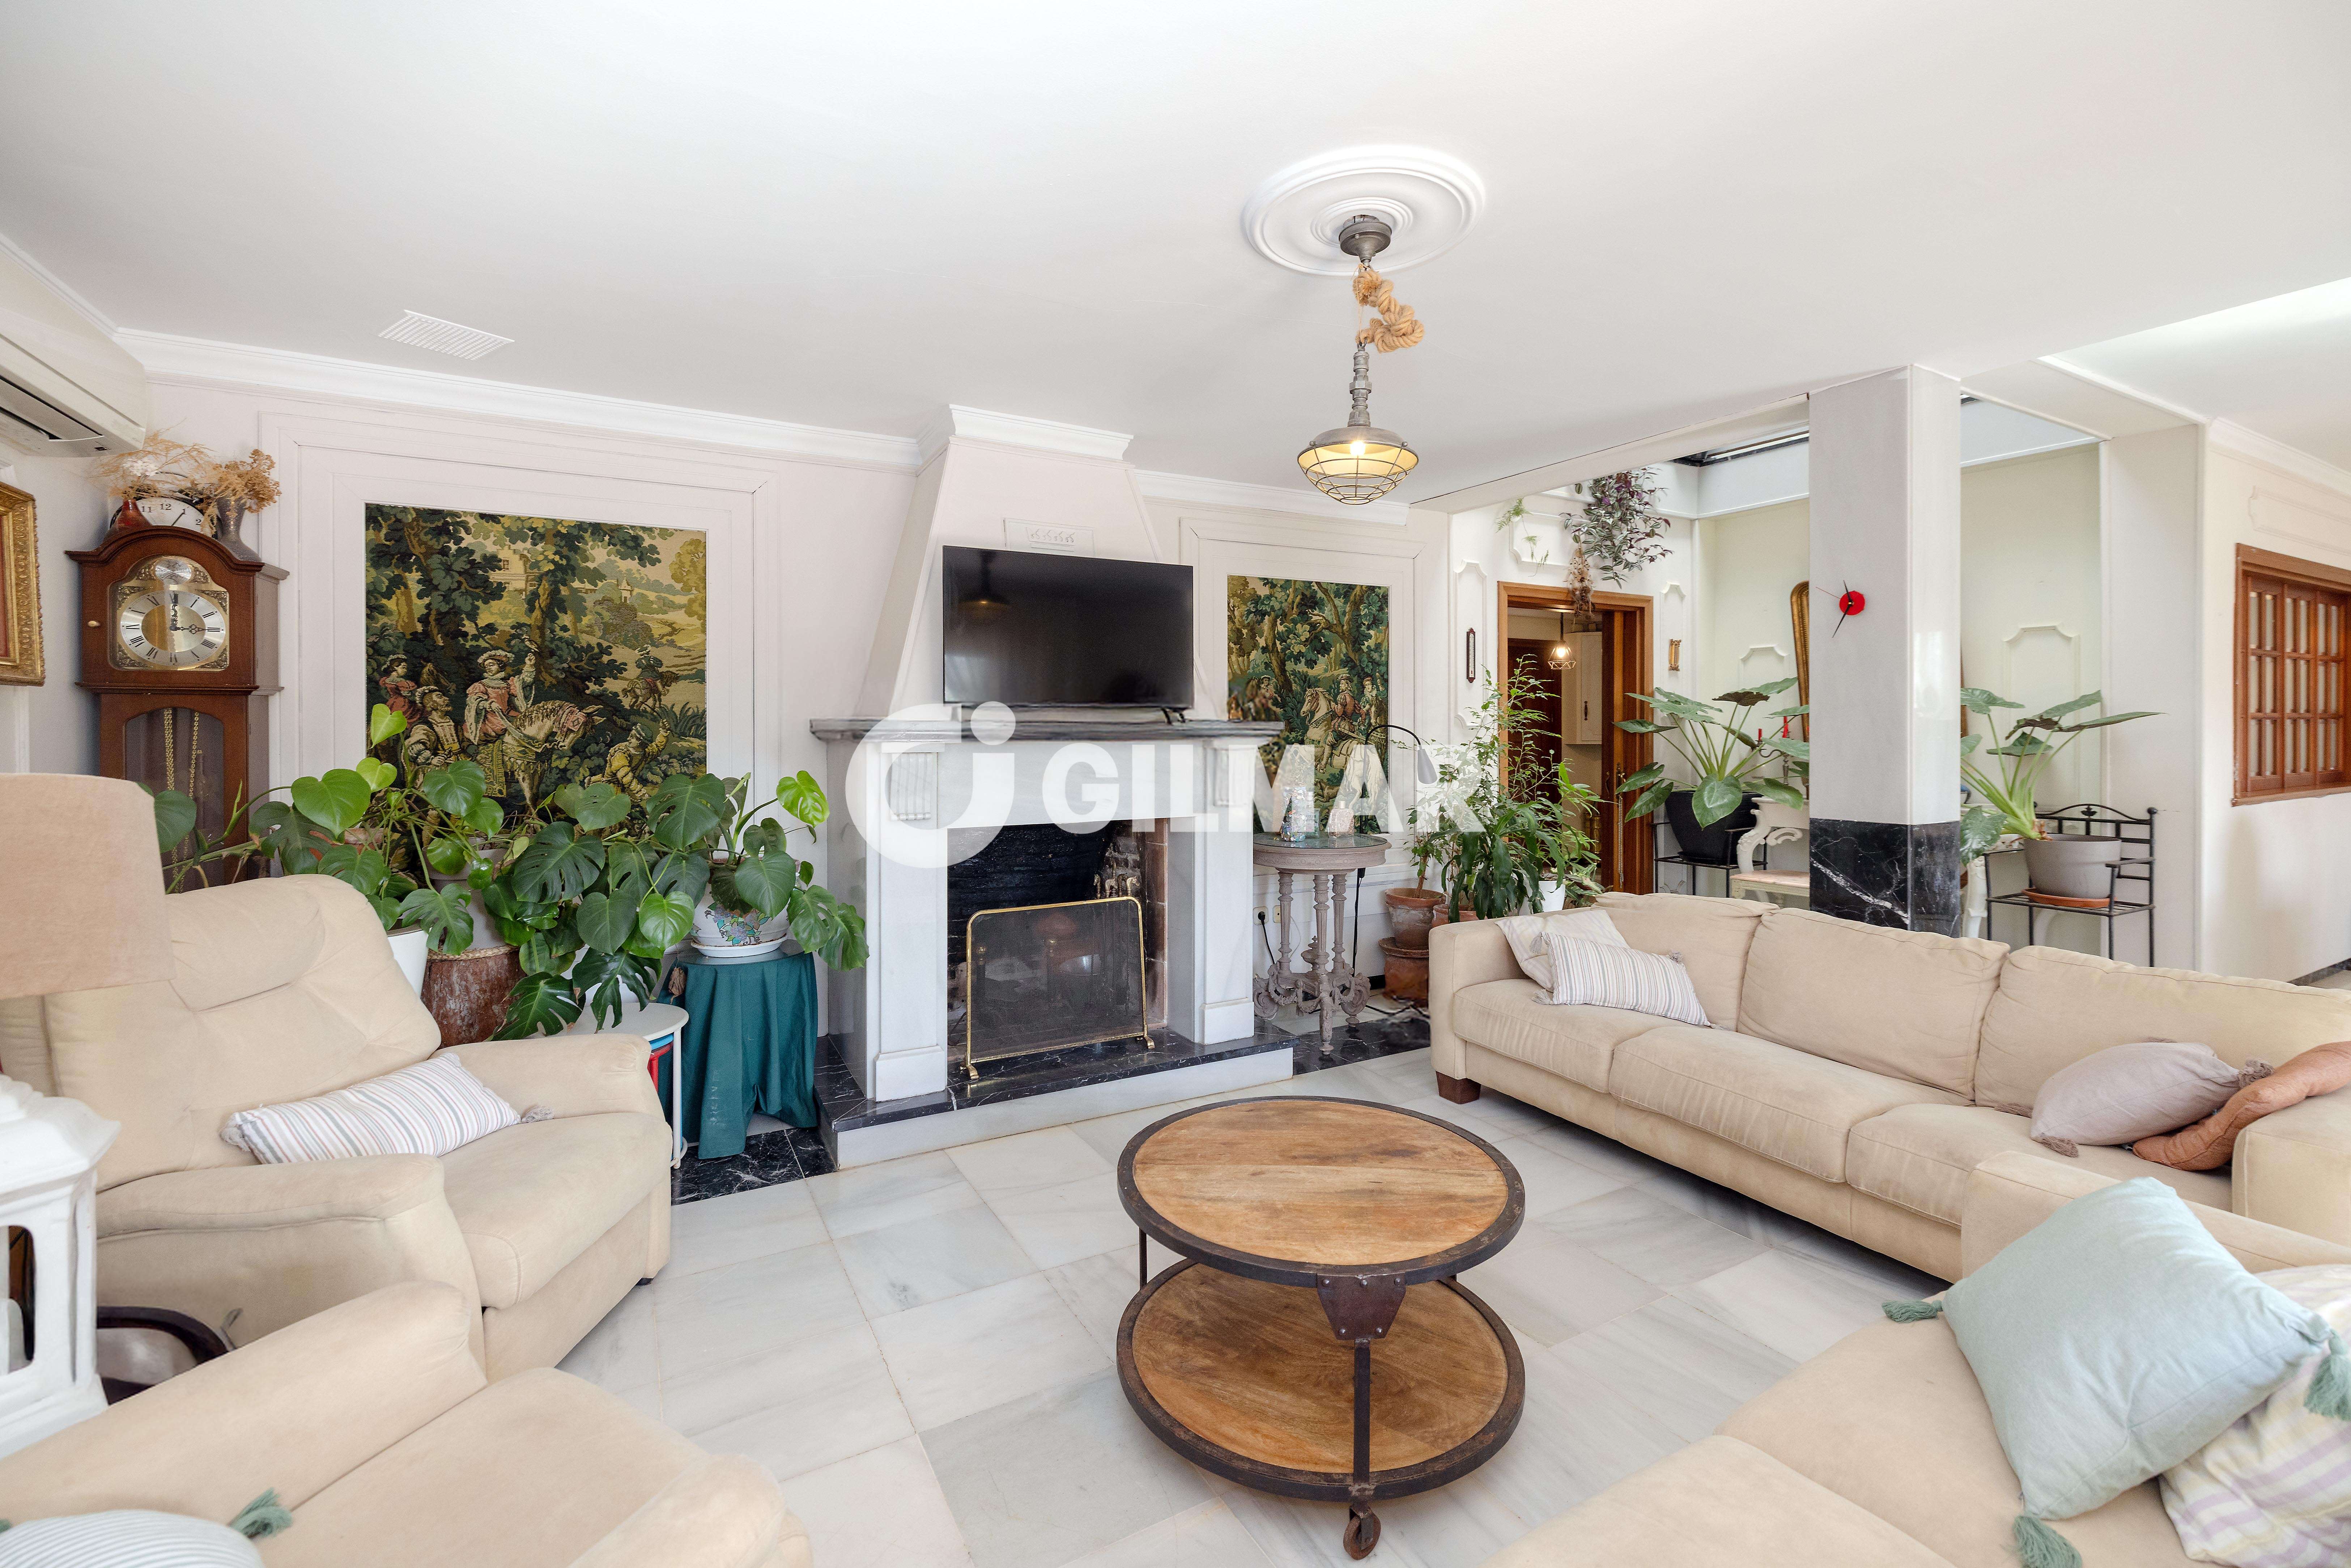
Inside, the villa offers bright and generous living spaces:
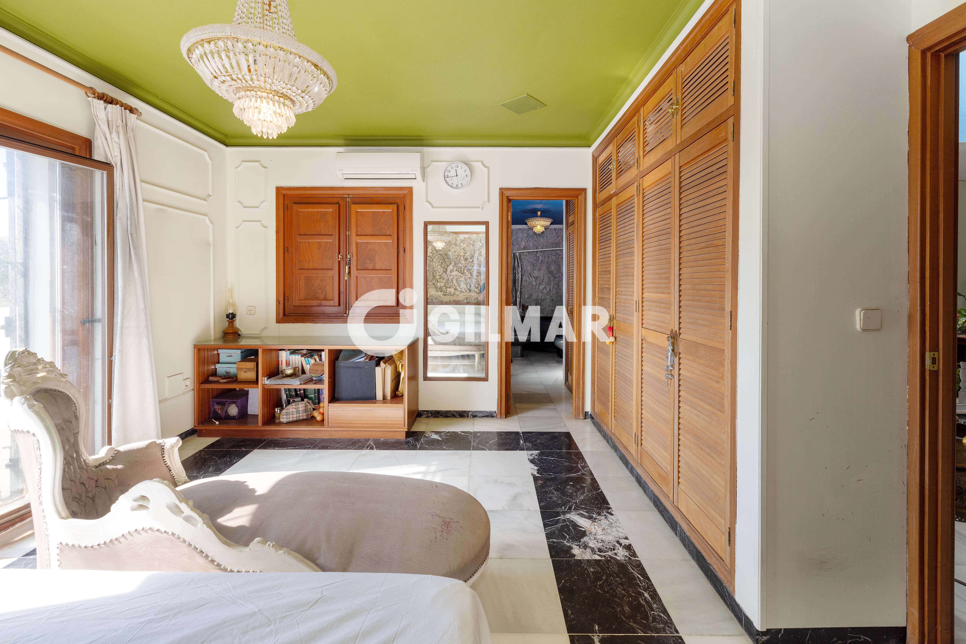
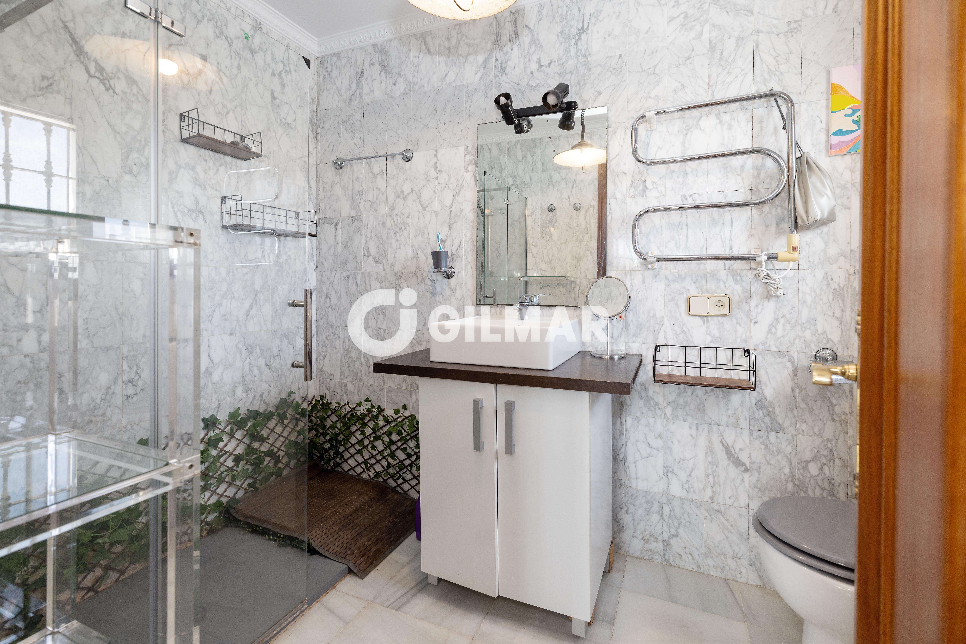
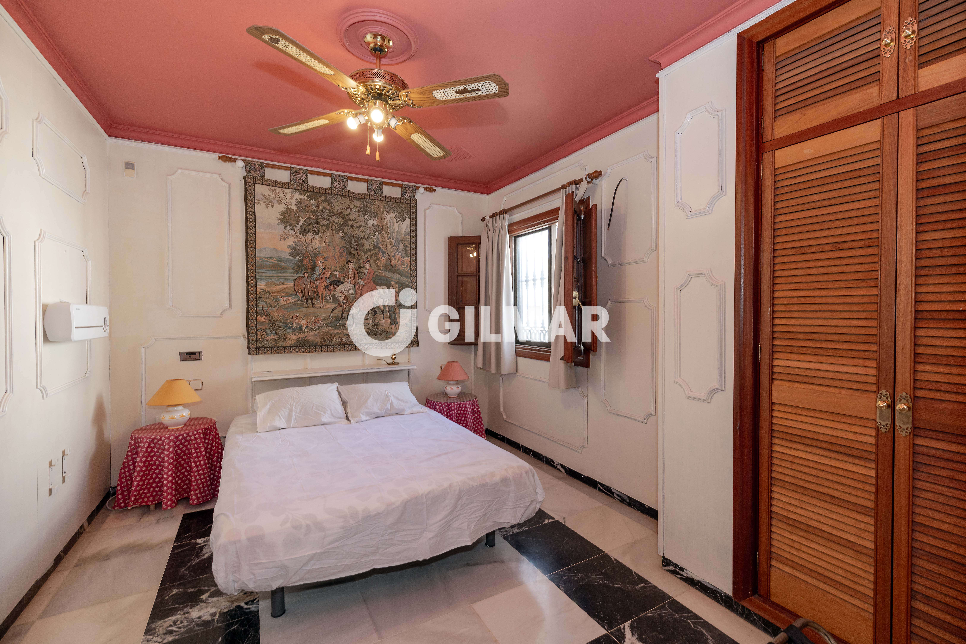
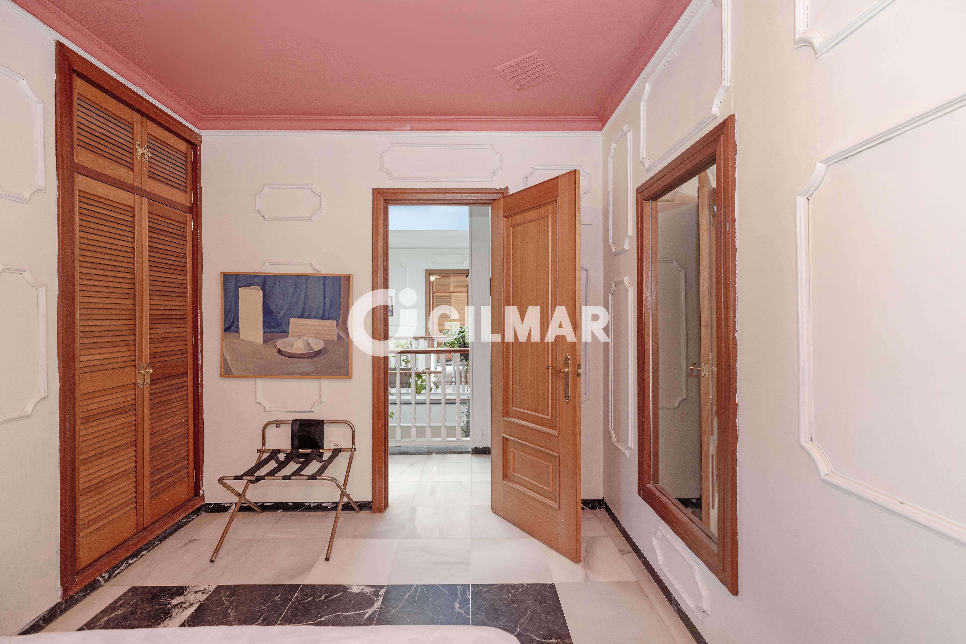
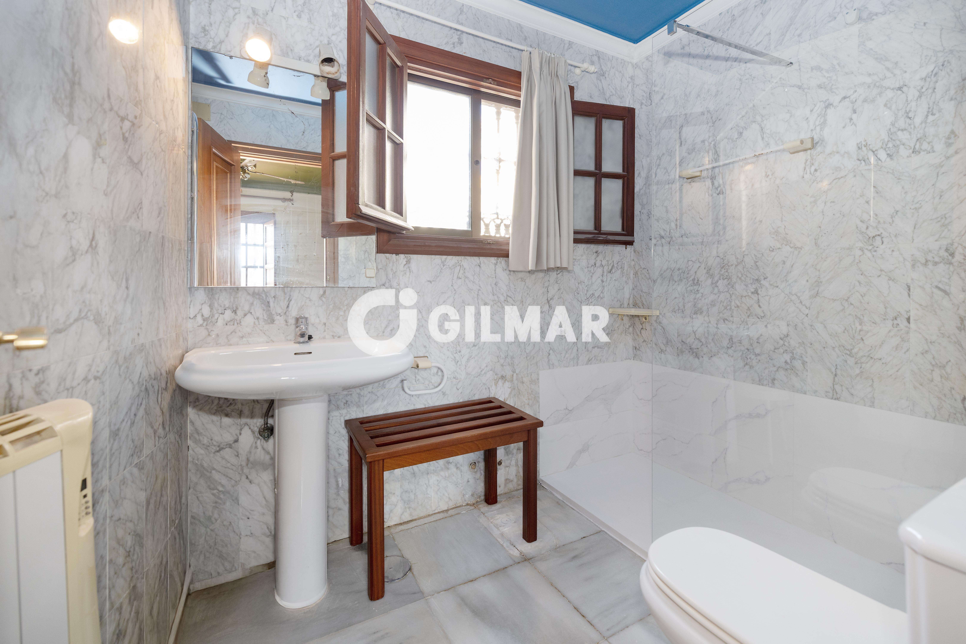
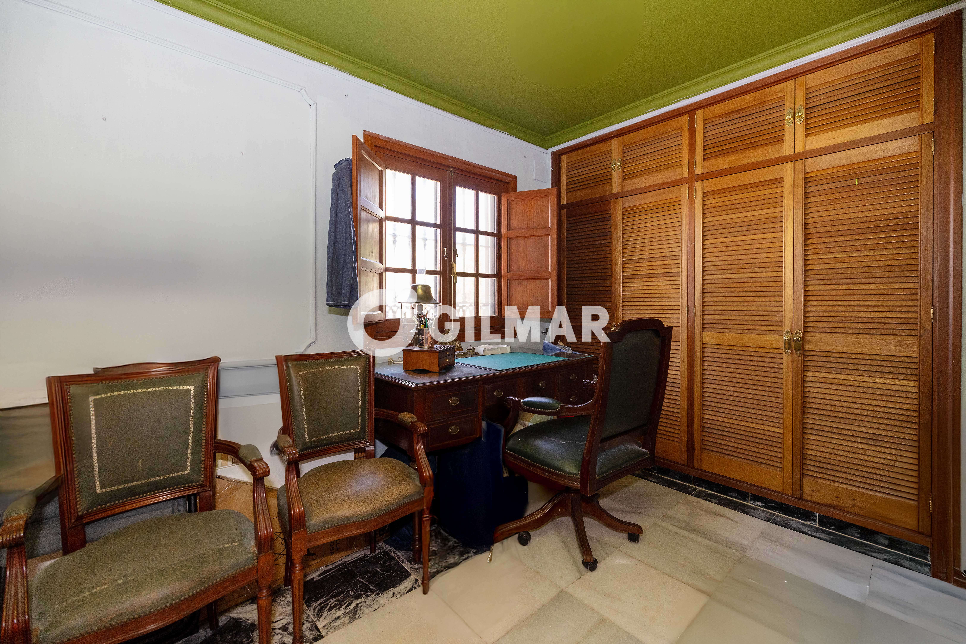
6 bedrooms and 6 bathrooms, ideal for large families or as a high-return holiday rental investment.
An impressive living-dining room with direct access to the porches and garden.
A spacious kitchen with breakfast area, laundry room, and separate utility area.
Private garage with capacity for two vehicles.
Layout:
Ground floor: Entrance hall, living-dining room, kitchen, laundry, utility area, two bedrooms, one full bathroom, guest toilet, garden, pool with changing room, machine room, porches, and terraces.
First floor: Four bedrooms, three bathrooms, and two terraces with views.
Second floor: Skylight providing natural light throughout the house.
Key Features:
Interior carpentry in wood, exterior double-glazing (climalit).
Hot/cold air conditioning.
South-facing, ensuring sunlight all day long.
A versatile property, perfect both as a permanent residence or as a profitable investment for holiday rentals.
Property description
Villa exclusive dans une urbanisation emblématique d'Estepona Ouest
À seulement cinq minutes du centre d’Estepona et à une courte distance à pied de la plage, des supermarchés, des restaurants et de tous les services, se trouve cette magnifique villa indépendante. Située dans une zone en plein essor, à proximité du futur hôpital d’Estepona, elle combine la tranquillité résidentielle avec d’excellentes connexions.
La propriété, de 280 m² construits sur un terrain de 924 m², est répartie sur deux étages principaux, plus un troisième avec un puits de lumière. Entourée d’un grand jardin garantissant intimité et espaces de vie en plein air, elle dispose d’une grande piscine, de vestiaires et d’un pratique local de stockage pour les transats et les équipements estivaux.
À l’intérieur, elle offre des espaces généreux et très lumineux :
6 chambres et 6 salles de bains, idéales pour les grandes familles ou pour ceux recherchant une rentabilité avec des locations de vacances.
Un grand salon-salle à manger avec accès direct aux porches et au jardin.
Une cuisine spacieuse avec coin repas, buanderie et espace de séchage indépendant.
Un garage privé avec capacité pour deux véhicules.
Distribution :
Rez-de-chaussée : Entrée, salon-salle à manger, cuisine, buanderie, espace de séchage, deux chambres, une salle de bain complète, toilettes, jardin, piscine avec vestiaire, local technique, porches et terrasses.
Premier étage : Quatre chambres, trois salles de bains et deux terrasses avec vue.
Deuxième étage : Puits de lumière apportant une lumière naturelle à la maison.
Caractéristiques principales :
Menuiseries intérieures en bois et extérieures en double vitrage.
Climatisation réversible chaud/froid.
Orientation sud, garantissant un ensoleillement toute la journée.
Une propriété polyvalente, parfaite tant comme résidence principale que comme investissement à haute rentabilité pour des locations de vacances.
Property description
Exklusive Villa in einer emblematischen Urbanisation in Estepona West
Nur fünf Minuten vom Zentrum Esteponas entfernt und in kurzer Gehdistanz zum Strand, Supermärkten, Restaurants und allen Dienstleistungen, befindet sich diese großartige freistehende Villa. In einem stark wachsenden Gebiet gelegen, ganz in der Nähe des zukünftigen Krankenhauses von Estepona, vereint sie eine ruhige Wohngegend mit einer hervorragenden Verkehrsanbindung.
Die Immobilie, mit 280 m² Wohnfläche auf einem 924 m² großen Grundstück, erstreckt sich über zwei Hauptetagen plus eine dritte mit Oberlicht. Umgeben von einem weitläufigen Garten, der Privatsphäre und Platz für Aktivitäten im Freien bietet, verfügt sie über einen großen Pool, Umkleideräume und einen praktischen Abstellraum für Sonnenliegen und Sommerutensilien.
Im Inneren besticht die Villa durch großzügige und lichtdurchflutete Räume:
6 Schlafzimmer und 6 Badezimmer, ideal für große Familien oder für diejenigen, die eine hohe Rentabilität durch Ferienvermietung suchen.
Ein geräumiges Wohn- und Esszimmer mit direktem Zugang zu den Terrassen und dem Garten.
Eine große Küche mit Essbereich, Hauswirtschaftsraum und separater Wäschetrockenfläche.
Privatgarage mit Platz für zwei Fahrzeuge.
Aufteilung:
Erdgeschoss: Eingangsbereich, Wohn-Esszimmer, Küche, Hauswirtschaftsraum, Wäschetrockenraum, zwei Schlafzimmer, voll ausgestattetes Bad, Gäste-WC, Garten, Pool mit Umkleide, Technikraum, Terrassen und Veranden.
Obergeschoss: Vier Schlafzimmer, drei Badezimmer und zwei Terrassen mit Ausblick.
Zweites Obergeschoss: Oberlicht, das der Immobilie natürliches Licht spendet.
Hervorragende Qualitäten:
Innenholzarbeiten und Außenfenster mit Climalit-Verglasung.
Klimaanlage warm/kalt.
Süd-Ausrichtung, was für ganztägigen Sonnenschein sorgt.
Eine vielseitige Immobilie, perfekt sowohl als Hauptwohnsitz als auch als ertragreiche Investition in die Ferienvermietung.
Location
You need to have JavaScript switched on to use this form
Further information
For further information about this new development such as floor plans, completion dates and the buying process, please complete the enquiry form below and one of our partner sales consultants will contact you straight away to answer any questions you may have and provide you with additional information. We wish you all the best in purchasing your holiday home.
Send an Email
Enquiry reference: Villa #4669601
