Villa, Spain
€2,950,000

Plot size 1111m²

Bedrooms
5
5

Bathrooms
5
5

Property description
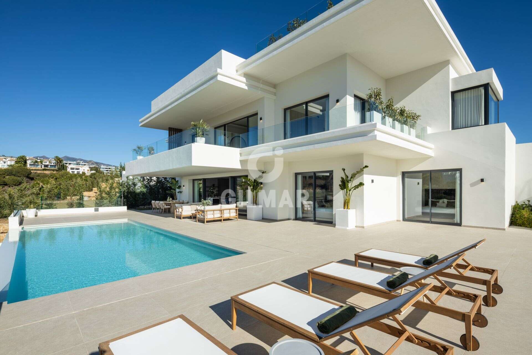
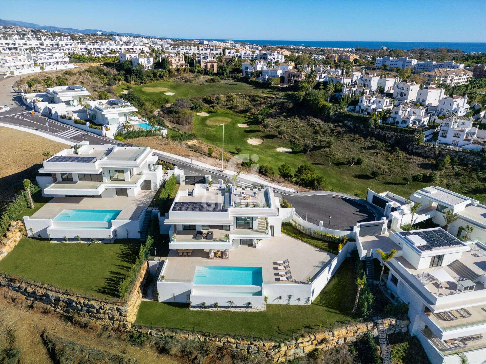
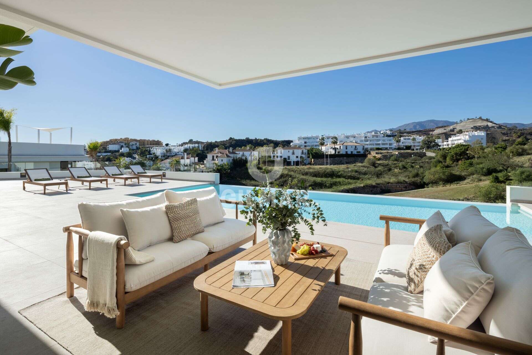
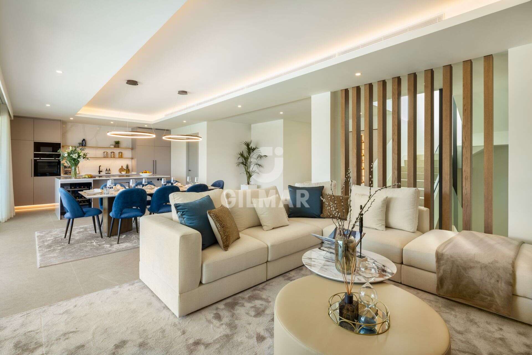
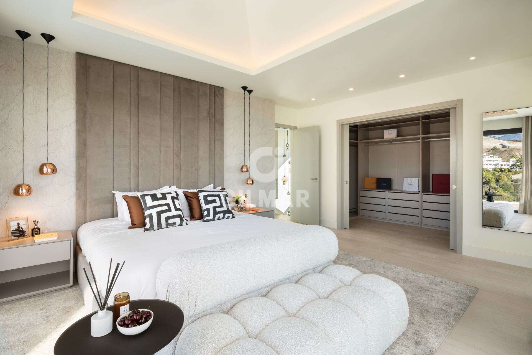
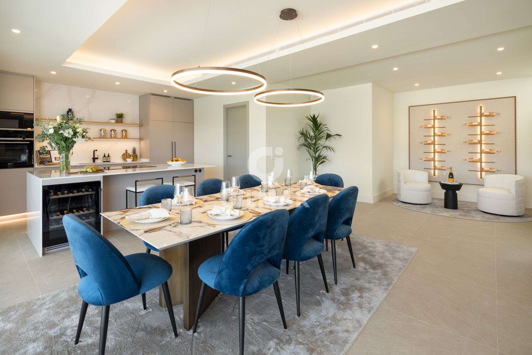
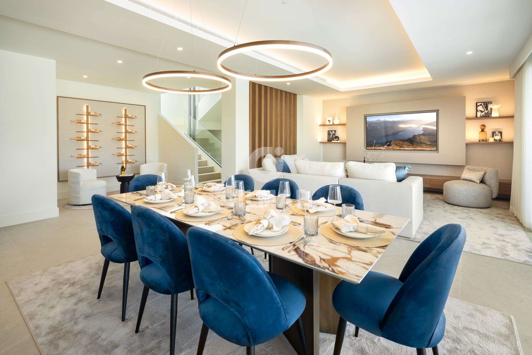
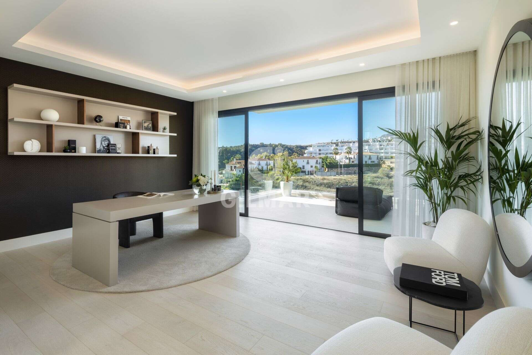
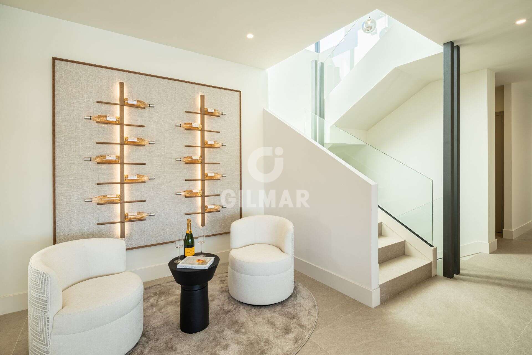
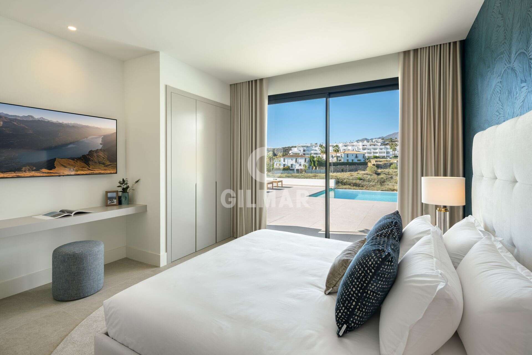
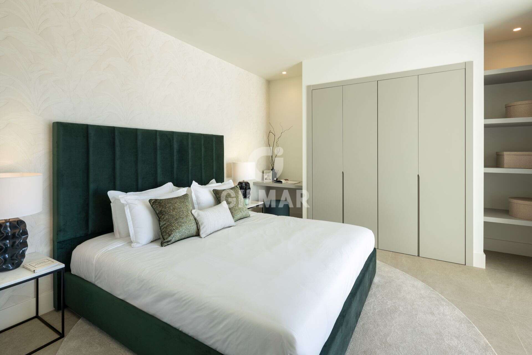
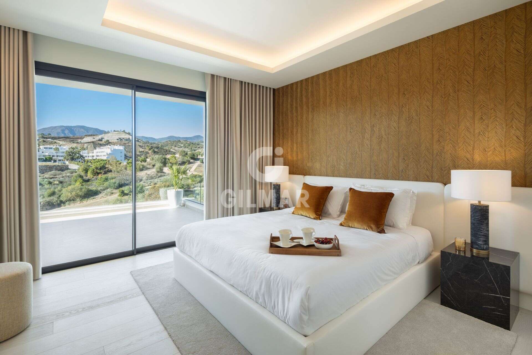
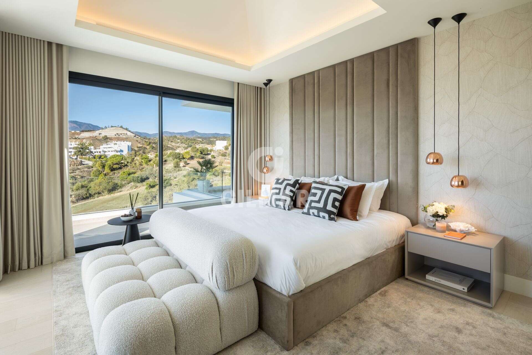
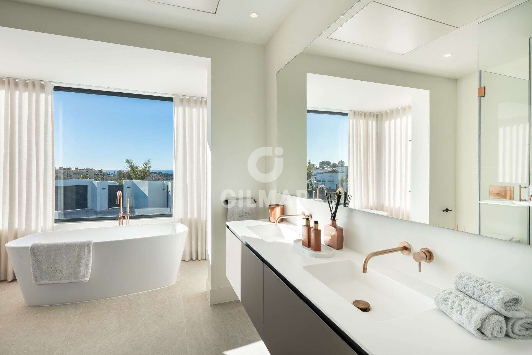
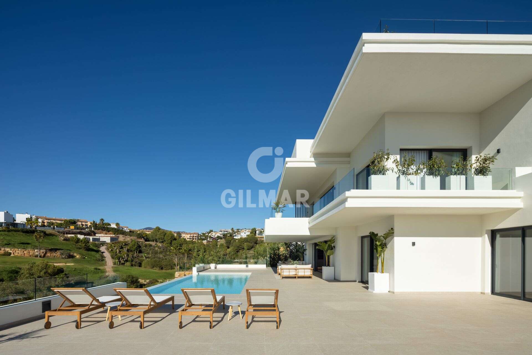
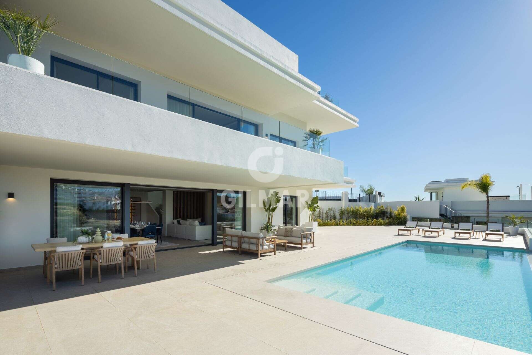
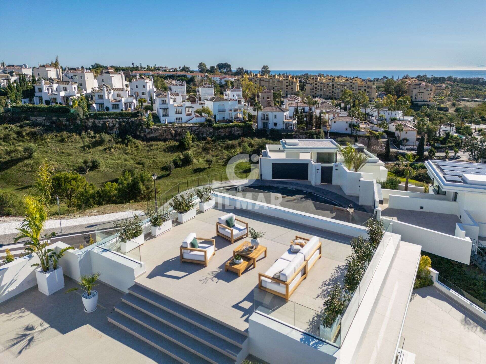
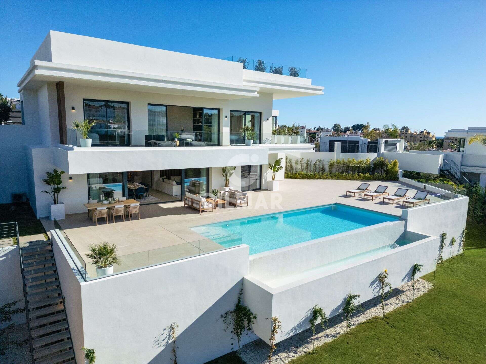
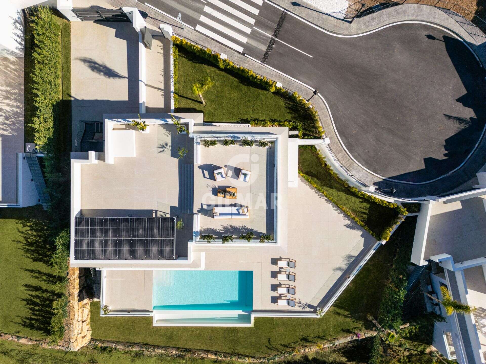
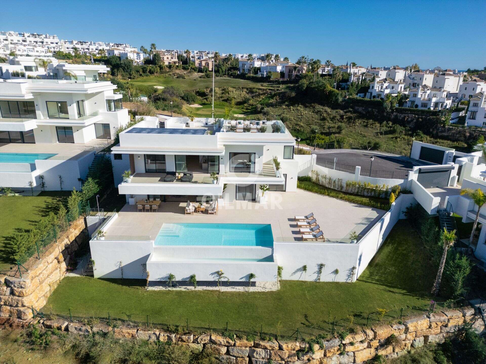
Spectacular villa in La Resina Golf, on the New Golden Mile. This exclusive project has six modern villas of new construction, each located on an elevated plot to enjoy optimal views and privacy. This villa is distributed in floors and five bedrooms. Upon entering, we are greeted by a versatile living room that serves as a cozy space. The master bedroom, on the left, overlooks the sea and has a bright en-suite bathroom and a large dressing room. The choice of fabrics and materials throughout the villa adds a layer of warmth and luxury to its modern design. To the right, a second en-suite bedroom is located. A staircase, adorned with a chandelier as the centerpiece of art, leads to the heart of the house. Here, the main living area merges with a kitchen equipped with Siemens appliances and a dining area accented by an elegant wine display wall. This level opens onto an expansive terrace with infinity pool, barbecue and sitting area, along with three additional bedrooms. It also features a rooftop terrace with pre-installations for Jacuzzi and barbecue, offering a perfect retreat for relaxation and entertaining. In addition, a raw basement presents a blank canvas for the new owner to customize their dream space.
Sustainability meets luxury in this villa, equipped with solar panels installed by SolarMind. These panels are not only energy efficient, but also environmentally friendly, making this villa an exemplary choice for those who value sustainability without sacrificing luxury.
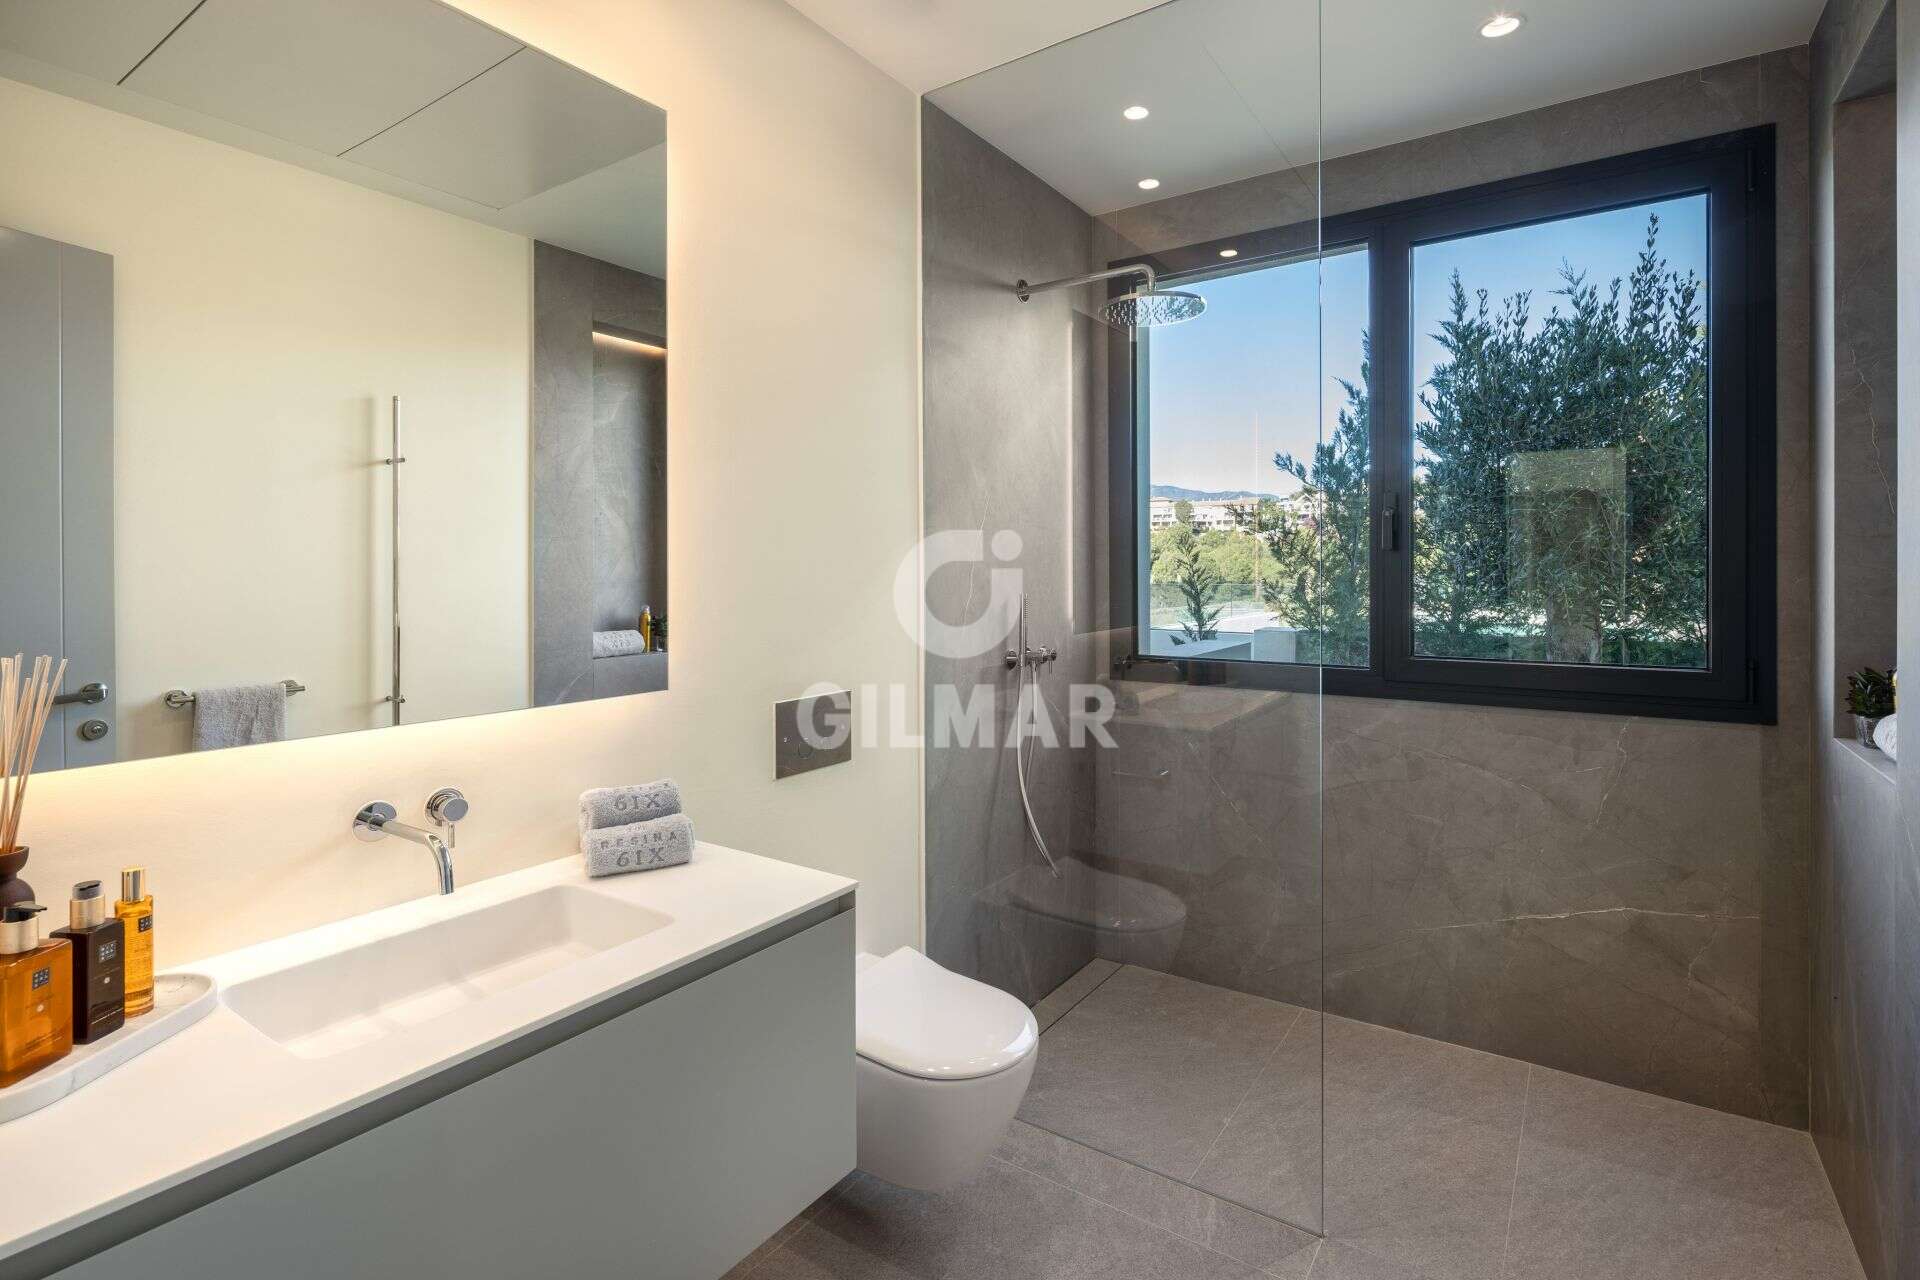
Villa house in Selwo with a built size of 496 m2 in a plot of 1,111 m2 distributed in 3 floors. Cuenta con 5 bedrooms,5 bathrooms,1 living room,1 kitchen,facing West,2 garages
FACILITIES:
Heating
Air conditioning
Pool
Property description
Villa spectaculaire à La Resina Golf, sur la Nouvelle Mille d’Or. Ce projet exclusif comprend six villas modernes neuves, chacune située sur une parcelle surélevée pour profiter d'une vue et d'une intimité optimales. Cette villa est répartie sur plusieurs niveaux et comprend cinq chambres. À l’entrée, un espace de vie polyvalent nous accueille, servant d’endroit chaleureux et agréable. La suite parentale, située sur la gauche, offre une vue sur la mer, une salle de bain lumineuse attenante et un vaste dressing. Le choix des tissus et matériaux à travers toute la villa ajoute une touche de chaleur et de luxe à son design moderne. À droite, se trouve une deuxième chambre avec salle de bain attenante. Un escalier, orné d’un lustre comme pièce centrale, mène au cœur de la maison. Ici, le salon principal se fond avec une cuisine équipée d'appareils électroménagers Siemens et une salle à manger mise en valeur par un mur vitré pour exposer des bouteilles de vin. Ce niveau s’ouvre sur une vaste terrasse dotée d’une piscine à débordement, d’un barbecue et d’un espace détente, accompagnés de trois autres chambres. Un toit-terrasse équipé de préinstallations pour jacuzzi et barbecue offre également un espace idéal pour la relaxation et les loisirs. De plus, un sous-sol brut offre une toile blanche pour que le futur propriétaire puisse personnaliser cet espace selon ses rêves.
La durabilité se marie au luxe dans cette villa, équipée de panneaux solaires installés par SolarMind. Ces panneaux ne sont pas seulement économes en énergie, mais également respectueux de l'environnement, faisant de cette villa un choix exemplaire pour ceux qui apprécient la durabilité sans compromettre le luxe.
Villa individuelle à Selwo de 496 m² sur une parcelle de 1 111 m² répartie sur 3 niveaux. Comprend 5 chambres, 5 salles de bain, 1 salon, 1 cuisine, orientation ouest, 2 places de garage.
CARACTÉRISTIQUES :
Menuiserie intérieure : bois verni
Menuiserie extérieure : verre blindé
Chauffage : climatisation chaud-froid
Climatisation
Piscine
Property description
Spektakuläre Villa in La Resina Golf, an der Neuen Goldenen Meile. Dieses exklusive Projekt umfasst sechs moderne Neubauvillen, die jeweils auf einem erhöhten Grundstück liegen, um optimale Aussichten und Privatsphäre zu gewährleisten. Diese Villa erstreckt sich über mehrere Stockwerke und verfügt über fünf Schlafzimmer. Beim Betreten empfängt uns ein vielseitiger Wohnraum, der als gemütlicher Bereich dient. Das Hauptschlafzimmer auf der linken Seite bietet Meerblick, ein helles Badezimmer en suite und einen großzügigen begehbaren Kleiderschrank. Die Auswahl an Stoffen und Materialien in der gesamten Villa verleiht dem modernen Design eine zusätzliche Ebene von Wärme und Luxus. Auf der rechten Seite befindet sich ein weiteres Schlafzimmer mit eigenem Bad. Eine Treppe, verziert mit einem Kronleuchter als zentralem Kunststück, führt zum Herzen des Hauses. Hier verschmelzen der Hauptwohnbereich, eine mit Siemens-Geräten ausgestattete Küche und ein Essbereich, der durch eine elegante Weinwand hervorgehoben wird. Diese Ebene öffnet sich zu einer großzügigen Terrasse mit Infinity-Pool, Grillbereich und Sitzgelegenheiten, ergänzt durch drei zusätzliche Schlafzimmer. Darüber hinaus gibt es eine Dachterrasse mit Vorinstallationen für Jacuzzi und Grill, die einen perfekten Rückzugsort für Entspannung und Unterhaltung bietet. Ein unbehandelter Keller bietet ein leeres Leinwand, das der neue Besitzer nach seinen Vorstellungen gestalten kann.
Nachhaltigkeit trifft auf Luxus in dieser Villa, die mit Solarpaneelen von SolarMind ausgestattet ist. Diese Paneele sind nicht nur energieeffizient, sondern auch umweltfreundlich, wodurch diese Villa eine vorbildliche Wahl für diejenigen ist, die Nachhaltigkeit ohne Kompromisse beim Luxus schätzen.
Freistehendes Chalet in Selwo mit 496 m2 auf einem 1.111 m2 großen Grundstück, verteilt auf 3 Etagen. Es verfügt über 5 Schlafzimmer, 5 Badezimmer, 1 Wohnzimmer, 1 Küche, Westausrichtung, 2 Garagenstellplätze.
EIGENSCHAFTEN:
Innenausstattung: lackiertes Holz
Außenverglasung: Panzerglas
Heizung: Klimaanlage warm/kalt
Klimaanlage
Schwimmbad
Location
You need to have JavaScript switched on to use this form
Further information
For further information about this new development such as floor plans, completion dates and the buying process, please complete the enquiry form below and one of our partner sales consultants will contact you straight away to answer any questions you may have and provide you with additional information. We wish you all the best in purchasing your holiday home.
Send an Email
Enquiry reference: Villa #4669402
