

Townhouse, Spain
€680,000

Plot size 95m²

Bedrooms
4
4

Bathrooms
5
5

Property description
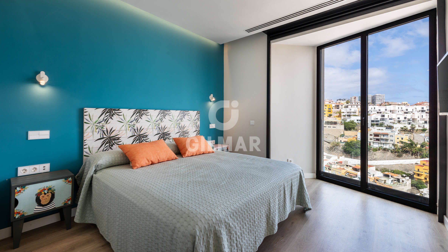
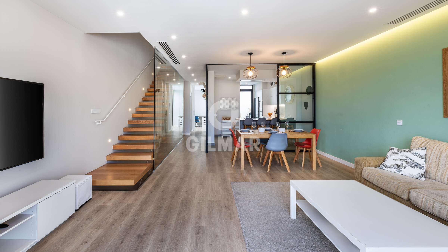
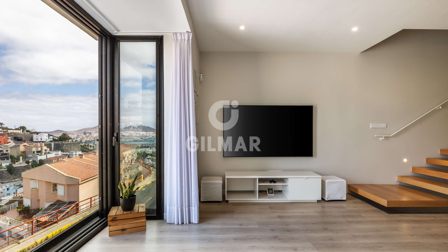
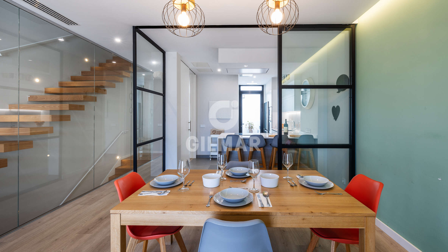
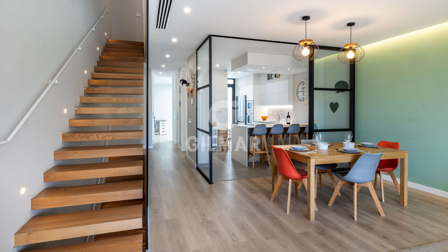
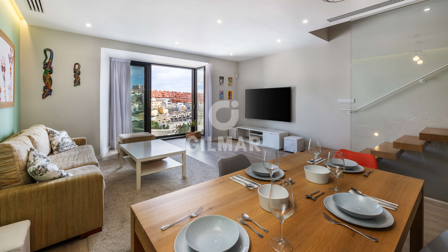
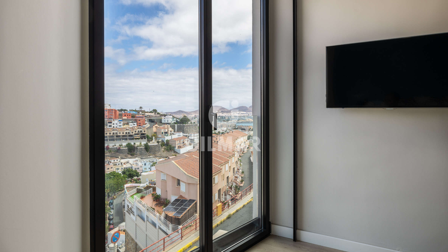
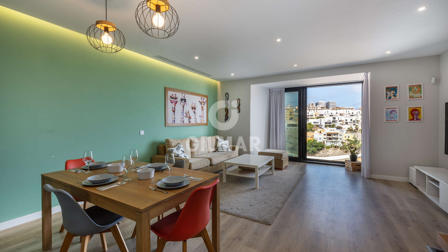
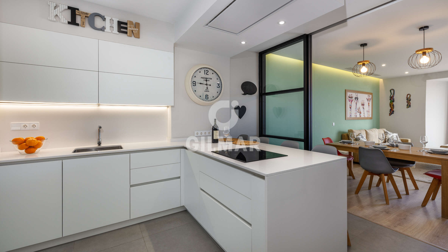
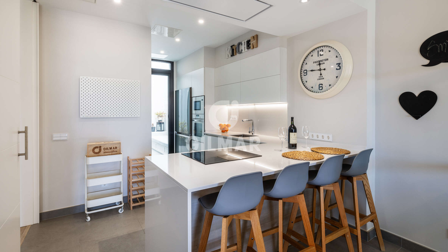
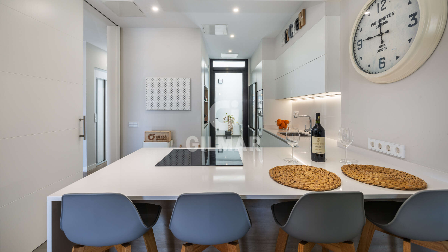
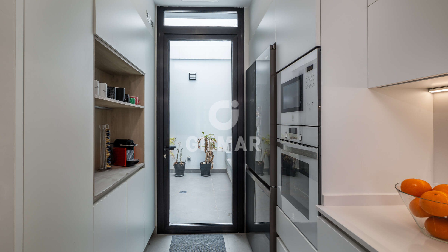
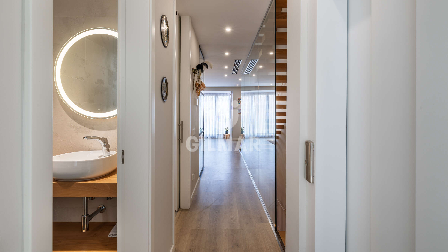
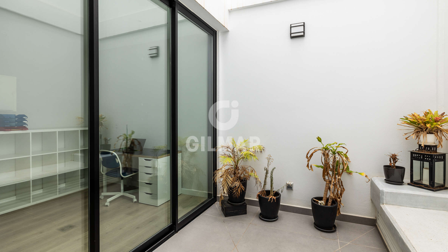
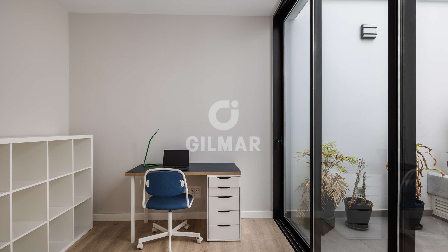
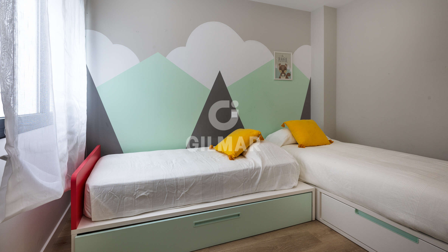
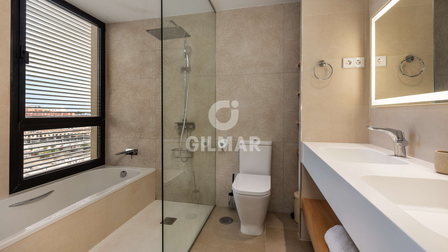
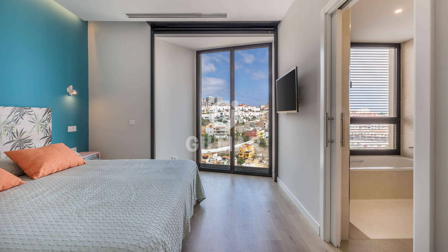
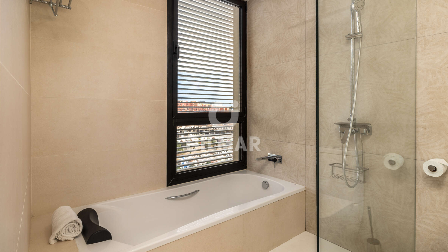
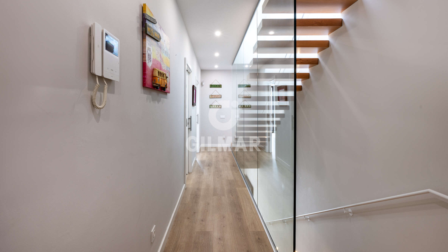
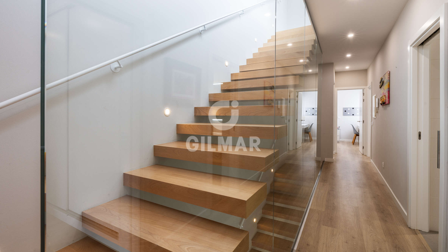
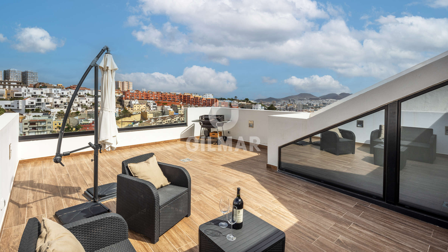
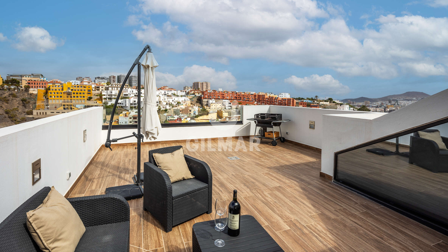
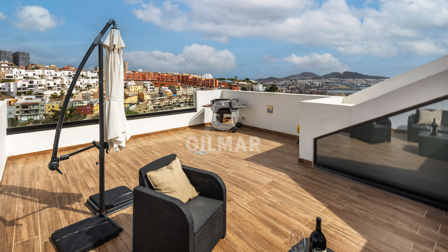
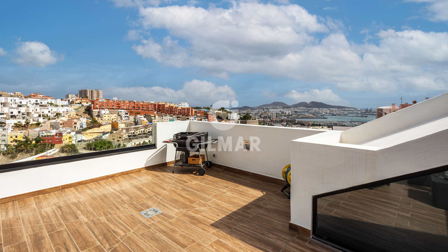
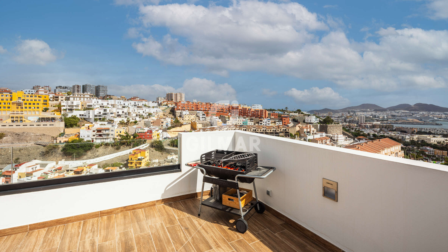
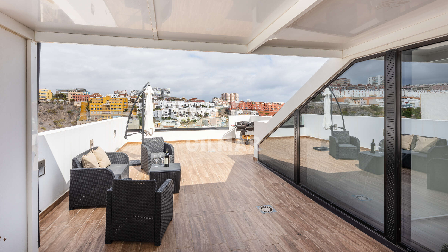
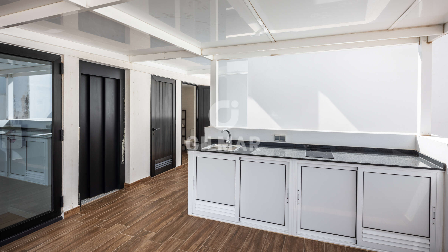
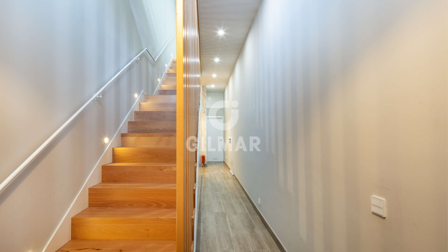
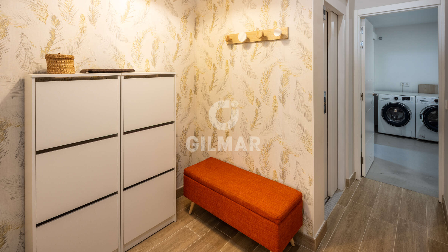
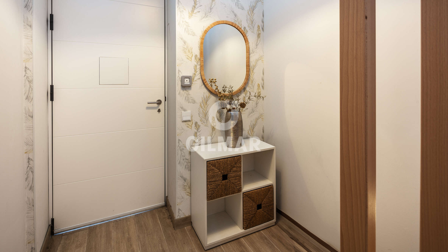
Gilmar offers you the possibility to re-release this three-storey detached house above ground with only two years old. It is an ideal home for a family looking for a modern style with sea views and a fabulous terrace where you can sunbathe or enjoy a barbecue with friends. We access from the first floor where we find a spacious garage for two cars that communicates with the interior of the house. On this floor is located the laundry area with vertical ventilation and a full bathroom that makes it easy to solve everything related to the equipment for sports or days of field and beach without having the need to walk the sand. Finally, a whole delight of storage in the basement of the staircase and a brand new elevator that connects the house from the garage to the roof. On the second floor the day area, with an open space living room kitchen with the possibility of separating these rooms with sliding glass doors. It is a space to share from breakfast to dinner, both when our kids do their homework and when we organize a dinner with friends. The design of the facade keeps the focus on allowing sea views from all exterior rooms so that both from the living room sofa and from the bed in the master bedroom, the sea is the protagonist. On the next level is the rest area that completes this house with three bedrooms and two bathrooms. Another aspect to mention of the house within its constructive characteristics of first level is the thermal and acoustic insulation, this is oversized collecting layers of block, rock wool, again block and rock wool and ends with plasterboard to the interior. In line with the search for acoustic quality, rock wool also surrounds the pipes to minimize the noise of falling water and in search of energy efficiency and consumption, all bathrooms have a hot water return button that when pressed activates a function in the water heater that brings hot water to the bathroom in question. The high range of the Cortizo brand closes the chapter of insulation and soundproofing being present in all the enclosures of the house. If the temperature of the house was still not adequate, there is pre-installation of air conditioning ducts to finish adapting to the new owner. The energy rating, as it can not be otherwise, corresponds to level C, unusual to obtain and could even be improved by installing solar panels in a space designed in the project for this purpose. In the chapter of lighting also sought to adapt to all vital moments, the lighting system is designed for two types of lighting: halogens with white light to have the best light in study and work spaces, and warm lighting company through wall tubs in bedroom and dressing room of the master bedroom, and in the living room, as well as the lights of the stairs and terrace. A house that surprises and enchants at the same level.
Property description
Gilmar met à votre disposition la possibilité de réinaugurer cette maison unifamiliale de trois étages surélevés avec seulement deux ans d'ancienneté.
Il s'agit d'une maison idéale pour une famille cherchant un style moderne avec vue sur la mer et une fabuleuse terrasse où l'on peut prendre le soleil ou profiter d'un barbecue entre amis.
On accède par le rez-de-chaussée où se trouve un garage spacieux pour deux voitures, qui communique avec l'intérieur de la maison. À cet étage se situe la buanderie avec ventilation verticale et une salle de bain complète, idéale pour tout ce qui concerne l'équipement sportif ou les journées à la campagne ou à la plage, sans avoir à ramener du sable à l'intérieur. Enfin, un espace de rangement astucieux sous l'escalier et un ascenseur neuf qui relie la maison du garage à la terrasse sur le toit.
Au premier étage, on trouve la zone de vie avec un espace ouvert salon-salle à manger-cuisine, avec la possibilité de séparer ces pièces grâce à des portes coulissantes en verre. C'est un espace à partager, du petit-déjeuner au dîner, que ce soit lorsque les enfants font leurs devoirs ou lorsque l'on organise un dîner entre amis.
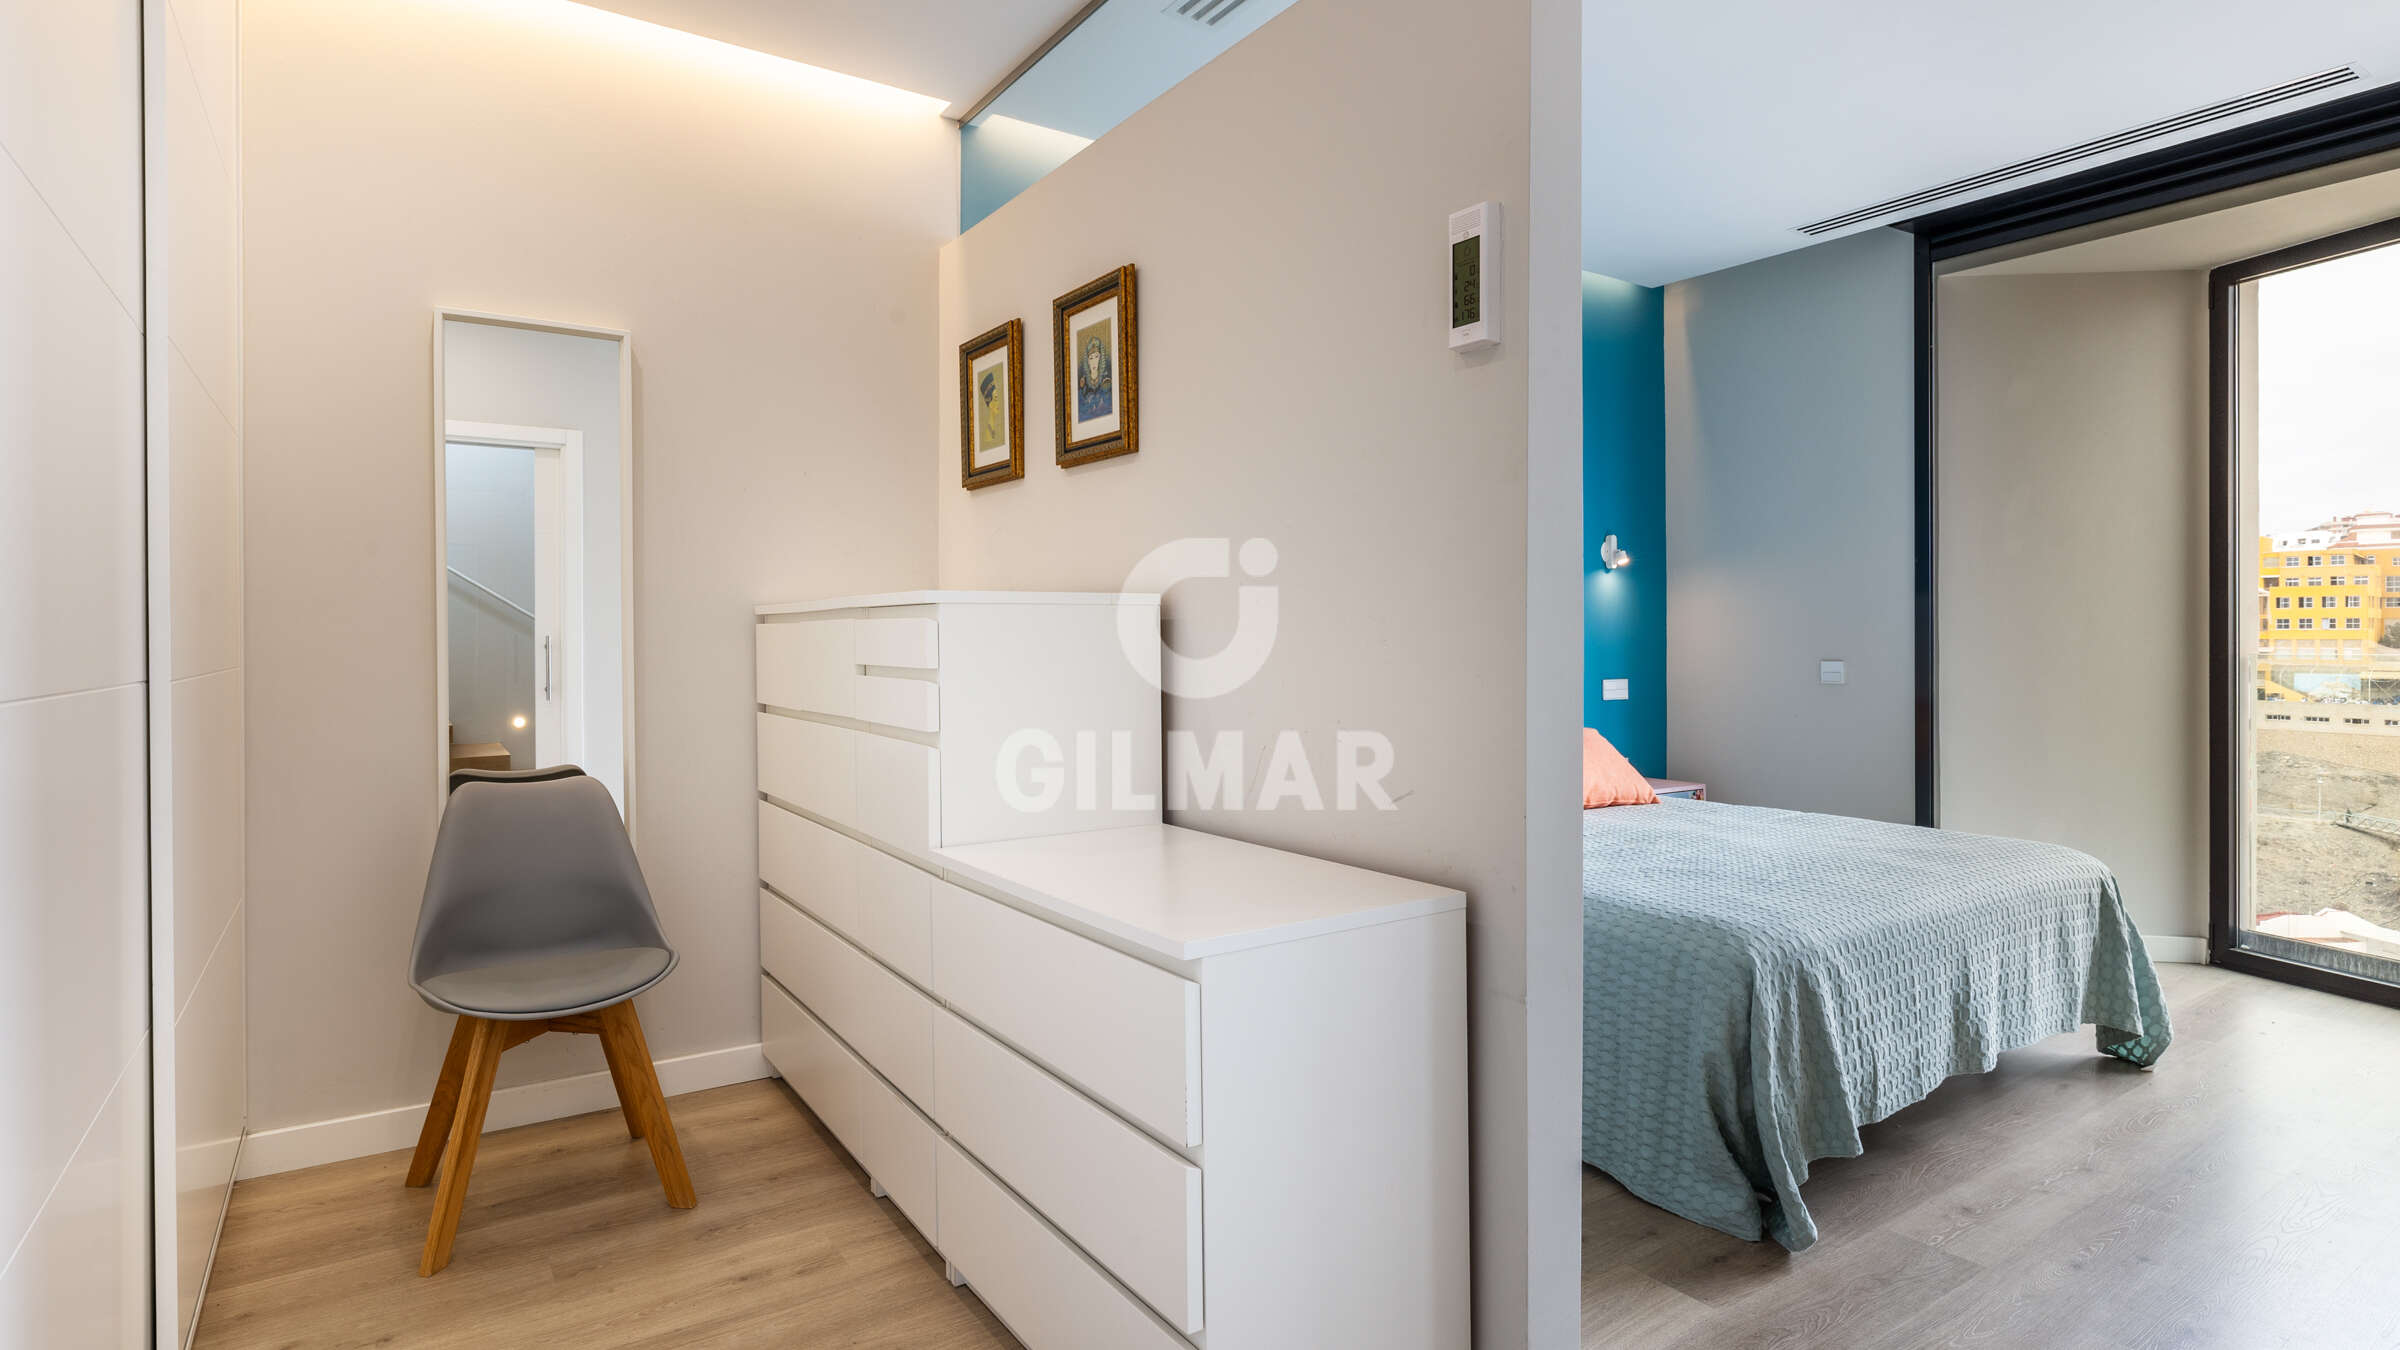
Le design de la façade met l'accent sur les vues sur la mer depuis toutes les pièces extérieures, de sorte que, que vous soyez sur le canapé du salon ou dans le lit de la chambre principale, la mer est la protagoniste.
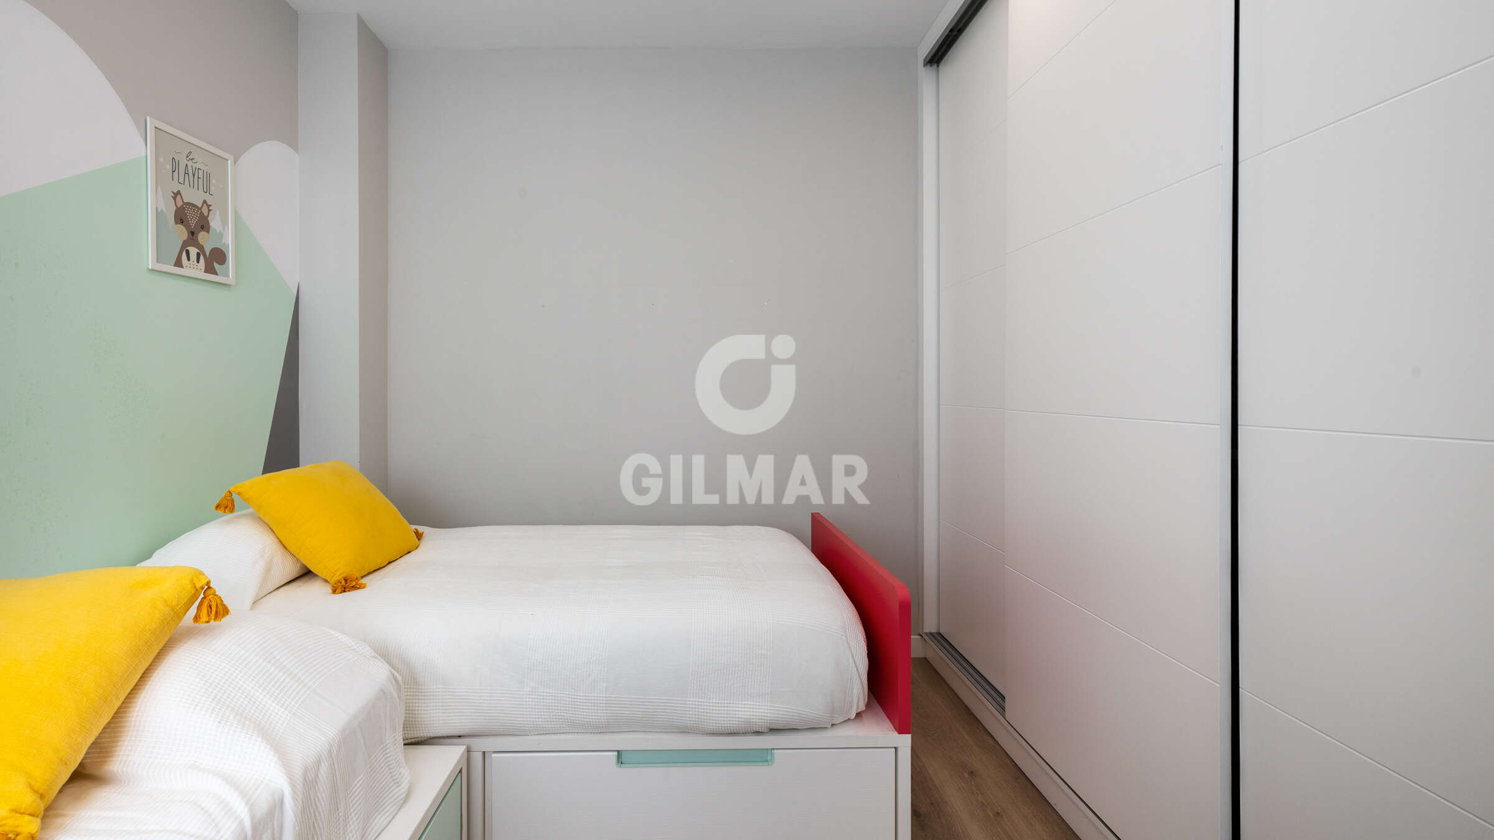
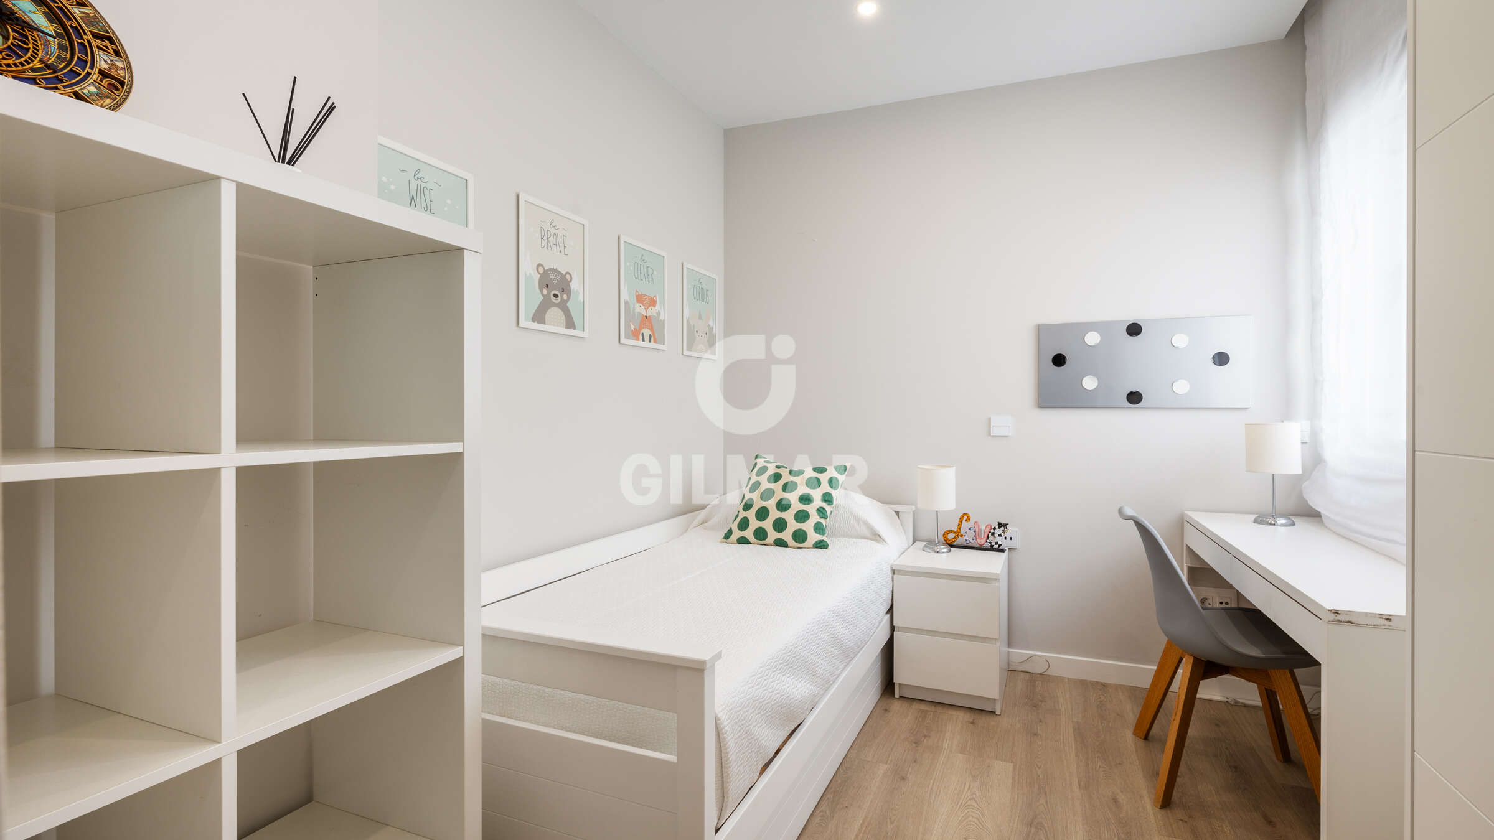
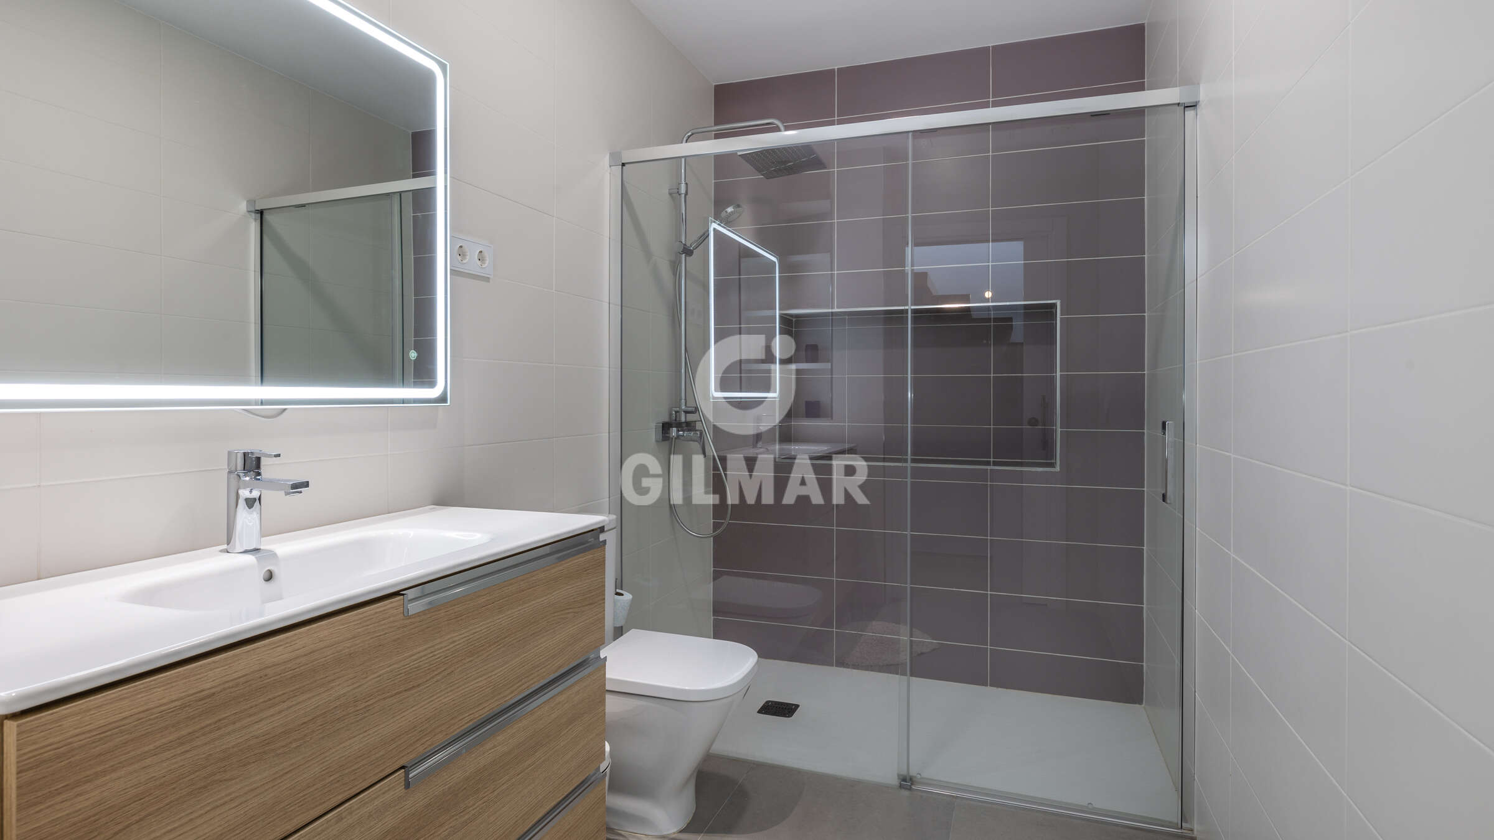
Au niveau suivant se trouve la zone de repos, avec trois chambres et deux salles de bain. Un autre aspect à mentionner parmi les caractéristiques de construction haut de gamme de cette maison est l'isolation thermique et acoustique, qui est surdimensionnée : des couches de blocs, de laine de roche, à nouveau des blocs et de la laine de roche, le tout se terminant par du placoplâtre à l'intérieur. Dans le cadre de l'amélioration acoustique, la laine de roche enveloppe également les tuyaux pour minimiser le bruit de l'écoulement d'eau. Pour l'efficacité énergétique et la consommation, toutes les salles de bain disposent d'un bouton de retour d'eau chaude qui, lorsqu'il est activé, lance une fonction du chauffe-eau qui mène l'eau chaude jusqu'à la salle de bain concernée. La gamme haut de gamme de la marque Cortizo assure encore plus de performances en matière d'isolation et d'insonorisation, étant utilisée dans tous les éléments de fermeture de la maison.
Si la température de la maison n'était pas encore idéale, une préinstallation de climatisation par conduits permet de s'adapter pleinement au futur propriétaire.
L’évaluation énergétique, comme il ne pouvait en être autrement, correspond au niveau C, un niveau peu commun à obtenir, qui pourrait même être amélioré en installant des panneaux solaires dans un espace prévu à cet effet dans le projet.
Quant à l'éclairage, il a été conçu pour s'adapter à tous les moments de la vie : le système de lumières propose deux types d'éclairage : des halogènes à lumière blanche pour offrir une luminosité optimale dans les espaces d'étude et de travail, et une lumière chaleureuse d'ambiance grâce à des appliques murales dans la chambre principale et son dressing ainsi que dans le salon, sans oublier les lumières des escaliers et de la terrasse.
Une maison qui surprend et séduit au même niveau.
Property description
Gilmar bietet Ihnen die Möglichkeit, dieses zweijährige Einfamilienhaus mit drei oberirdischen Etagen wieder neu zu beziehen.
Es handelt sich um ein ideales Zuhause für eine Familie, die einen modernen Stil mit Meerblick und eine fantastische Terrasse sucht, auf der man die Sonne genießen oder eine Grillparty mit Freunden veranstalten kann.
Der Zugang erfolgt über das Erdgeschoss, wo sich eine großzügige Garage für zwei Autos befindet, die direkt mit dem Inneren des Hauses verbunden ist. Auf dieser Etage gibt es einen Waschraum mit vertikaler Belüftung sowie ein komplettes Badezimmer, das alle Bedürfnisse im Zusammenhang mit Sportausrüstung oder Ausflügen ins Grüne und an den Strand erfüllt, ohne dass man den Sand durch das ganze Haus tragen muss. Darüber hinaus gibt es praktischen Stauraum unter der Treppe und einen neuen Aufzug, der die gesamte Immobilie vom Garagenbereich bis hin zur Dachterrasse verbindet.
Im ersten Stock befindet sich der Wohnbereich, der aus einem offenen Raum mit Wohnzimmer, Essbereich und Küche besteht. Es besteht die Möglichkeit, die Bereiche mit Glas-Schiebetüren zu trennen. Dieser Raum eignet sich perfekt für alles, vom gemeinsamen Frühstück bis hin zum Abendessen – sowohl wenn die Kinder ihre Hausaufgaben machen als auch wenn Freunde zum Abendessen eingeladen werden.
Das Fassadendesign ist darauf ausgelegt, in den Außenbereichen einen uneingeschränkten Blick auf das Meer zu bieten, sodass sowohl vom Sofa im Wohnzimmer als auch vom Bett im Hauptschlafzimmer das Meer die Hauptrolle spielt.
Auf der nächsten Ebene befindet sich der Schlafbereich, der drei Schlafzimmer und zwei Badezimmer umfasst. Ein weiterer erwähnenswerter Aspekt der Immobilie sind die hochwertigen bautechnischen Merkmale, insbesondere die überdimensionierte Wärme- und Schalldämmung. Diese besteht aus Schichten von Blöcken, Steinwolle, weiteren Blöcken und wieder Steinwolle, bevor sie innen mit Gipskarton abschließt. Ergänzend umhüllt die Steinwolle auch die Rohrleitungen, um den Geräuschpegel durch herabfallendes Wasser zu minimieren. Hinsichtlich Energieeffizienz verfügen alle Badezimmer über einen Schalter zur Warmwasserzirkulation, der aktiviert wird, um warmes Wasser gezielt dorthin zu leiten. Die hochwertigen Fenster und Türen der Marke Cortizo tragen ebenfalls zur Wärme- und Schalldämmung der gesamten Immobilie bei. Sollten dennoch Temperaturanpassungen erforderlich sein, gibt es eine vorbereitete Installation für eine Klimaanlage mit Kanalsystem.
Die Energieklasse entspricht der Kategorie C, die selten erreicht wird, und könnte durch die Installation von Solarzellen noch verbessert werden, für die im ursprünglichen Entwurf bereits ein Platz vorgesehen ist.
Auch beim Beleuchtungskonzept wurde auf Anpassungsfähigkeit in verschiedenen Lebenssituationen geachtet: Es gibt zwei Beleuchtungstypen – weiße Halogenlampen für optimales Licht in Arbeits- und Lernbereichen sowie eine warme, angenehme Beleuchtung durch Wandlampen, die im Hauptschlafzimmer, dem dortigen Ankleideraum, im Wohnzimmer sowie auf den Treppen und der Terrasse installiert sind.
Ein Zuhause, das gleichermaßen überrascht und begeistert.
Location
You need to have JavaScript switched on to use this form
Further information
For further information about this new development such as floor plans, completion dates and the buying process, please complete the enquiry form below and one of our partner sales consultants will contact you straight away to answer any questions you may have and provide you with additional information. We wish you all the best in purchasing your holiday home.
Send an Email
Enquiry reference: Townhouse #4669391