



Villa, Spain
€1,800,000

Plot size 625m²

Bedrooms
6
6

Bathrooms
5
5

Property description
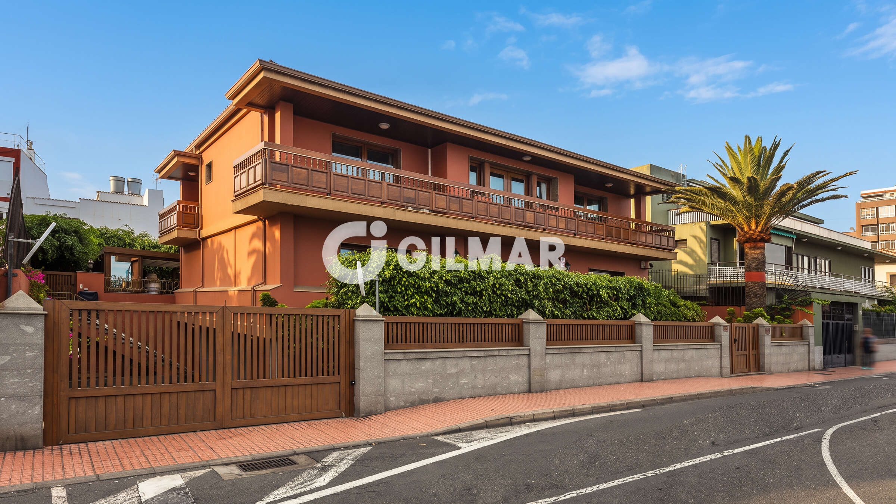
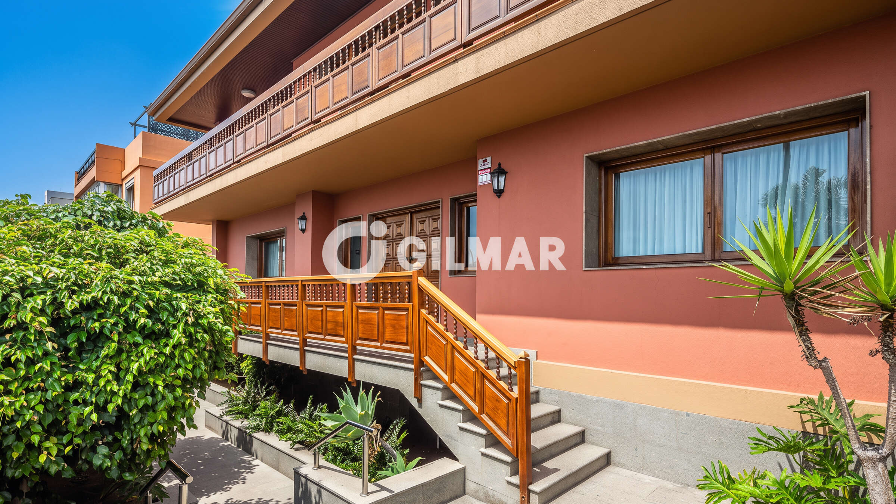
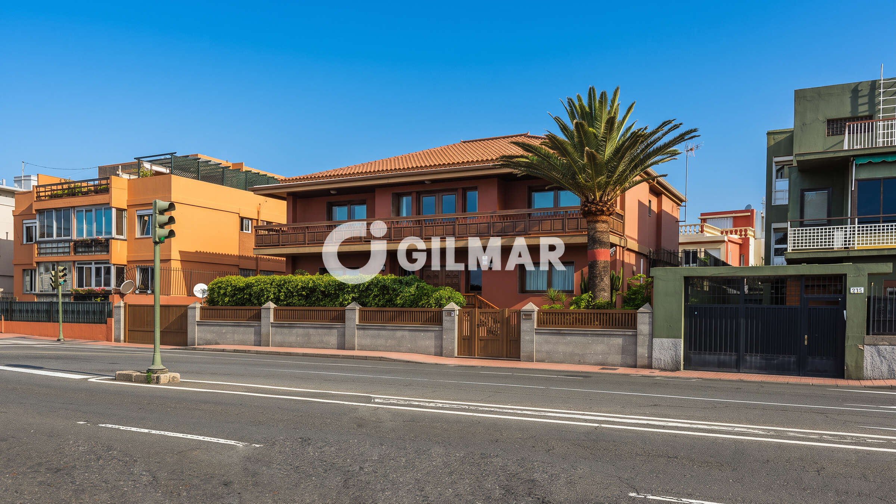
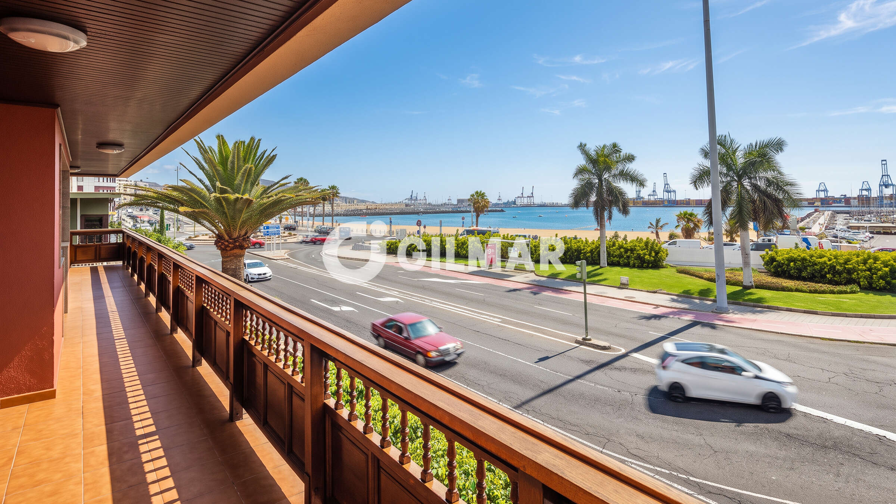
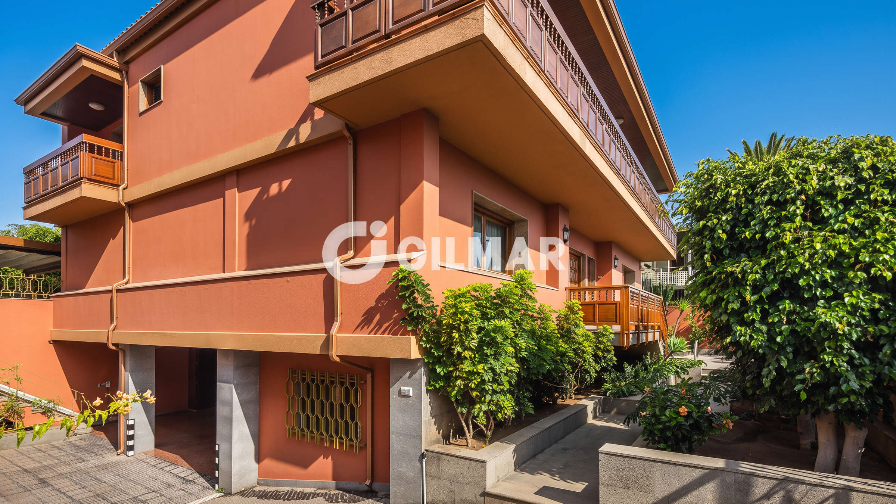
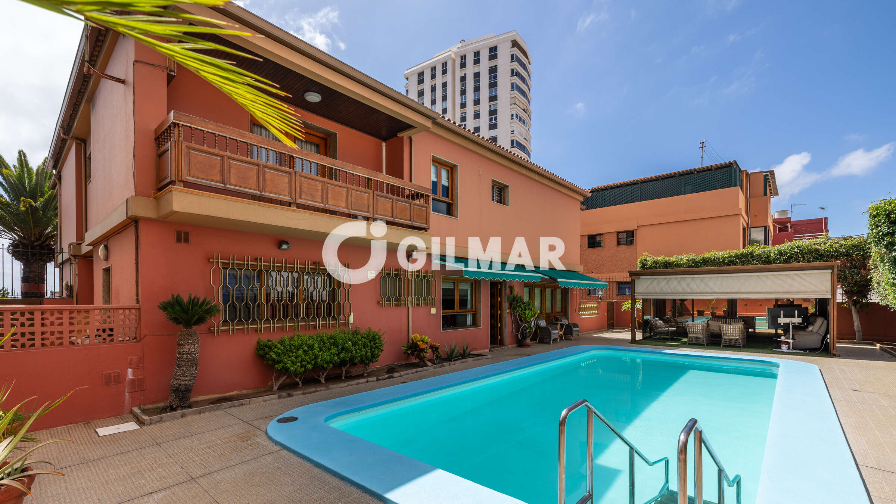
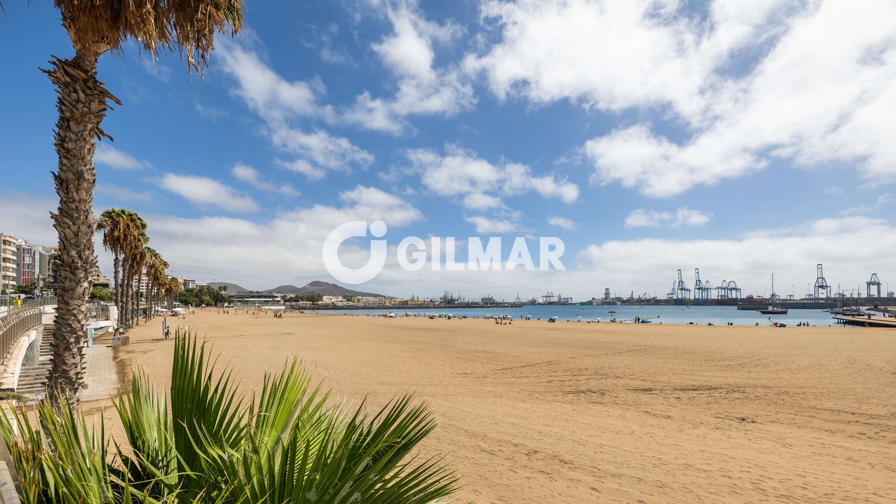
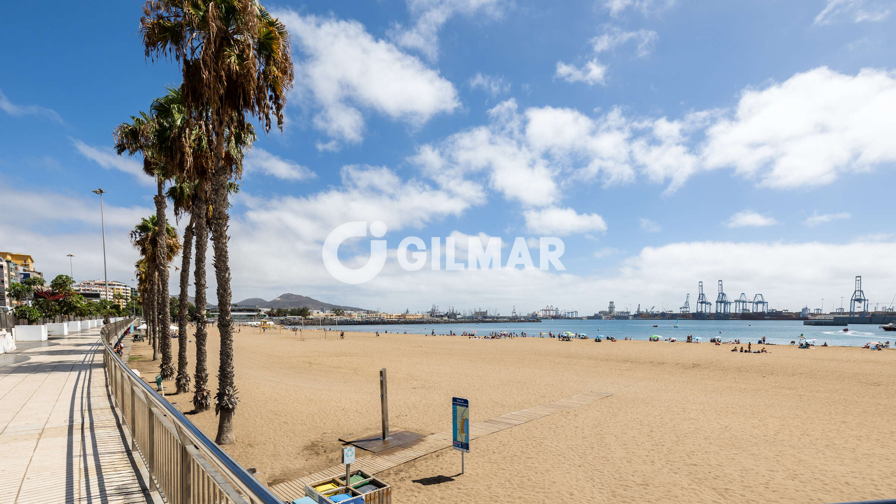
Gilmar Real Estate presents for sale this detached villa in Ciudad Jardín, located next to the Alcaravaneras Beach. This property has a privileged location and fulfils the wishes of those looking for a luxury residence in the heart of Las Palmas de Gran Canaria.
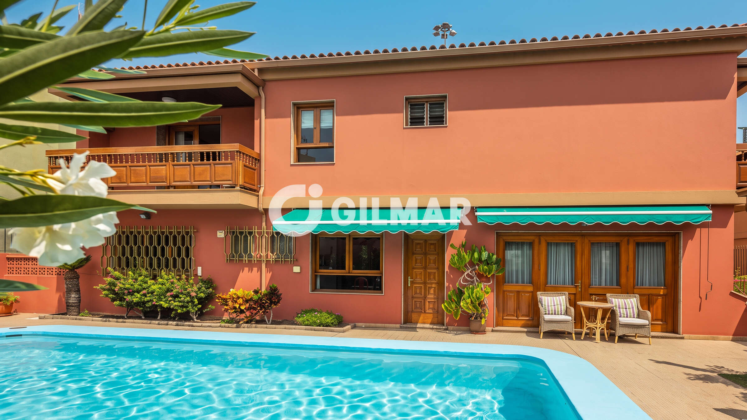
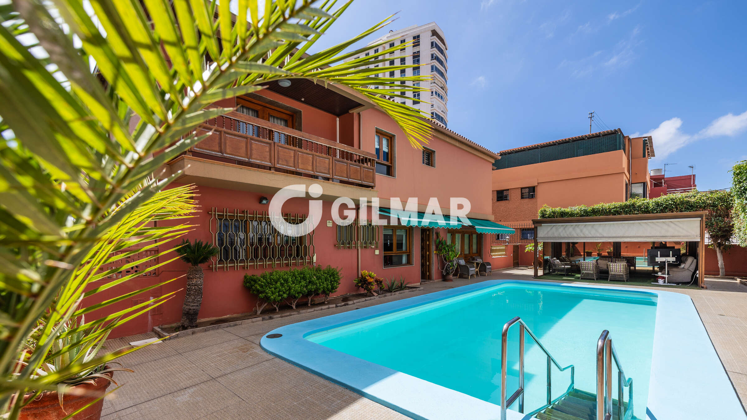
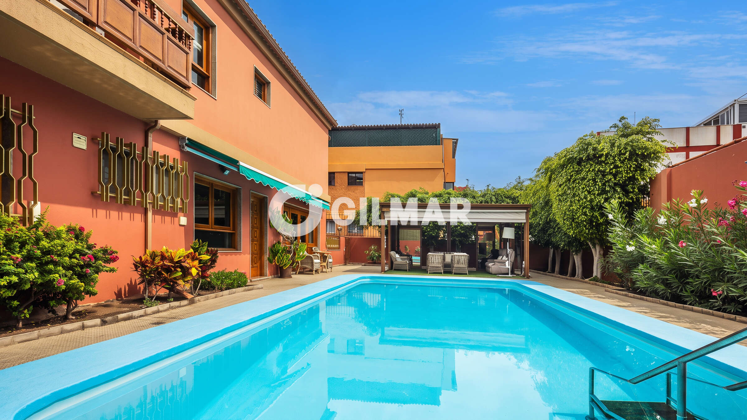
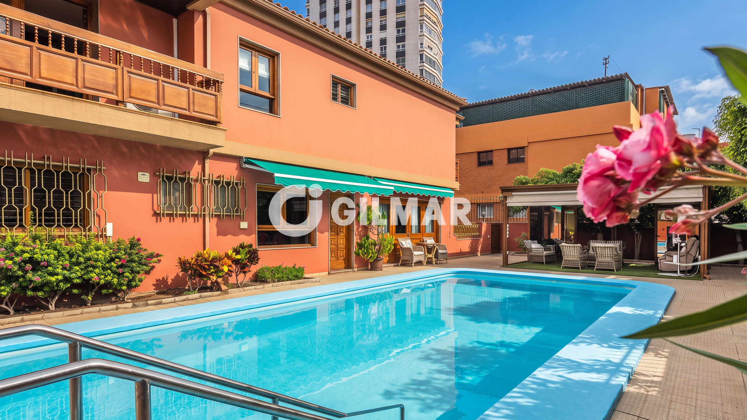
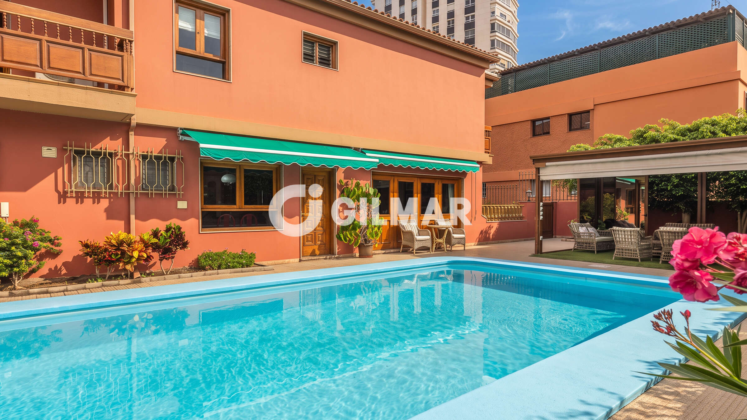
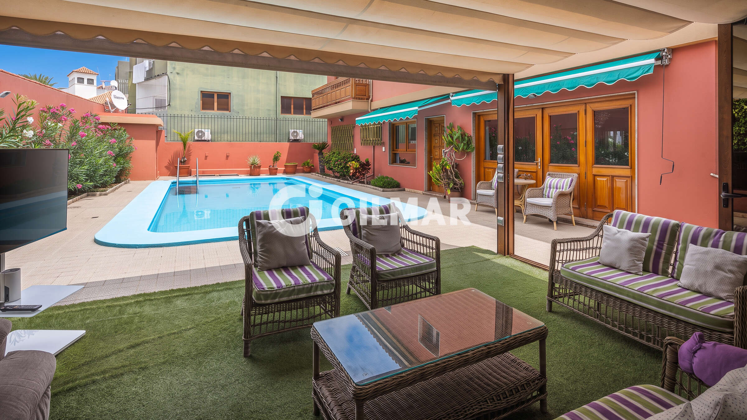
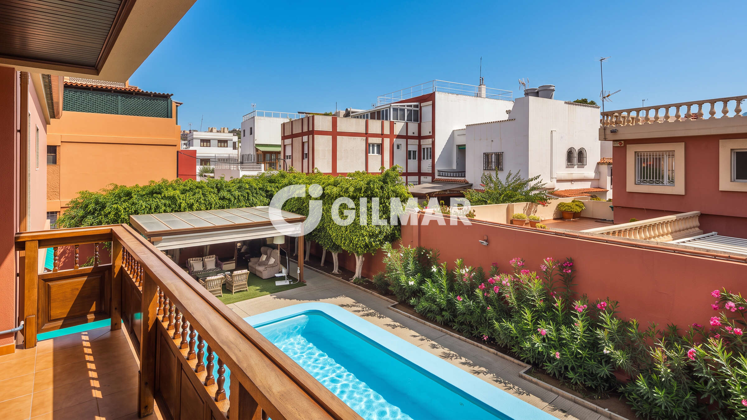
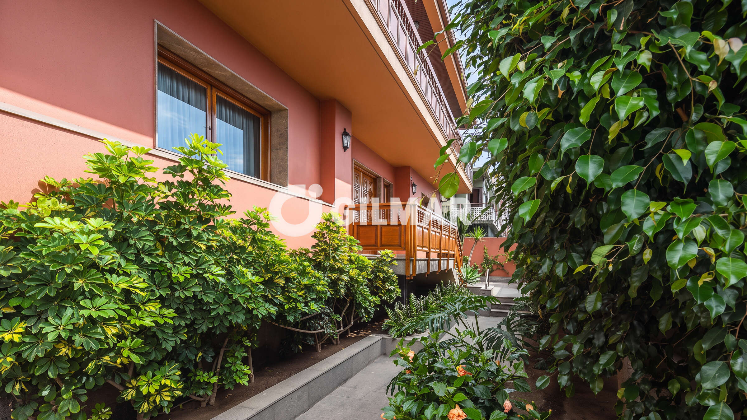
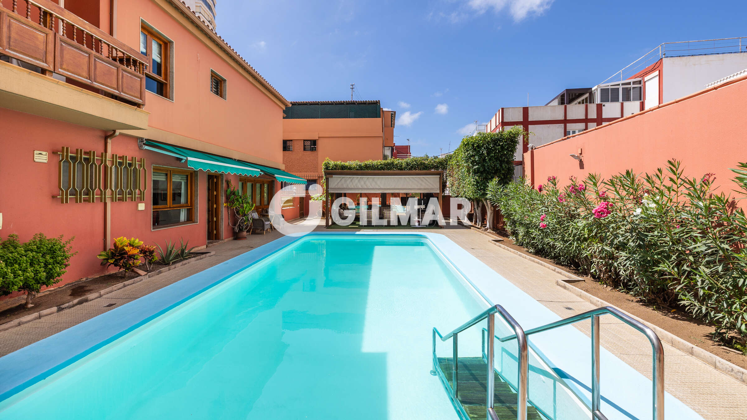
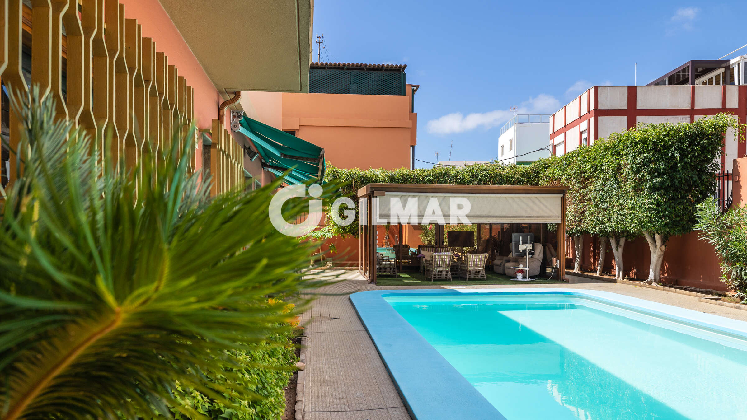
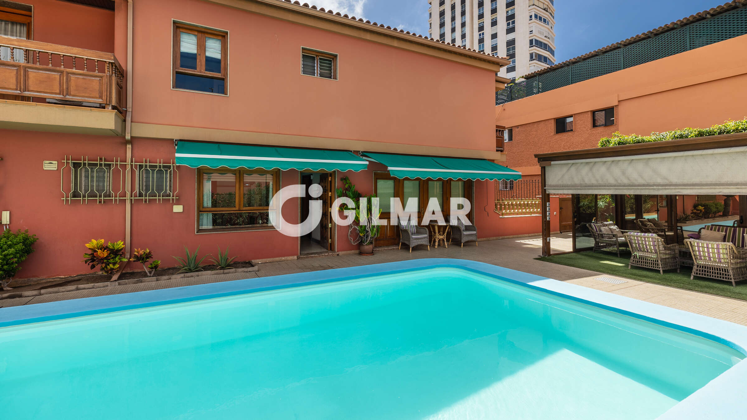
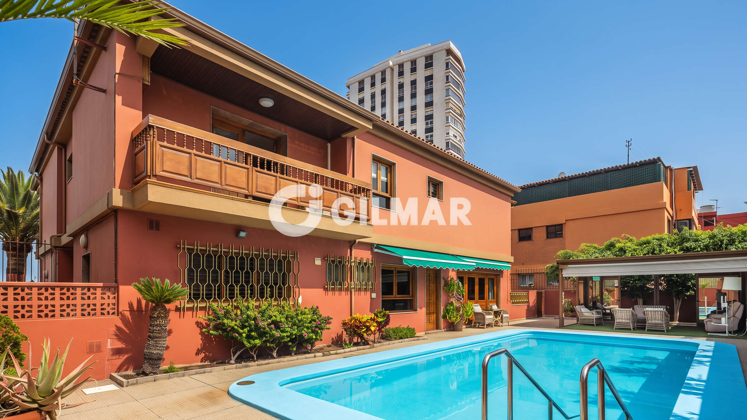
Two-storey detached house with garden, swimming pool, outdoor gazebo and ample spaces. It is located on a plot of 625 square metres, surrounded by terraces that provide a relaxing atmosphere and enjoy the evening sun. The outdoor area communicates with the kitchen and living room, offering a modern swimming pool, terrace and gazebo.
The first floor consists of an entrance hall, living room, a spacious dining room with access to the terrace, kitchen with dining area and service entrance, as well as a laundry area. On this floor there is also a bedroom with a complete bathroom.
Upstairs, the property has four spacious bedrooms, a study or office and several balconies. The master bedroom has a dressing room and en suite bathroom.
In the basement, there is a garage with space for up to six cars, as well as a separate flat which requires renovation. A machine room and a cistern are also located in the basement.
The style combines classic elements with modern touches, highlighting its layout and spaciousness. With the addition of your personal touch, this property is ready to be enjoyed. It is ideal both for families who wish to enjoy the outdoors and the sea while being in the city centre, as well as for large companies or private clinics due to its excellent location.
Do not hesitate to contact us, we will be happy to assist you.
Information: The sale price does not include transfer taxes, notary fees, registration, or any other that according to law may correspond to the buyer.
The data shown are merely indicative and are subject to errors or involuntary omissions.
Property description
Gilmar Real Estate présente à la vente ce chalet indépendant à Ciudad Jardín, situé à proximité de la Playa de las Alcaravaneras. Cette propriété bénéficie d'un emplacement privilégié et répond aux attentes de ceux qui recherchent une résidence de luxe au cœur de Las Palmas de Gran Canaria.
Maison individuelle sur deux étages avec un jardin, une piscine, une pergola extérieure et de grands espaces. Elle se trouve sur un terrain de 625 mètres carrés, entouré de terrasses qui offrent une ambiance relaxante et permettent de profiter du soleil couchant. L'espace extérieur est relié à la cuisine et à la salle à manger, offrant une piscine moderne, une terrasse et une pergola.
Le premier étage comprend un hall d'entrée, un salon, une grande salle à manger avec accès à la terrasse, une cuisine avec salle à manger et entrée de service, ainsi qu'une buanderie. À ce niveau se trouve également une chambre avec salle de bain complète.
À l'étage supérieur, la maison dispose de quatre chambres spacieuses, d'un bureau ou d'un espace d'étude et de plusieurs balcons. La chambre principale est équipée d'un dressing et d'une salle de bain privée.
Au sous-sol, il y a un garage pouvant accueillir jusqu'à six voitures, ainsi qu'un appartement indépendant nécessitant des travaux de rénovation. Le sous-sol abrite également une salle des machines et une citerne.
Le style mêle des éléments classiques à des touches modernes, mettant en valeur sa répartition et ses volumes. Avec votre touche personnelle, cette maison est prête à être habitée et appréciée. Elle est idéale pour les familles souhaitant profiter d'espaces extérieurs et de la proximité de la mer tout en étant en plein centre-ville, ainsi que pour de grandes entreprises ou des cliniques privées compte tenu de son emplacement exceptionnel.
N’hésitez pas à nous contacter, nous serons ravis de vous aider.
Information : Le prix de vente n'inclut pas les taxes liées à la transaction, frais de notaire, d'enregistrement, ni toute autre charge qui, selon la loi, pourrait incomber à l'acquéreur.
Les informations fournies sont purement indicatives et peuvent contenir des erreurs ou ommissions involontaires.
Property description
Gilmar Real Estate präsentiert zum Verkauf dieses freistehende Chalet in Ciudad Jardín, gelegen neben dem Strand von Las Alcaravaneras. Diese Immobilie hat eine privilegierte Lage und erfüllt die Wünsche derjenigen, die eine Luxusresidenz im Herzen von Las Palmas de Gran Canaria suchen.
Zweistöckiges Einfamilienhaus mit Garten, Pool, Außenpavillon und großzügigen Räumlichkeiten. Es steht auf einem Grundstück von 625 Quadratmetern, umgeben von Terrassen, die eine entspannende Atmosphäre bieten und die Abendsonne genießen. Der Außenbereich ist mit der Küche und dem Esszimmer verbunden und bietet einen modernen Pool, eine Terrasse und einen Pavillon.
Die erste Etage besteht aus einem Eingangsbereich, einem Wohnzimmer, einem geräumigen Esszimmer mit Zugang zur Terrasse, einer Küche mit Essbereich und separatem Eingang sowie einem Waschbereich. Auf dieser Etage befindet sich außerdem ein Schlafzimmer mit eigenem Bad.
In der oberen Etage verfügt das Haus über vier großzügige Schlafzimmer, ein Arbeitszimmer oder Büro und mehrere Balkone. Das Hauptschlafzimmer ist mit einem Ankleidezimmer und eigenem Bad ausgestattet.
Im Untergeschoss befindet sich eine Garage mit Platz für bis zu sechs Autos sowie eine unabhängige Wohnung, die renovierungsbedürftig ist. Außerdem befinden sich im Untergeschoss ein Technikraum und ein Wasserspeicher.
Der Stil kombiniert klassische Elemente mit modernen Akzenten und besticht durch die Raumaufteilung und Geräumigkeit. Mit Ihrer persönlichen Note ist diese Immobilie bereit, genossen zu werden. Ideal sowohl für Familien, die die frische Luft und das Meer im Stadtzentrum genießen möchten, als auch für große Unternehmen oder private Kliniken dank der ausgezeichneten Lage.
Zögern Sie nicht, uns zu kontaktieren, wir stehen Ihnen gern zur Verfügung.
Hinweis: Der Verkaufspreis beinhaltet nicht die gesetzlichen Übertragungssteuern, Notar- und Registergebühren oder sonstige Kosten, die laut Gesetz vom Käufer zu tragen sind. Die angegebenen Daten dienen lediglich als Orientierung und können unbeabsichtigten Fehlern oder Auslassungen unterliegen.
Location
You need to have JavaScript switched on to use this form
Further information
For further information about this new development such as floor plans, completion dates and the buying process, please complete the enquiry form below and one of our partner sales consultants will contact you straight away to answer any questions you may have and provide you with additional information. We wish you all the best in purchasing your holiday home.
Send an Email
Enquiry reference: Villa #4669329
