












Villa, Spain
€980,000

Plot size 1648m²

Bedrooms
6
6

Bathrooms
8
8

Property description
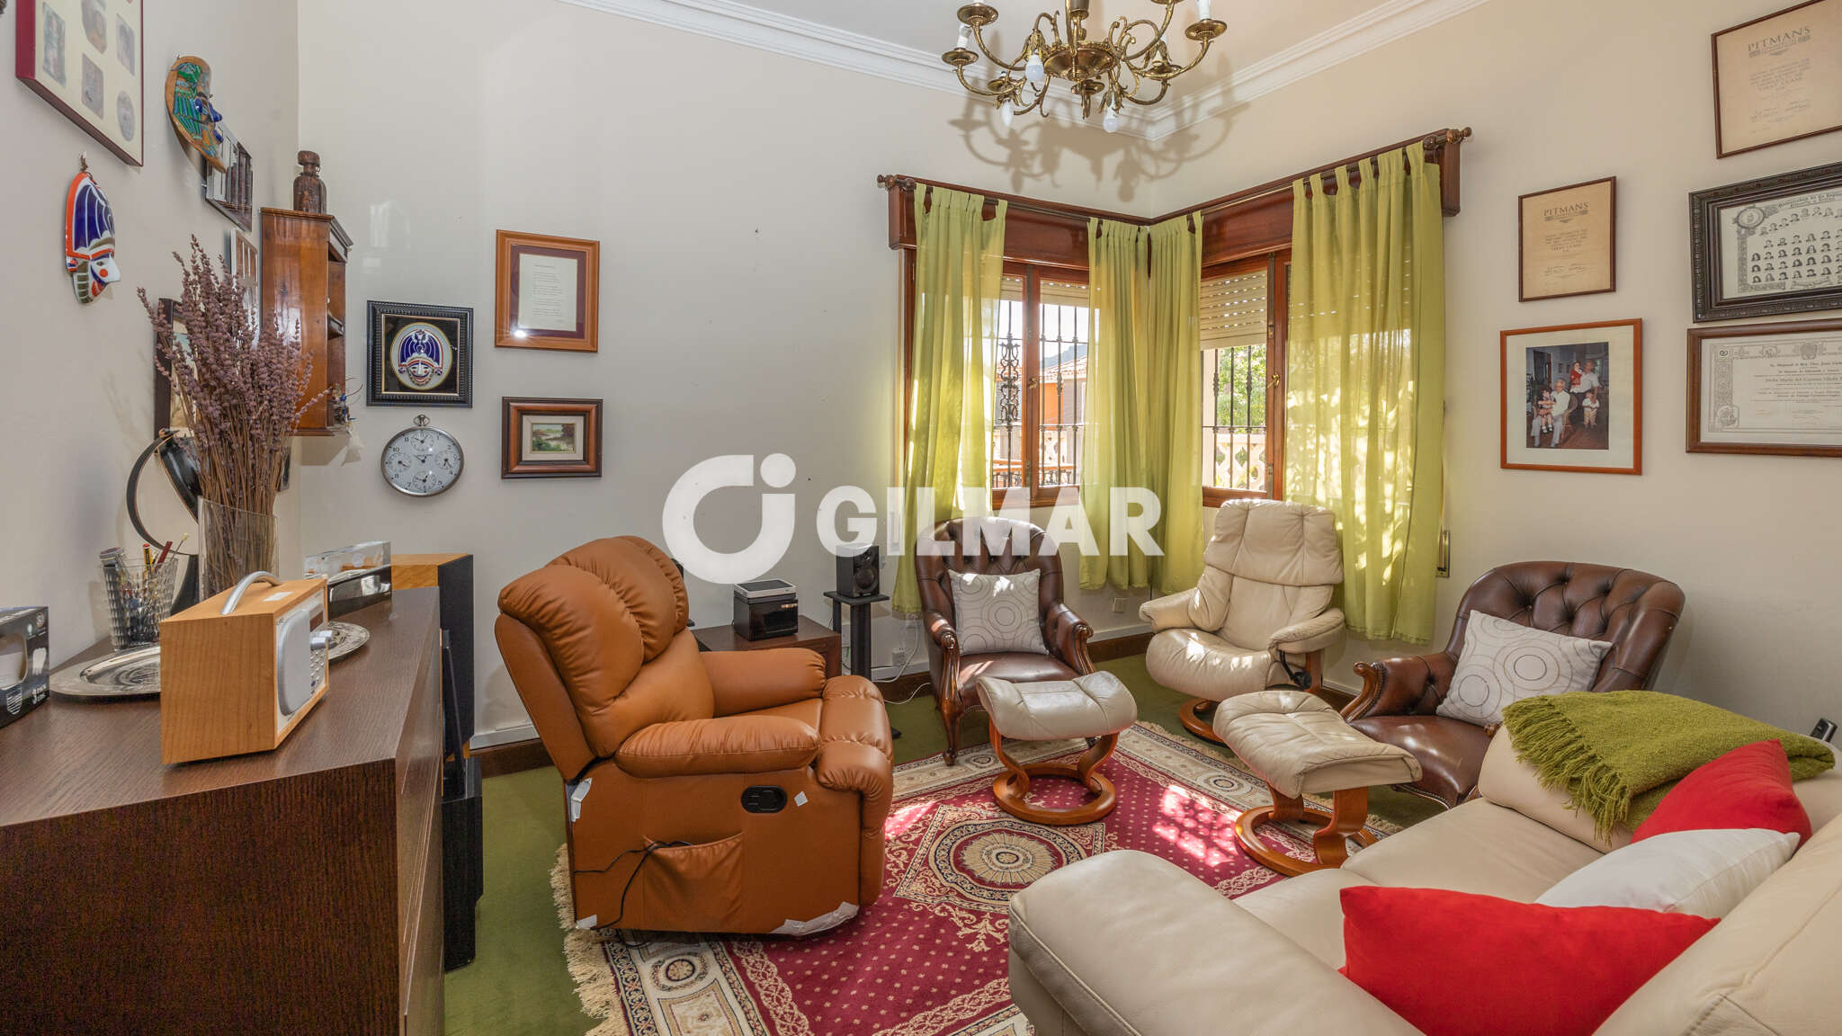
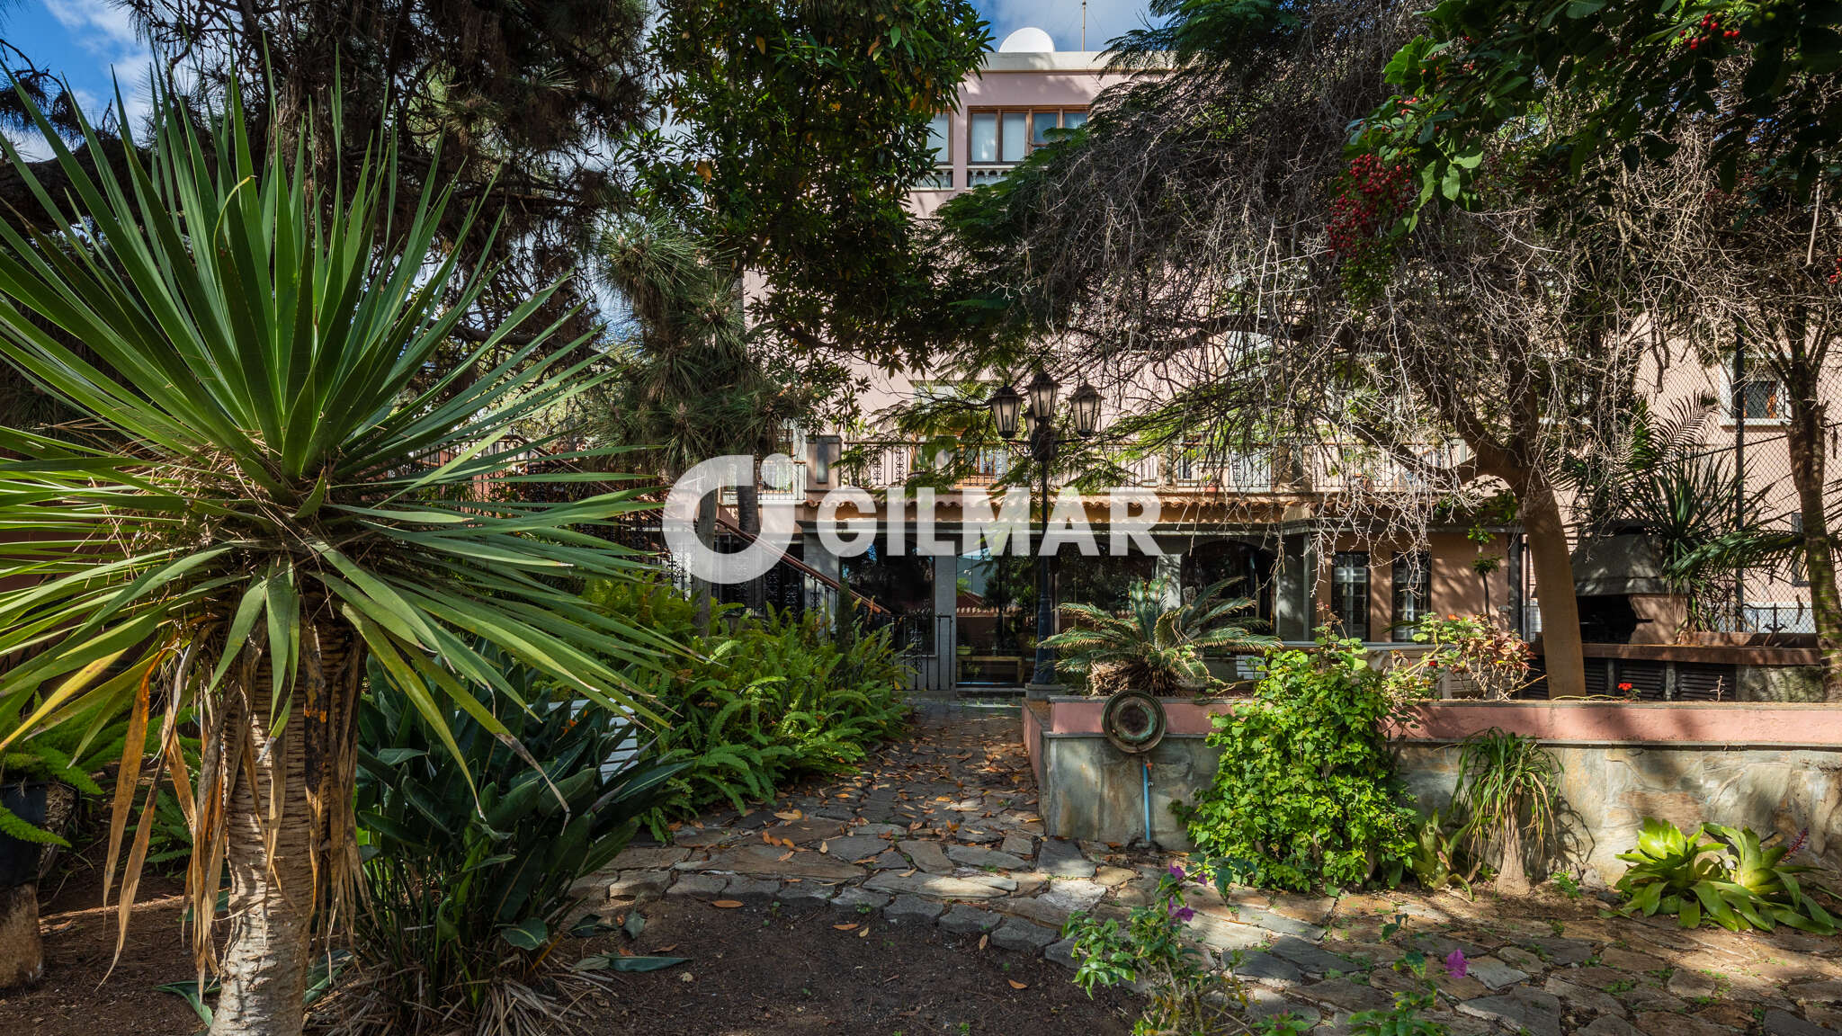
Detached house for sale in the noble area of Tafira Alta. With a plot of almost 1700m, it offers many possibilities as a house, as well as business or school center. With more than 500m built, the house is distributed in 3 floors plus attic, most of it needs being refurbished, ideal to adapt it to the style of the new owner. It has large gardens, basketball court, swimming pool and garage area for several cars.
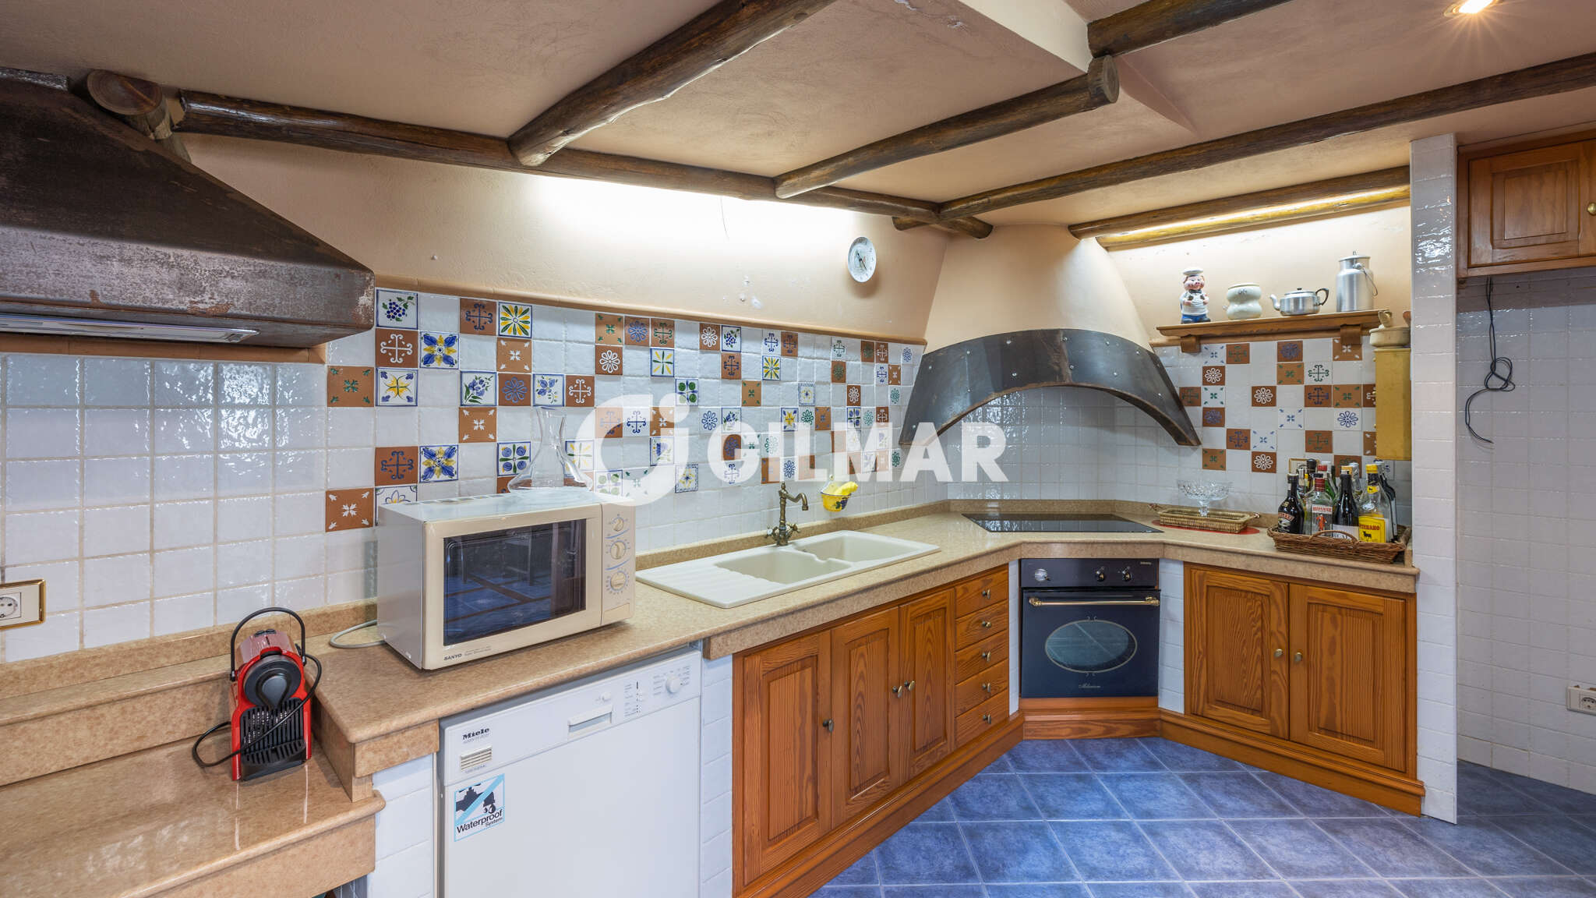
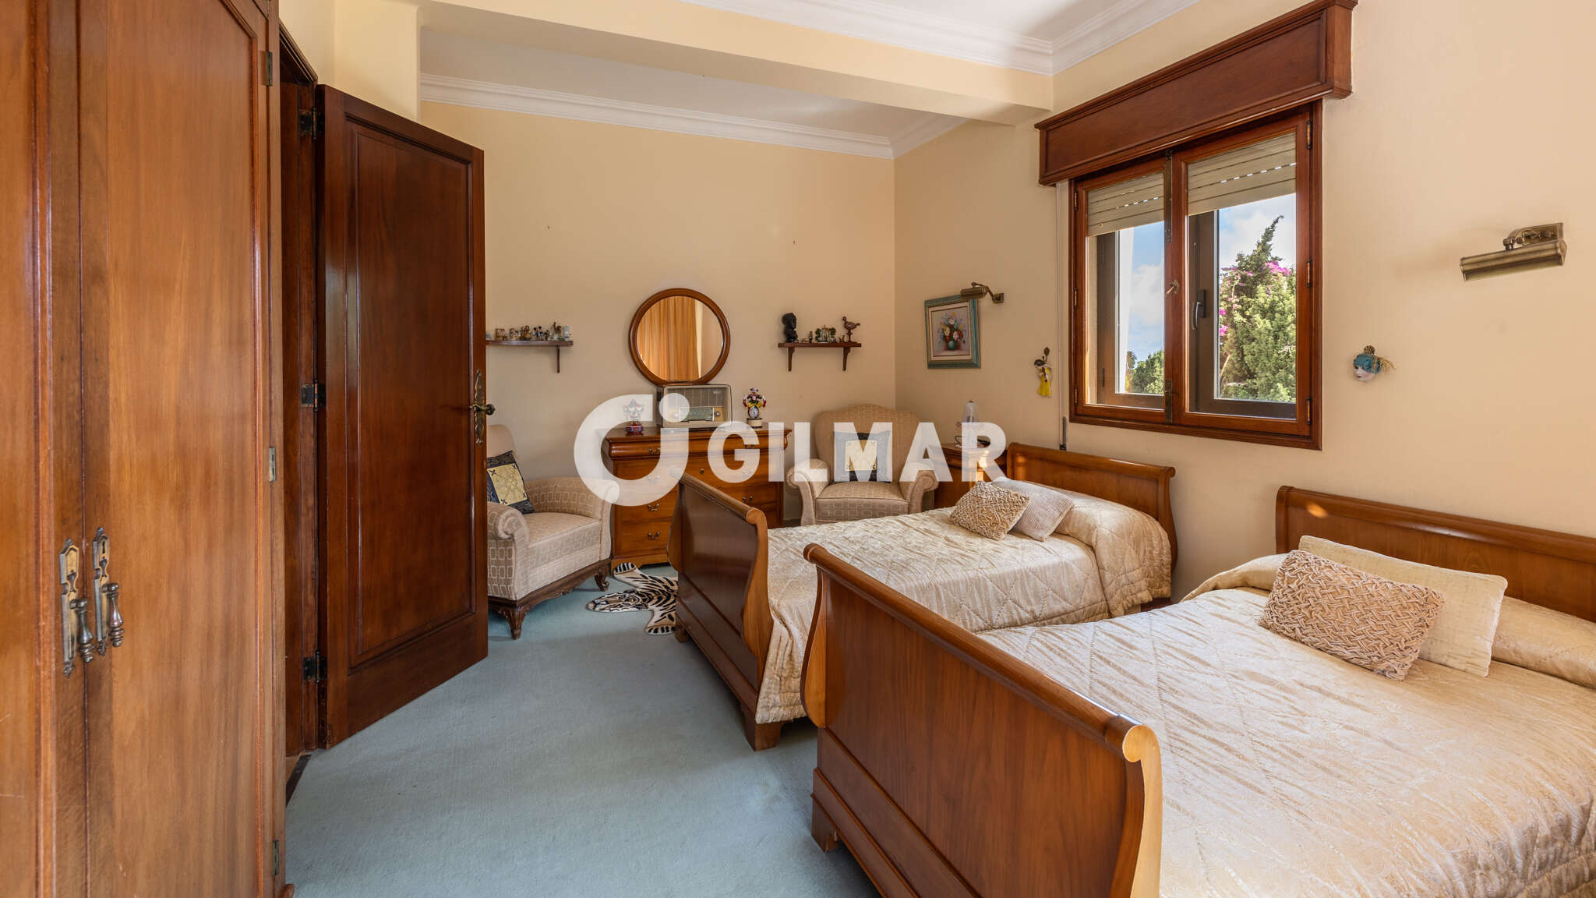
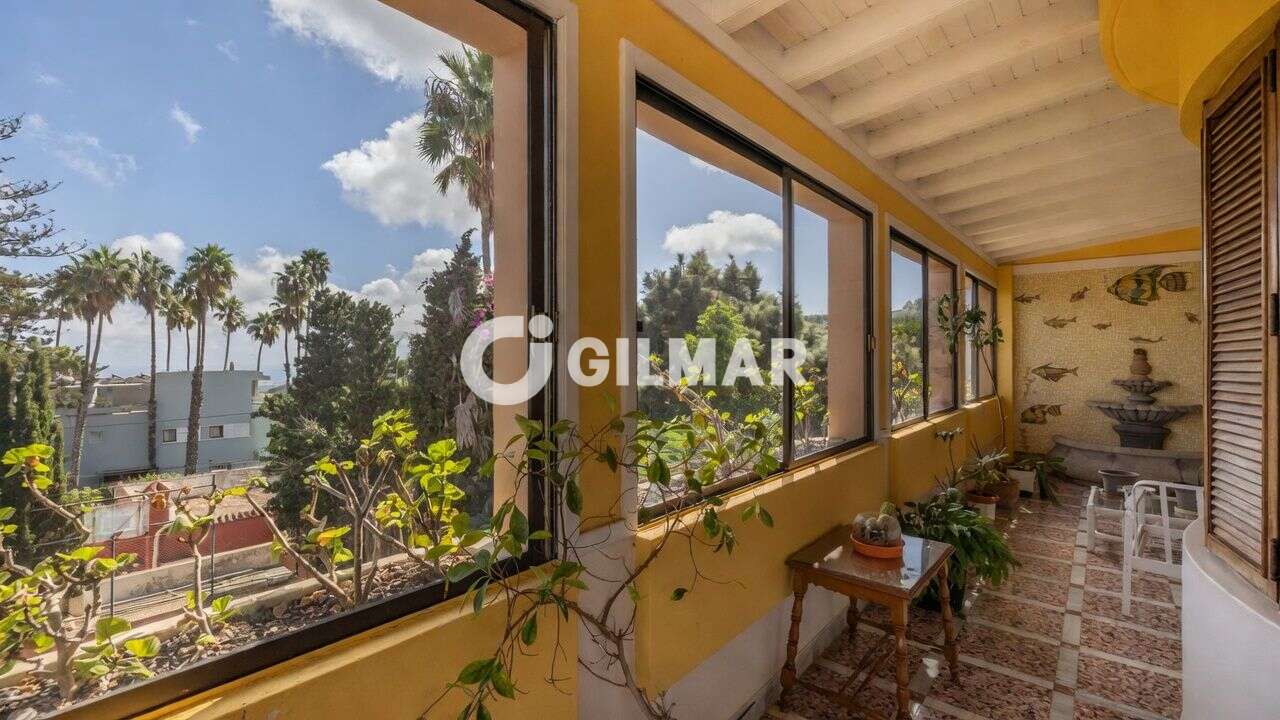
Due to its distribution and location, it offers different possibilities to unify housing and business, or several houses in the same property. On the main floor there is a glazed porch overlooking the garden. Entrance hall and hallway leading to the living room and dining room with fireplace. The kitchen is independent and is connected to the dining room and access to the south-east facing terrace. The floor is completed by 3 bedrooms and 2 bathrooms. The gardens surround the property on each side, offering green and unobstructed views from every room.
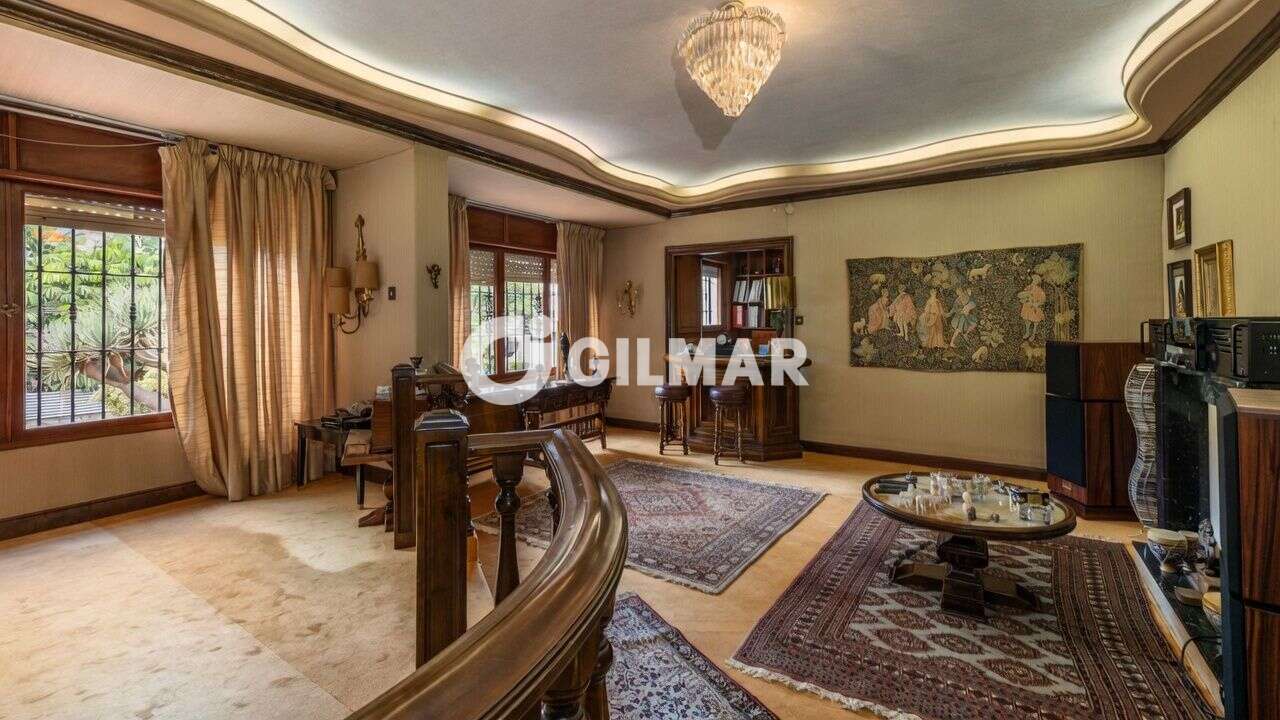
On the first floor there are 3 bedrooms with 1 bathroom, a spacious living room with several rooms and a master bedroom with dressing room, bathroom and private terrace. The attic floor has two bedrooms, 1 bathroom and a roof terrace with beautiful views.
The property is completed with a semi-basement floor open to the back garden, ideal for family gatherings, with wine cellar, living room and kitchen. Guest bathroom outside for the comfort of gatherings with friends and family. The property has several accesses, several garden areas and many possibilities!
Call us for more information, we will be happy to assist you and arrange a visit to see the property in person.
Property description
Maison individuelle à vendre dans le quartier noble de Tafira Alta. Avec un terrain de près de 1700 mètres, elle offre de nombreuses possibilités en tant que résidence, ainsi qu’une entreprise ou un centre scolaire. Avec plus de 500 mètres construits, la maison est répartie sur 3 étages plus les combles, nécessitant dans sa majorité des rénovations, ce qui est idéal pour l’adapter au style du nouveau propriétaire. Elle dispose de grands jardins, d’un terrain de basket, d’une piscine et d’une zone de garage pouvant accueillir plusieurs voitures.
En raison de sa distribution et de son emplacement, elle offre différentes possibilités, comme la combinaison de résidence et d’activité commerciale ou la création de plusieurs logements dans une même propriété.
Au rez-de-chaussée, elle dispose d’un porche vitré avec vue sur le jardin. Hall d’entrée et distributeur menant au salon et à la salle à manger avec cheminée. La cuisine est indépendante et reliée à la salle à manger, avec accès à la terrasse orientée sud-est. L’étage est complété par 3 chambres et 2 salles de bain. Les jardins entourent la maison de tous côtés, offrant des vues verdoyantes et dégagées depuis chaque pièce.
Au premier étage, on trouve 3 chambres avec 1 salle de bain, un grand salon avec plusieurs espaces et une chambre principale avec dressing, salle de bain et terrasse privée. Aux combles, il y a deux chambres, une salle de bain et le toit-terrasse avec de magnifiques vues.
La maison est complétée par un sous-sol semi-enterré ouvert sur le jardin arrière, idéal pour les réunions familiales, avec cave, salle à manger et cuisine. Une salle de bain d’invités à l’extérieur est prévue pour le confort des rassemblements entre amis et en famille. La maison dispose de plusieurs accès, différents espaces aménagés en jardins et de nombreuses possibilités.
Appelez-nous pour plus d’informations, nous serons ravis de vous assister et d’organiser une visite pour découvrir la propriété en personne.
Information : Le prix de vente n’inclut pas les taxes liées à la transaction, les frais de notaire, d’enregistrement, ni tout autre frais qui pourrait légalement incomber à l’acheteur.
Les données présentées sont purement indicatives et sujettes à des erreurs ou omissions involontaires.
Property description
Einfamilienhaus zum Verkauf in der gehobenen Gegend von Tafira Alta. Mit einem Grundstück von fast 1700 Quadratmetern bietet es zahlreiche Möglichkeiten sowohl als Wohnhaus als auch als Geschäft oder Schule. Auf über 500 bebauten Quadratmetern erstreckt sich das Haus über 3 Etagen plus Dachgeschoss. Es bedarf größtenteils einer Renovierung, was ideal ist, um es an den Stil des neuen Eigentümers anzupassen. Es verfügt über großzügige Gärten, ein Basketballfeld, einen Pool und eine Garage mit Platz für mehrere Autos.
Dank der Aufteilung und Lage bietet es verschiedene Möglichkeiten, Wohnen und Arbeiten zu verbinden oder mehrere Wohneinheiten in einer Immobilie zu schaffen.
Im Erdgeschoss befinden sich eine verglaste Veranda mit Blick auf den Garten, ein Eingangsbereich und ein Flur, der zum Wohnzimmer und Esszimmer mit Kamin führt. Die Küche ist separat und mit dem Esszimmer sowie der nach Südosten ausgerichteten Terrasse verbunden. Diese Etage umfasst zudem 3 Zimmer und 2 Bäder. Die Gärten umgeben das Haus auf allen Seiten und bieten aus jedem Raum einen Blick ins Grüne.
Im ersten Stock befinden sich 3 Schlafzimmer und 1 Bad, ein großzügiger Wohnbereich mit verschiedenen Bereichen sowie ein Hauptschlafzimmer mit Ankleidezimmer, Badezimmer und privater Terrasse. Im Dachgeschoss gibt es zwei Zimmer, 1 Bad und eine Dachterrasse mit schönem Ausblick.
Das Haus wird durch das halb unterirdische Geschoss ergänzt, das sich zum hinteren Garten hin öffnet und sich perfekt für Familientreffen eignet. Es verfügt über einen Weinkeller, ein Wohn-Esszimmer und eine Küche. Für den Komfort bei Treffen mit Freunden und Familie ist im Außenbereich ein Gäste-WC vorhanden. Das Haus hat mehrere Zugänge, verschiedene begrünte Bereiche und zahlreiche Möglichkeiten.
Rufen Sie uns an, um weitere Informationen zu erhalten. Wir freuen uns darauf, Ihnen mit Rat und Tat zur Seite zu stehen und einen Besichtigungstermin zu organisieren, damit Sie die Immobilie persönlich kennenlernen können.
Hinweis: Der Verkaufspreis beinhaltet weder die mit der Übertragung verbundenen Steuern, noch Notar- oder Grundbuchkosten oder sonstige Beträge, die laut Gesetz dem Käufer obliegen könnten.
Die angegebenen Daten dienen zur Orientierung und können unbeabsichtigte Fehler oder Auslassungen enthalten.
Location
You need to have JavaScript switched on to use this form
Further information
For further information about this new development such as floor plans, completion dates and the buying process, please complete the enquiry form below and one of our partner sales consultants will contact you straight away to answer any questions you may have and provide you with additional information. We wish you all the best in purchasing your holiday home.
Send an Email
Enquiry reference: Villa #4669328
