
Villa, Dominican Republic
€4,500,000

Plot size 6679m²

Bedrooms
13
13

Bathrooms
14
14

Property description
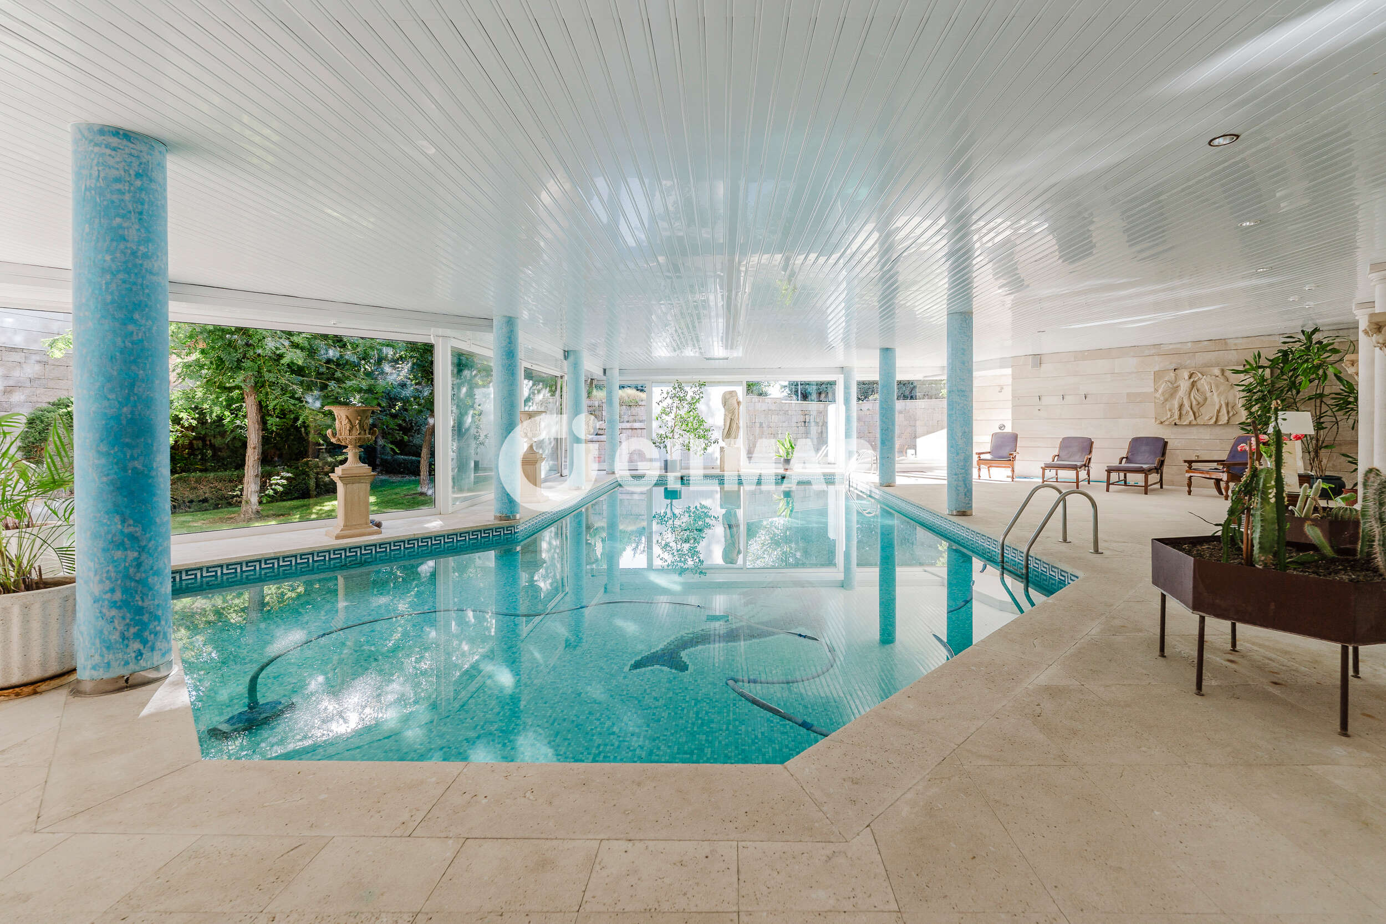
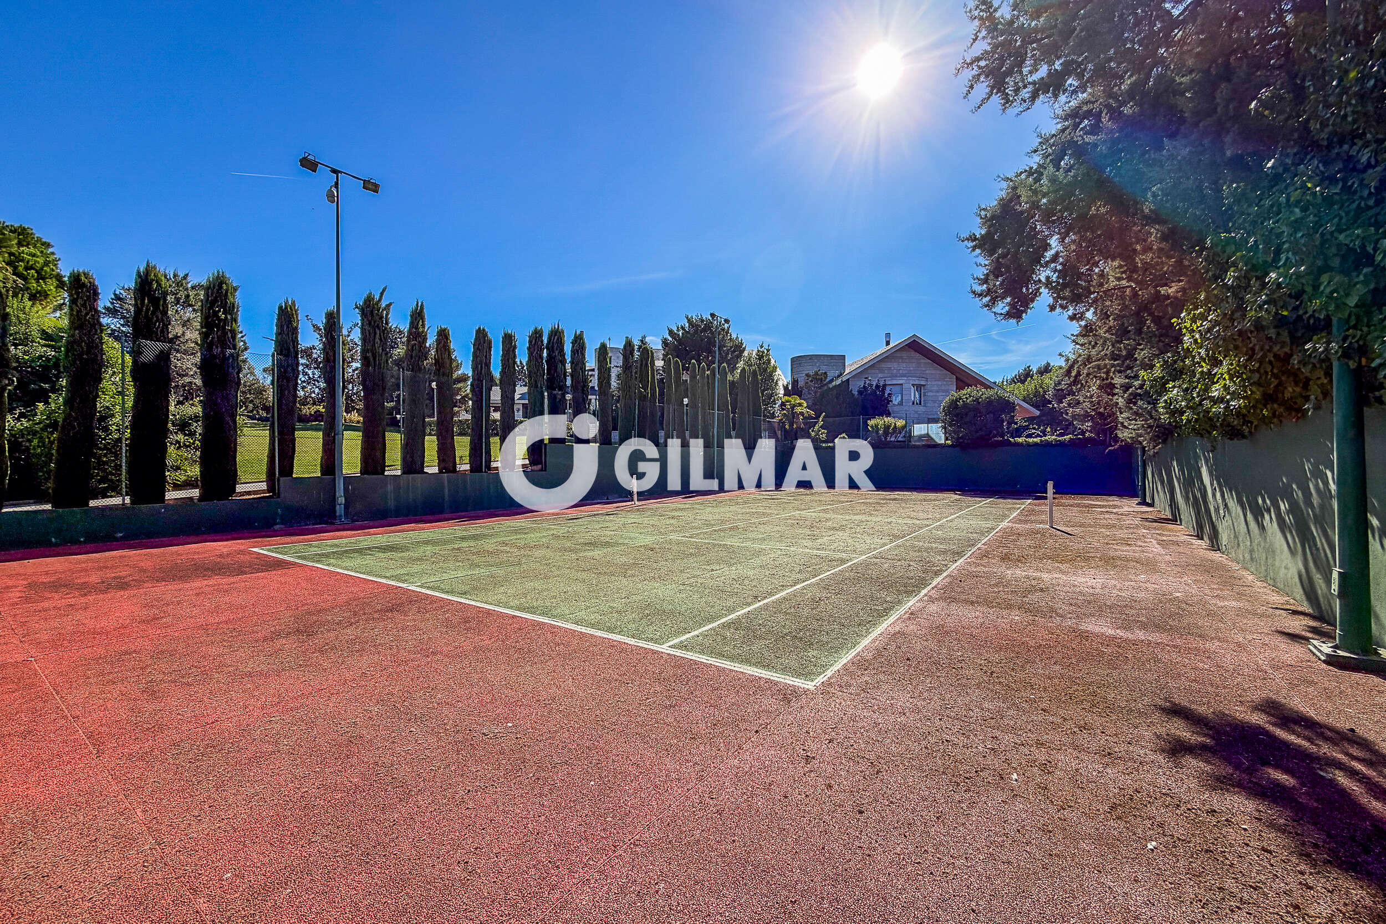
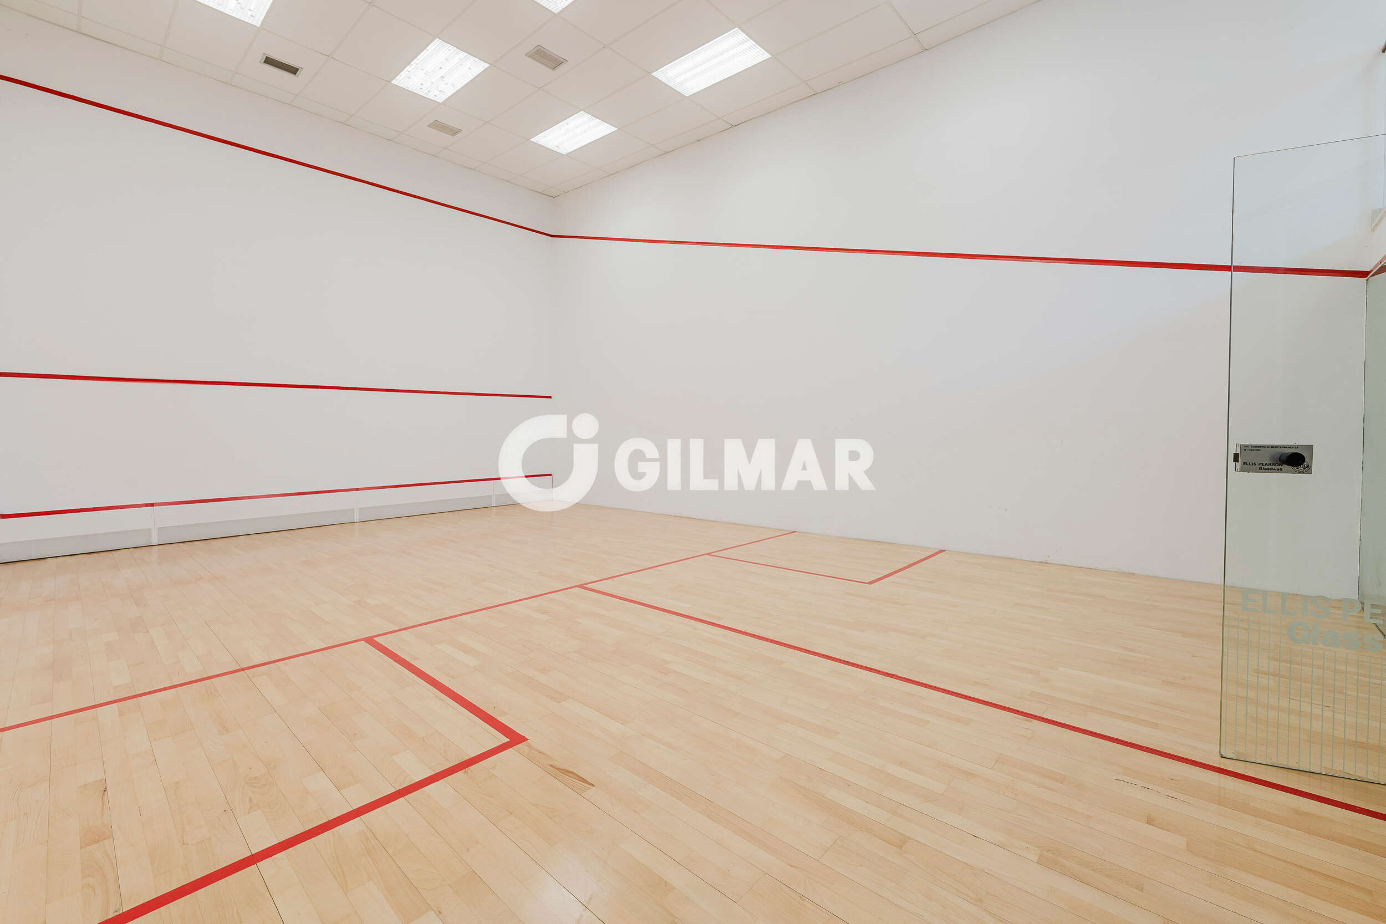
GILMAR Zona Norte presents an EXCLUSIVE LUXURY PROPERTY where no detail has been overlooked, featuring both outdoor and heated indoor pools, tennis, padel, and squash courts, a climate-controlled wine cellar, a home cinema, and a private nightclub.
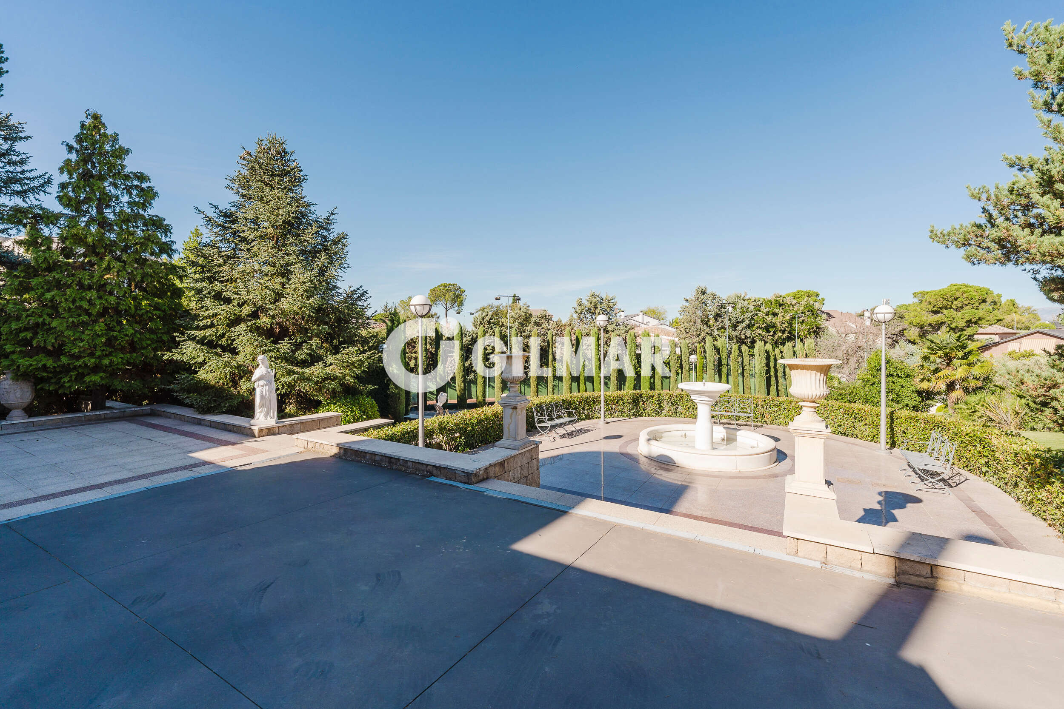
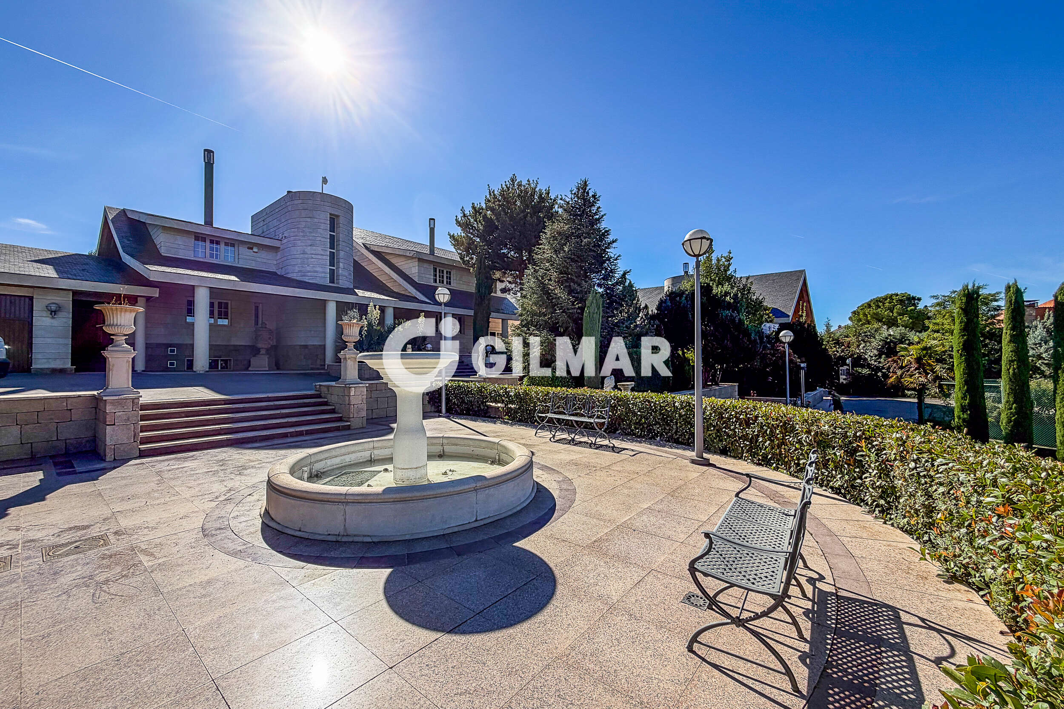
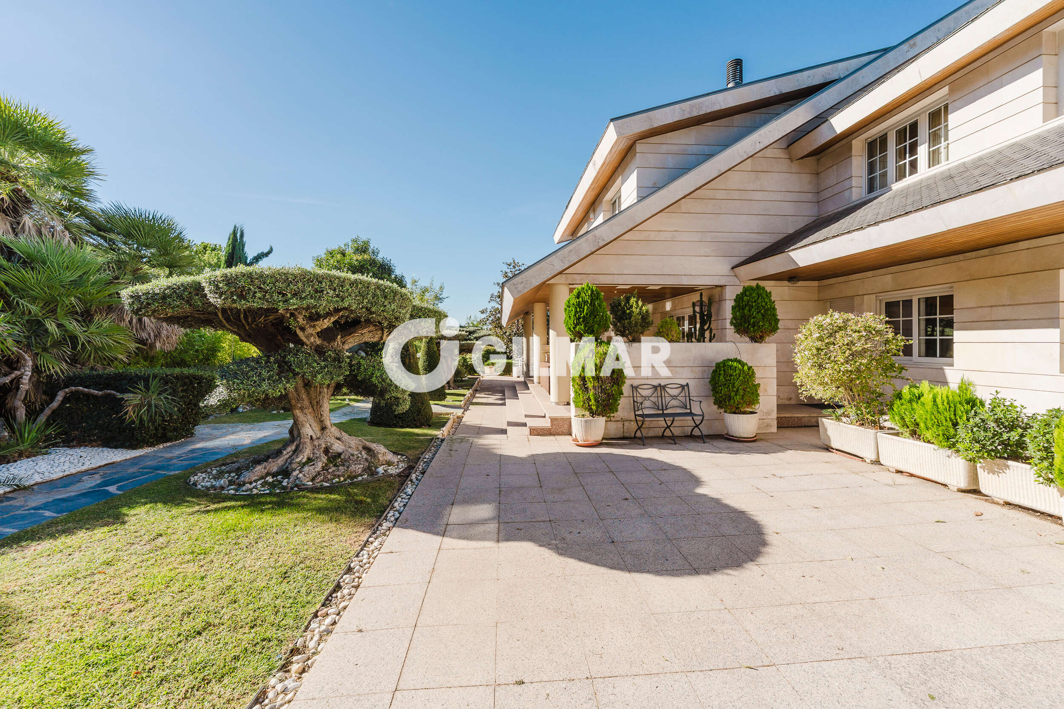
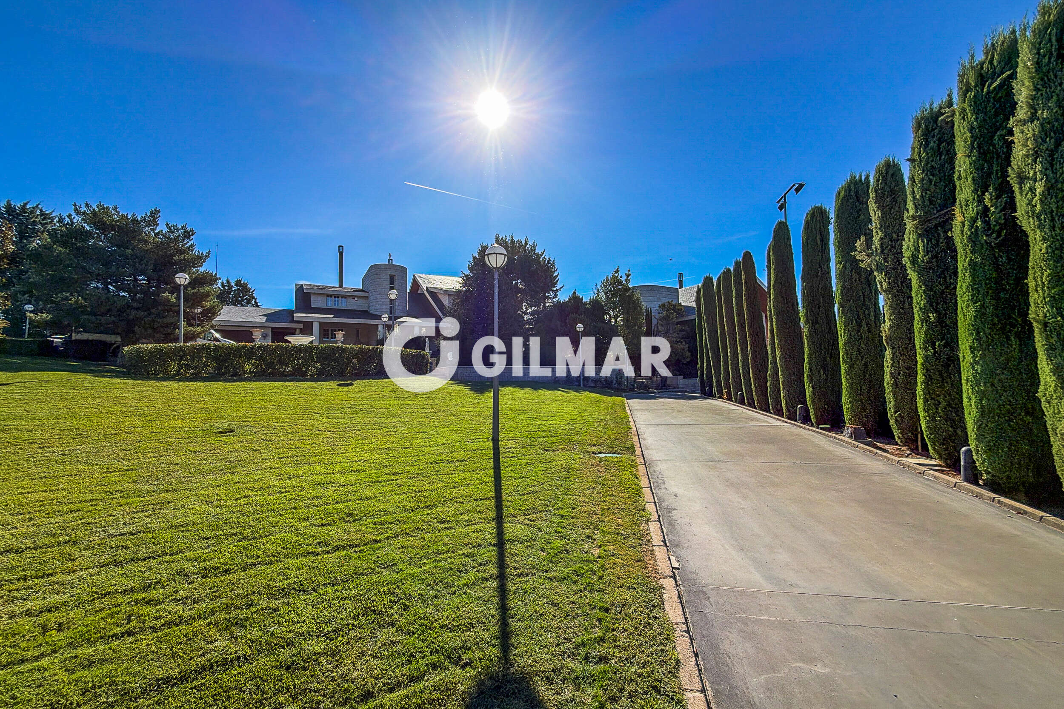
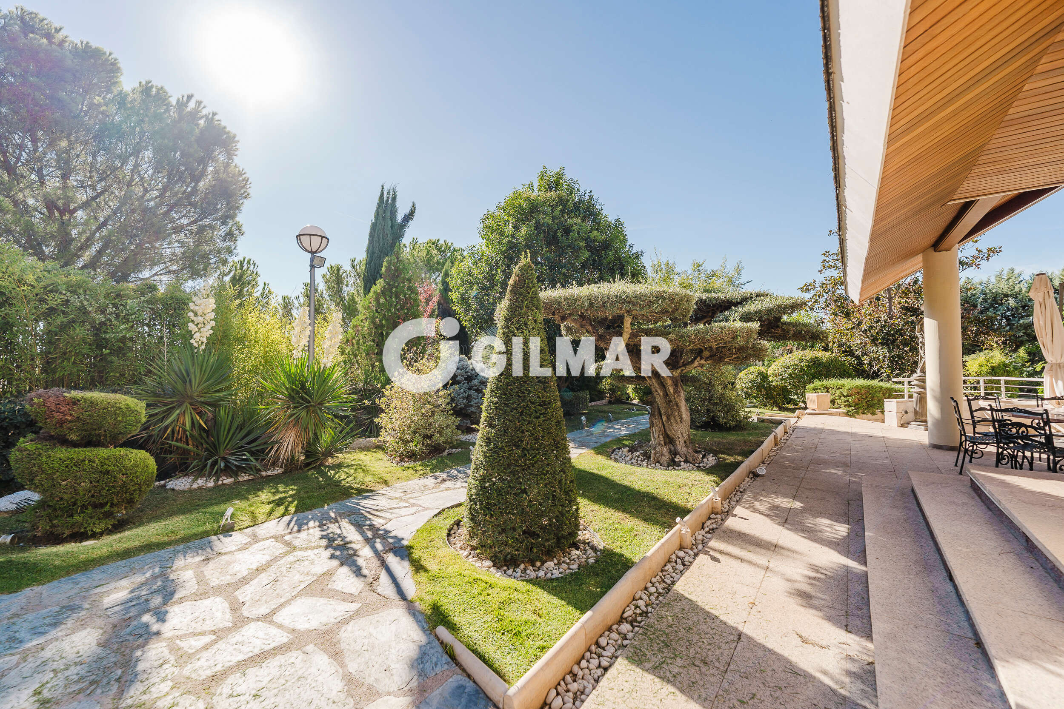
This villa sits on a plot of nearly 3 hectares, offering unsurpassed spaces within a privileged natural setting that affords a unique lifestyle.
With a built area of 1,900 m², the property comprises three independent structures: the main villa, a guest house, and an additional building located in the rustic area of the grounds, suitable for maintenance staff.
The home’s layout has been meticulously designed, featuring spaces that cater to every need regarding living, leisure, and work.
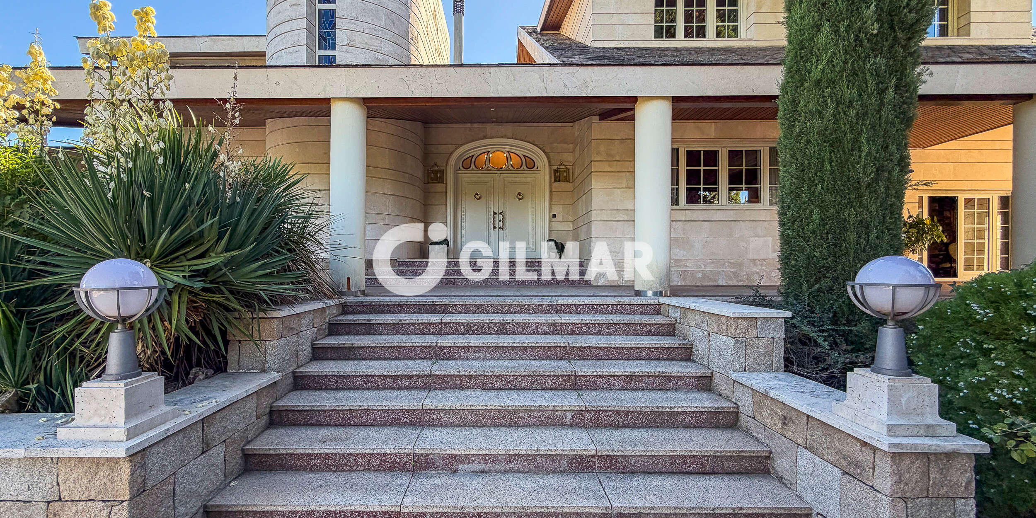
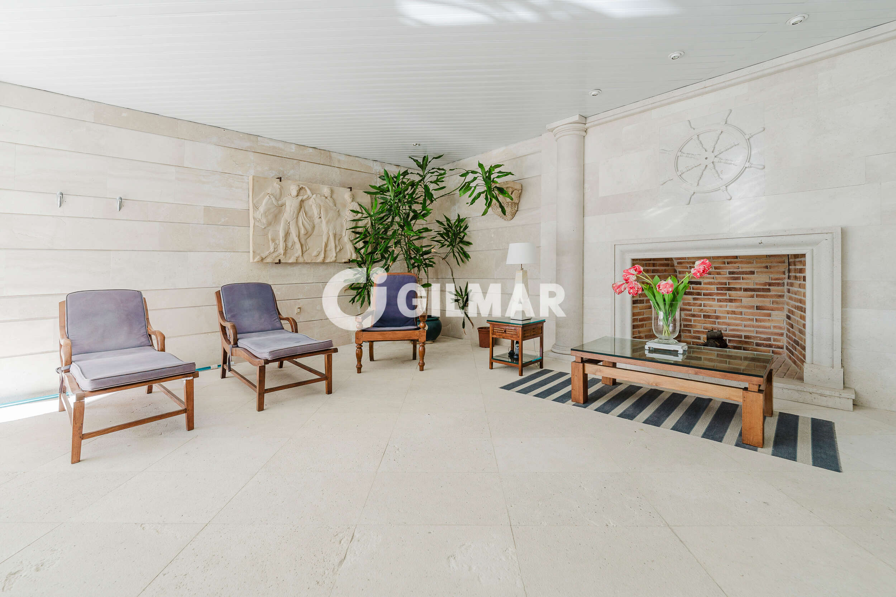
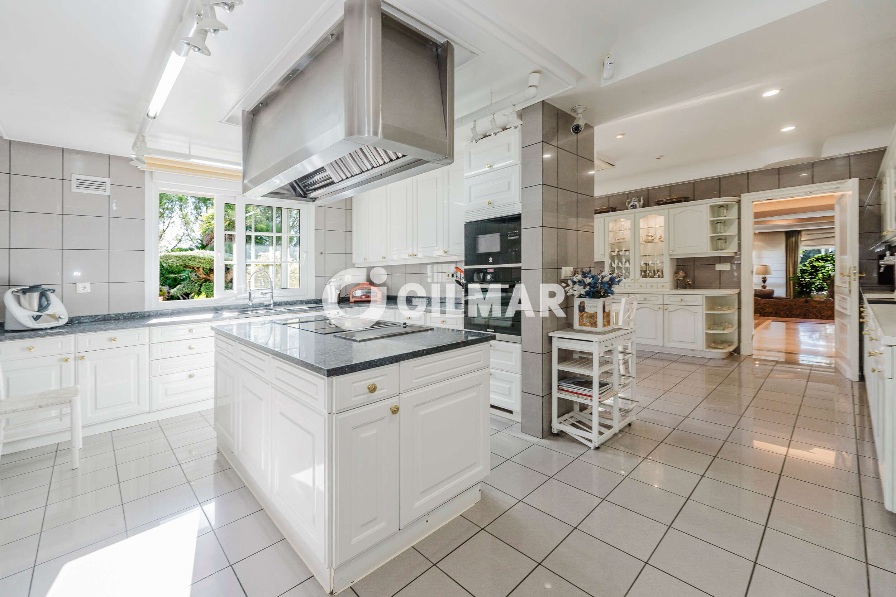
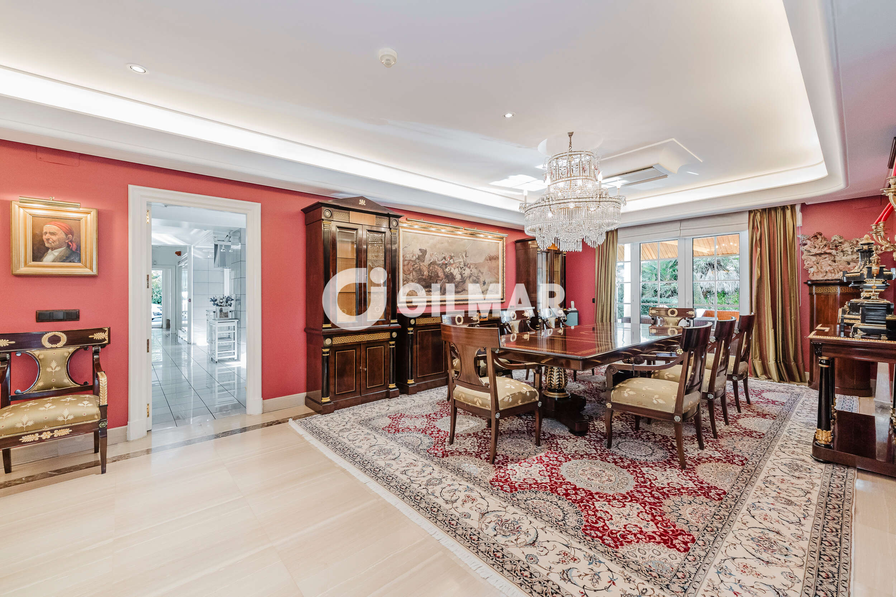
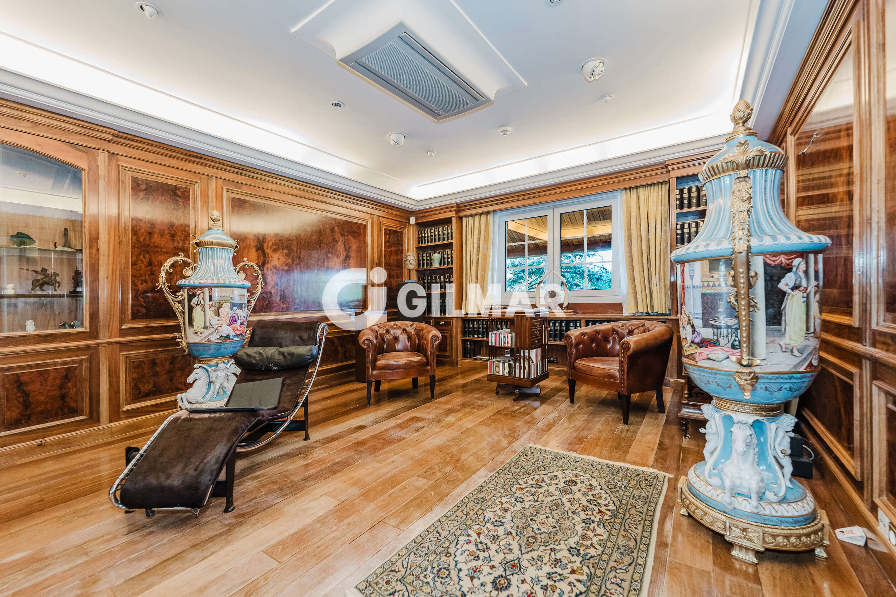
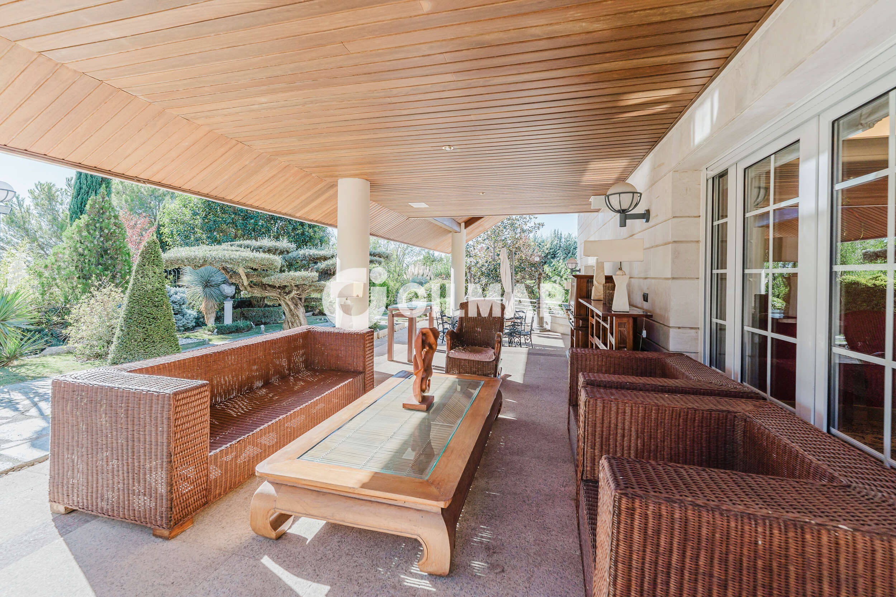
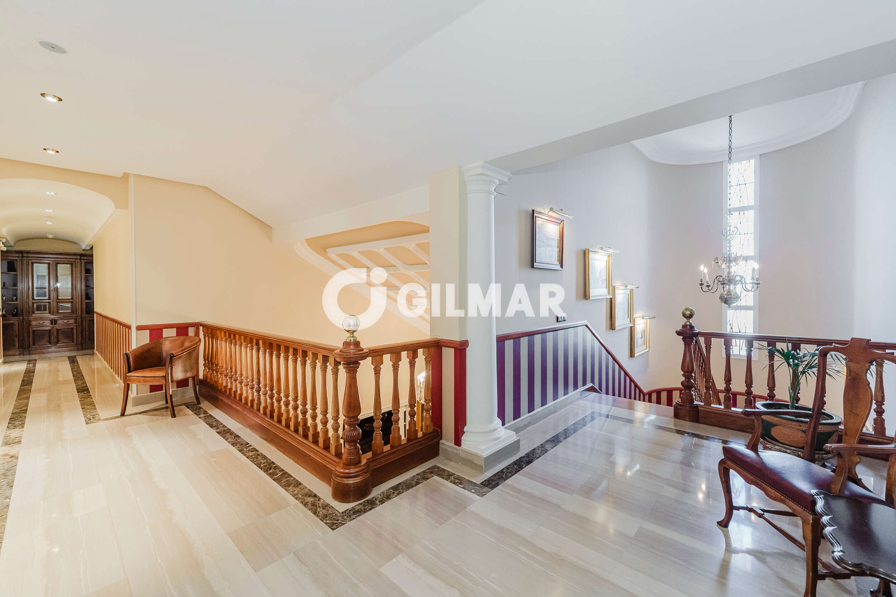
Access to the villa is via an impressive staircase leading into a spectacular double-height foyer, which opens onto a 100 m² living-dining room featuring a fireplace and direct access to the porch. This floor also houses a beautiful library and a spacious kitchen complete with a breakfast area and pantry. Rounding out this level are a staff bedroom with an en-suite bathroom, a laundry and ironing room, and a guest powder room.
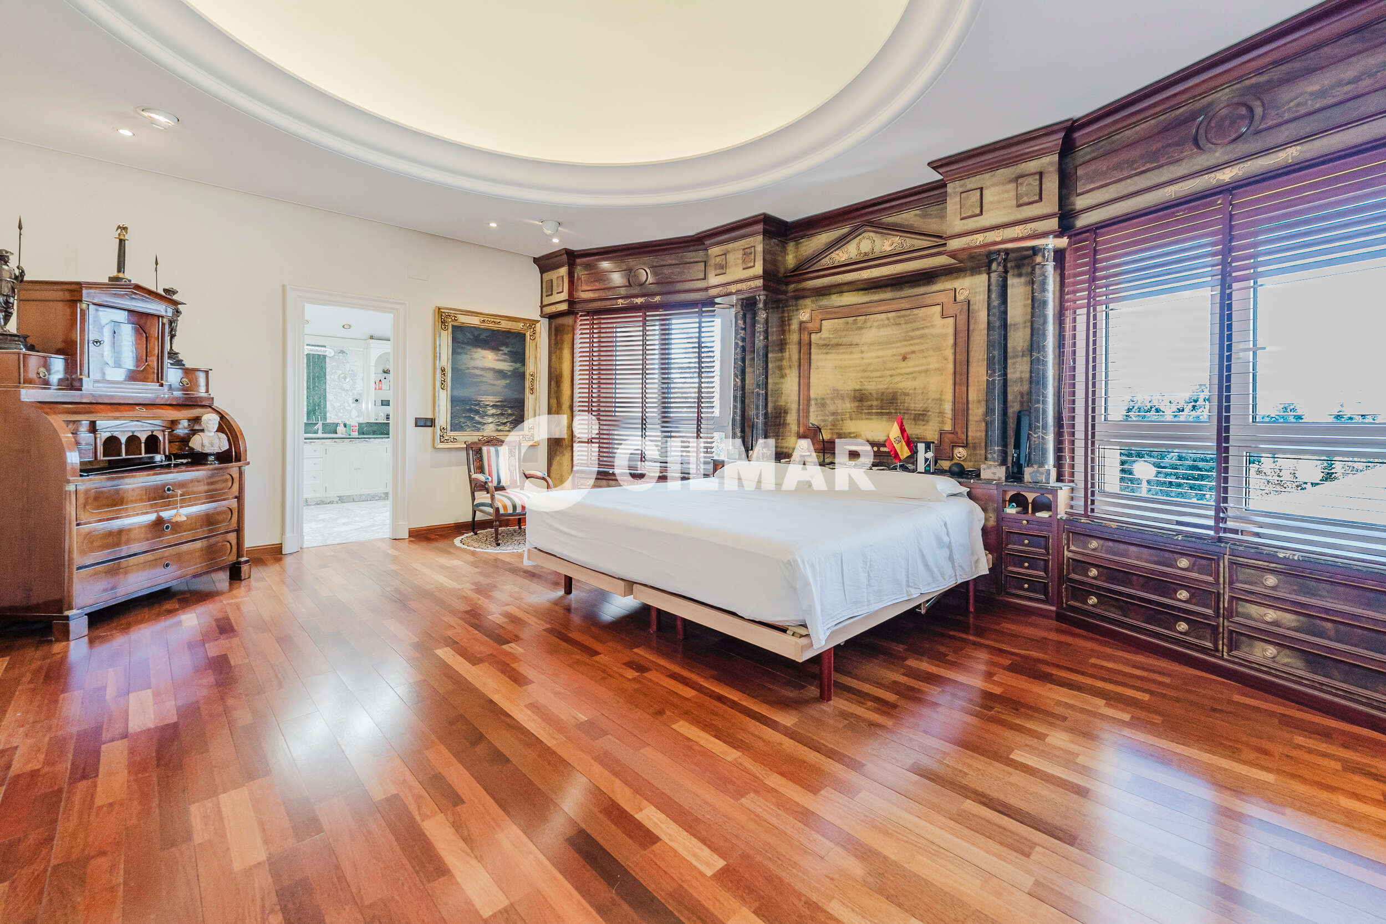
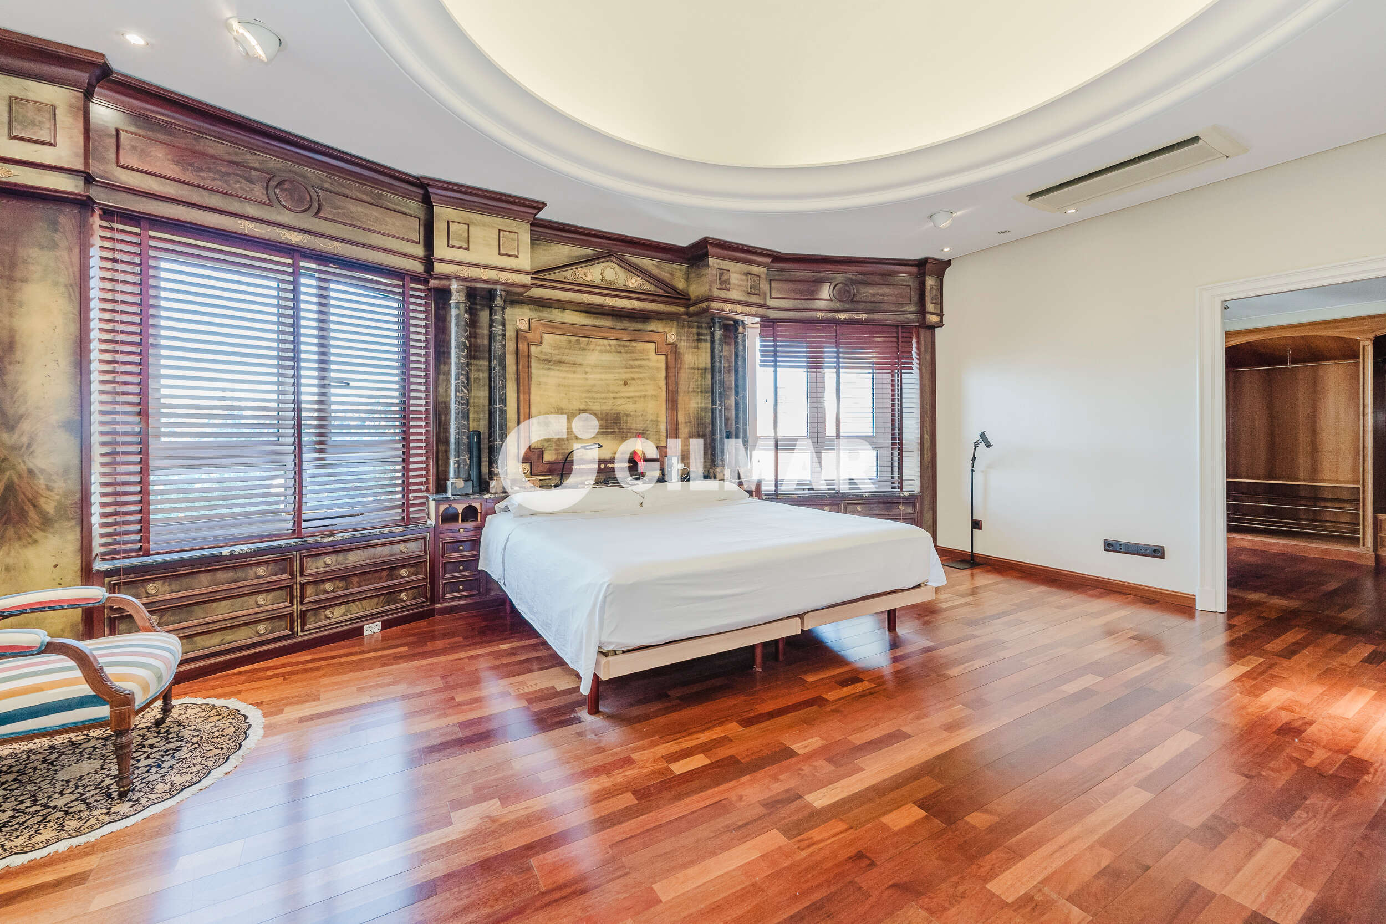
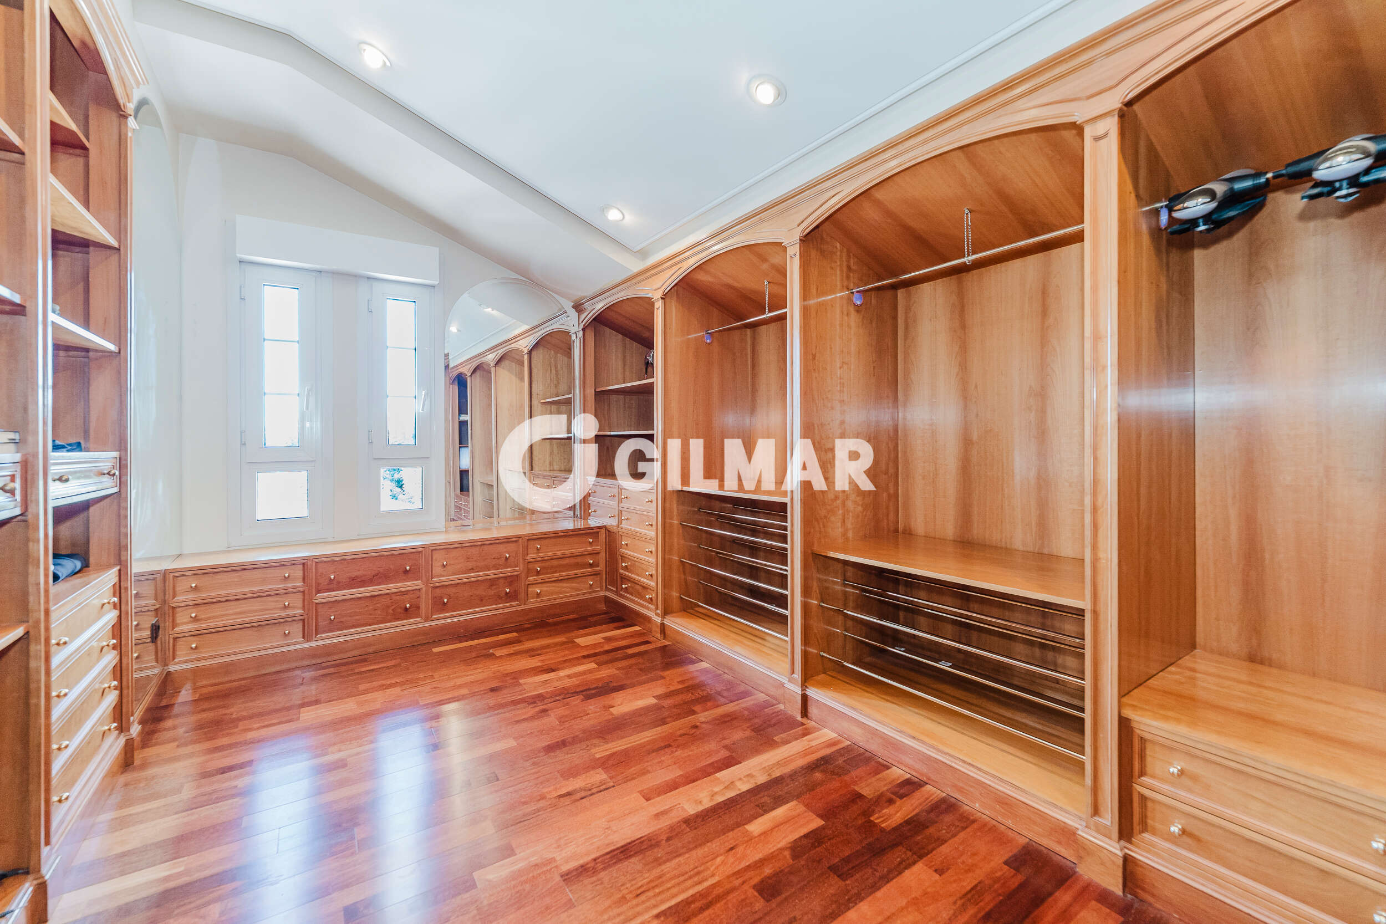
The upper floor is dedicated to the private quarters, featuring six bedrooms: the master suite with a bathroom and dressing room, three additional en-suite bedrooms, and two symmetrical bedrooms that share a bathroom.
At the highest point of the house, there is an open-plan space that could serve as an additional home office or a playroom.
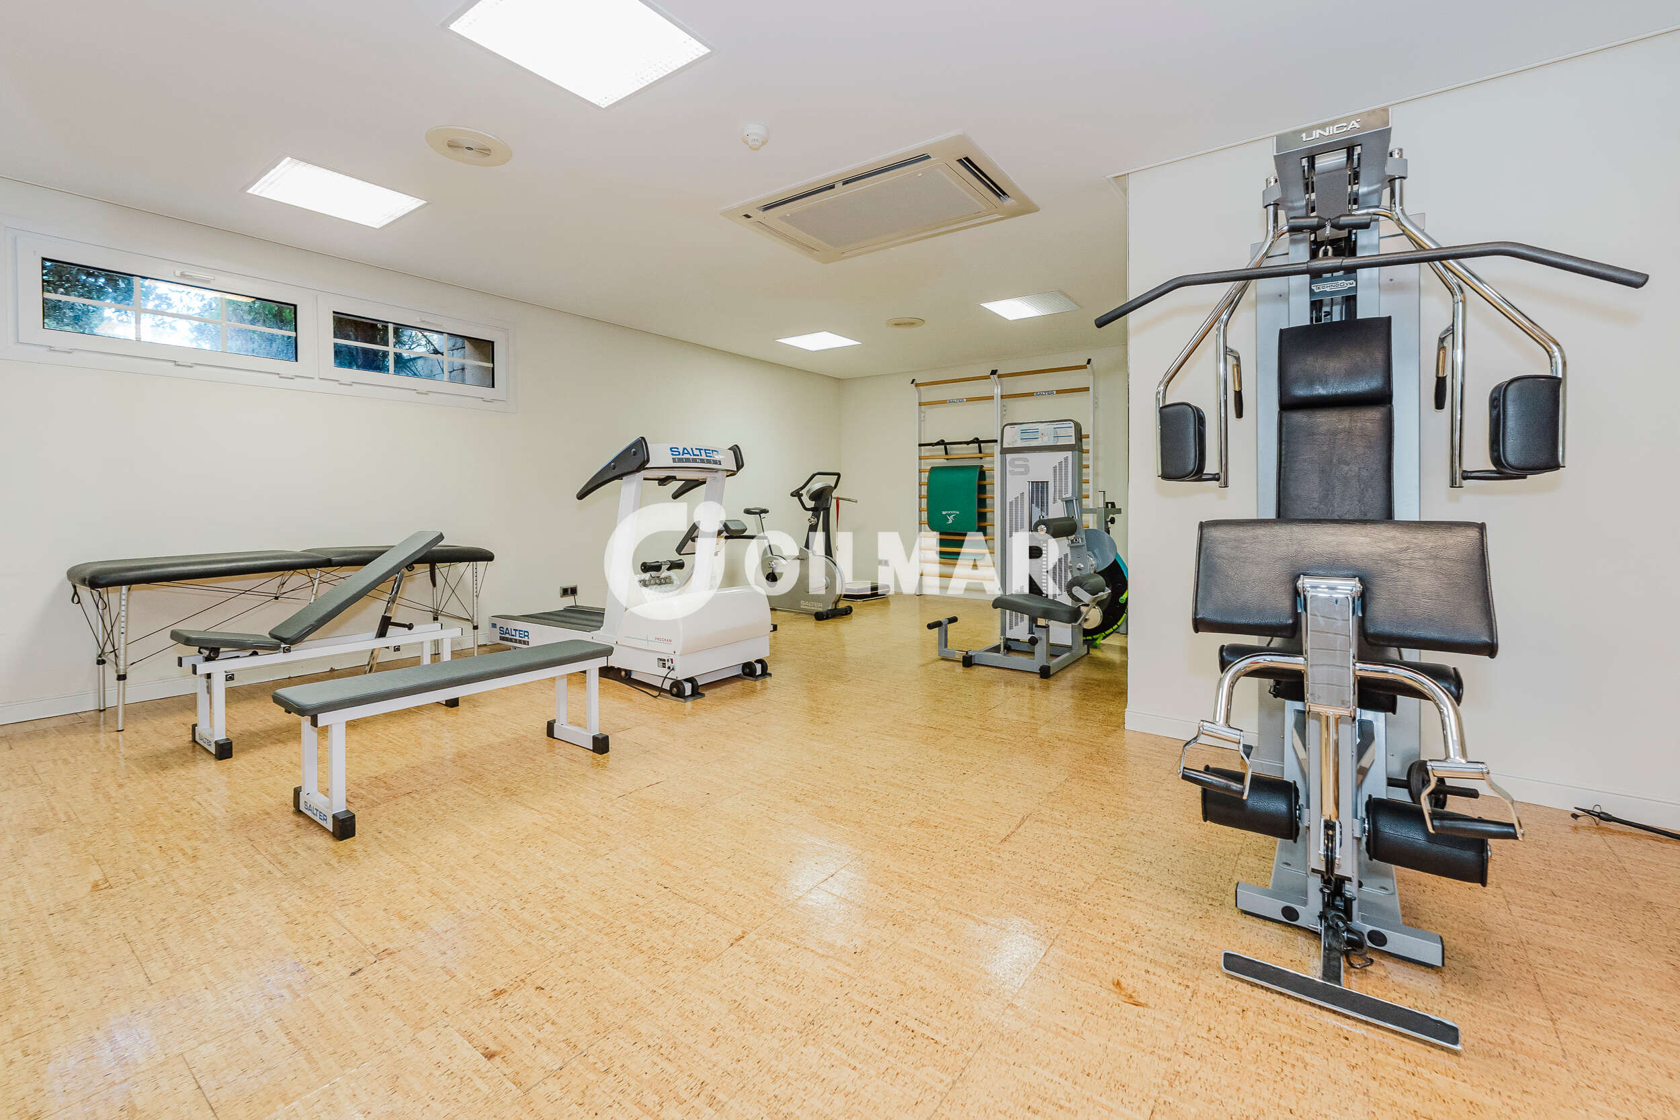
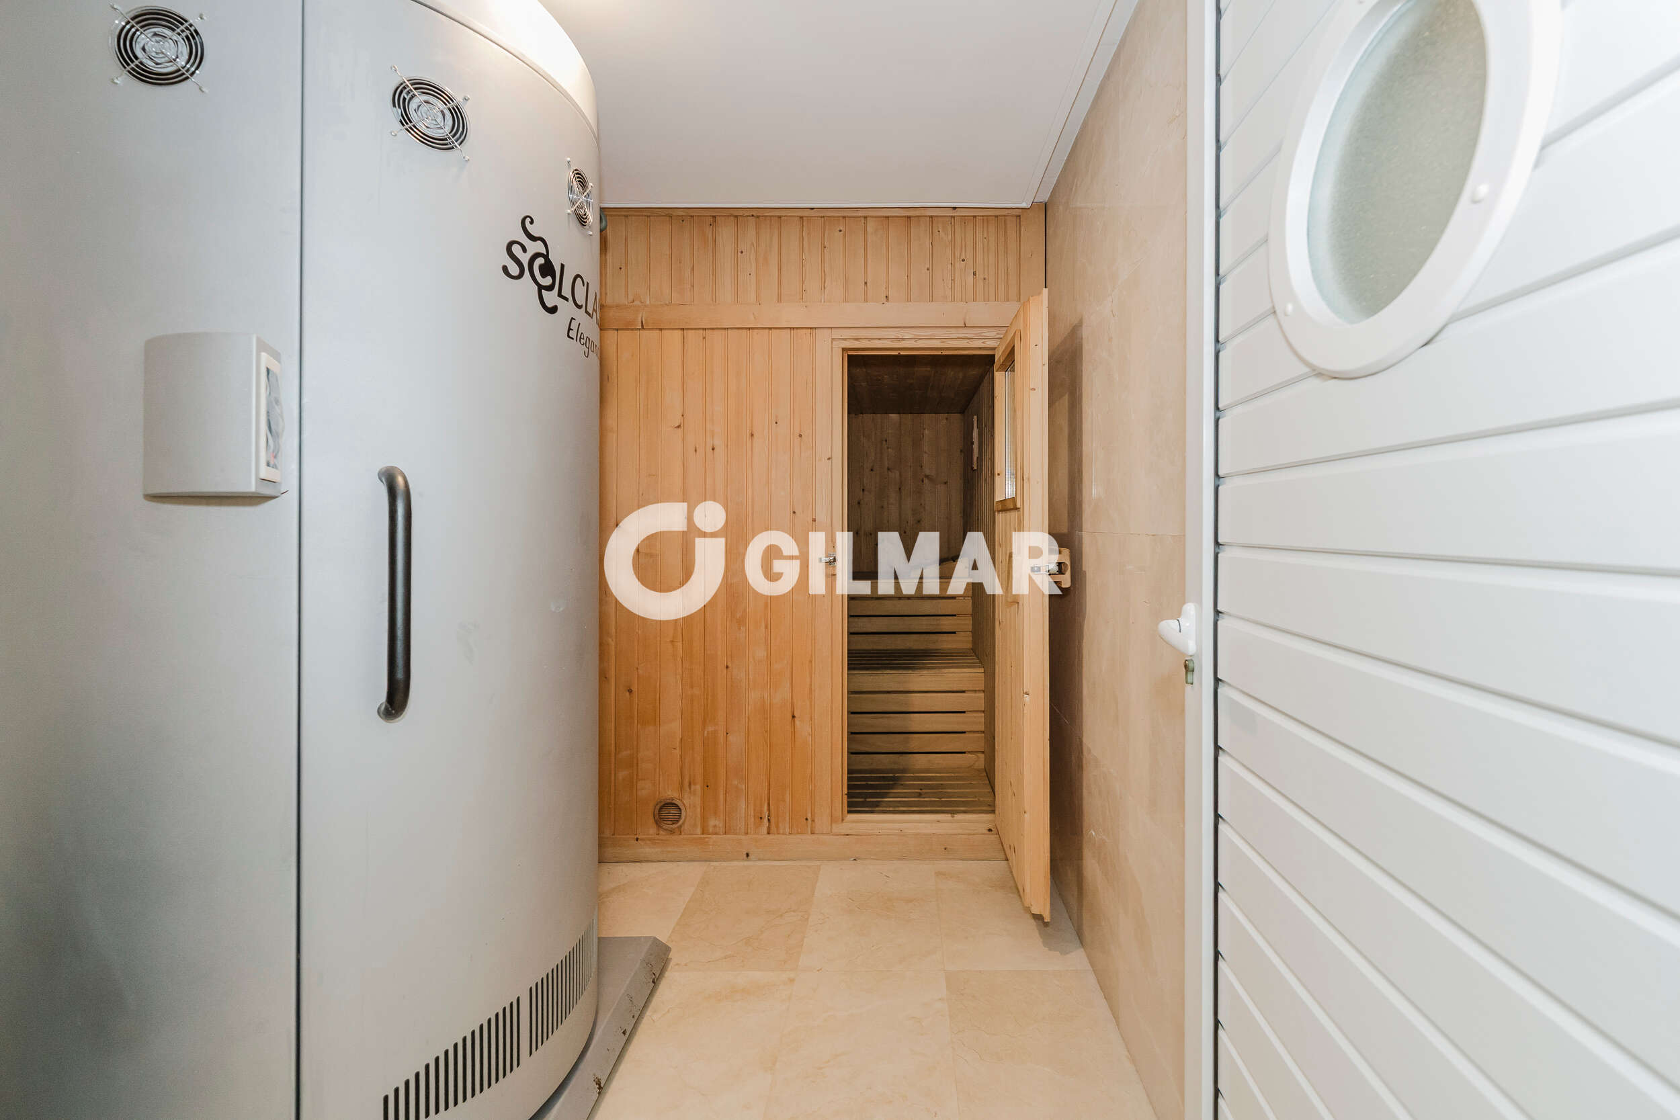
The lower level is a true private leisure complex, featuring a heated pool, professional gym, sauna, solarium, squash court, climate-controlled wine cellar with a dining area, home cinema, soundproofed nightclub, and extensive storage areas.
The guest house includes a living-dining room, kitchen, two bedrooms, and two bathrooms.
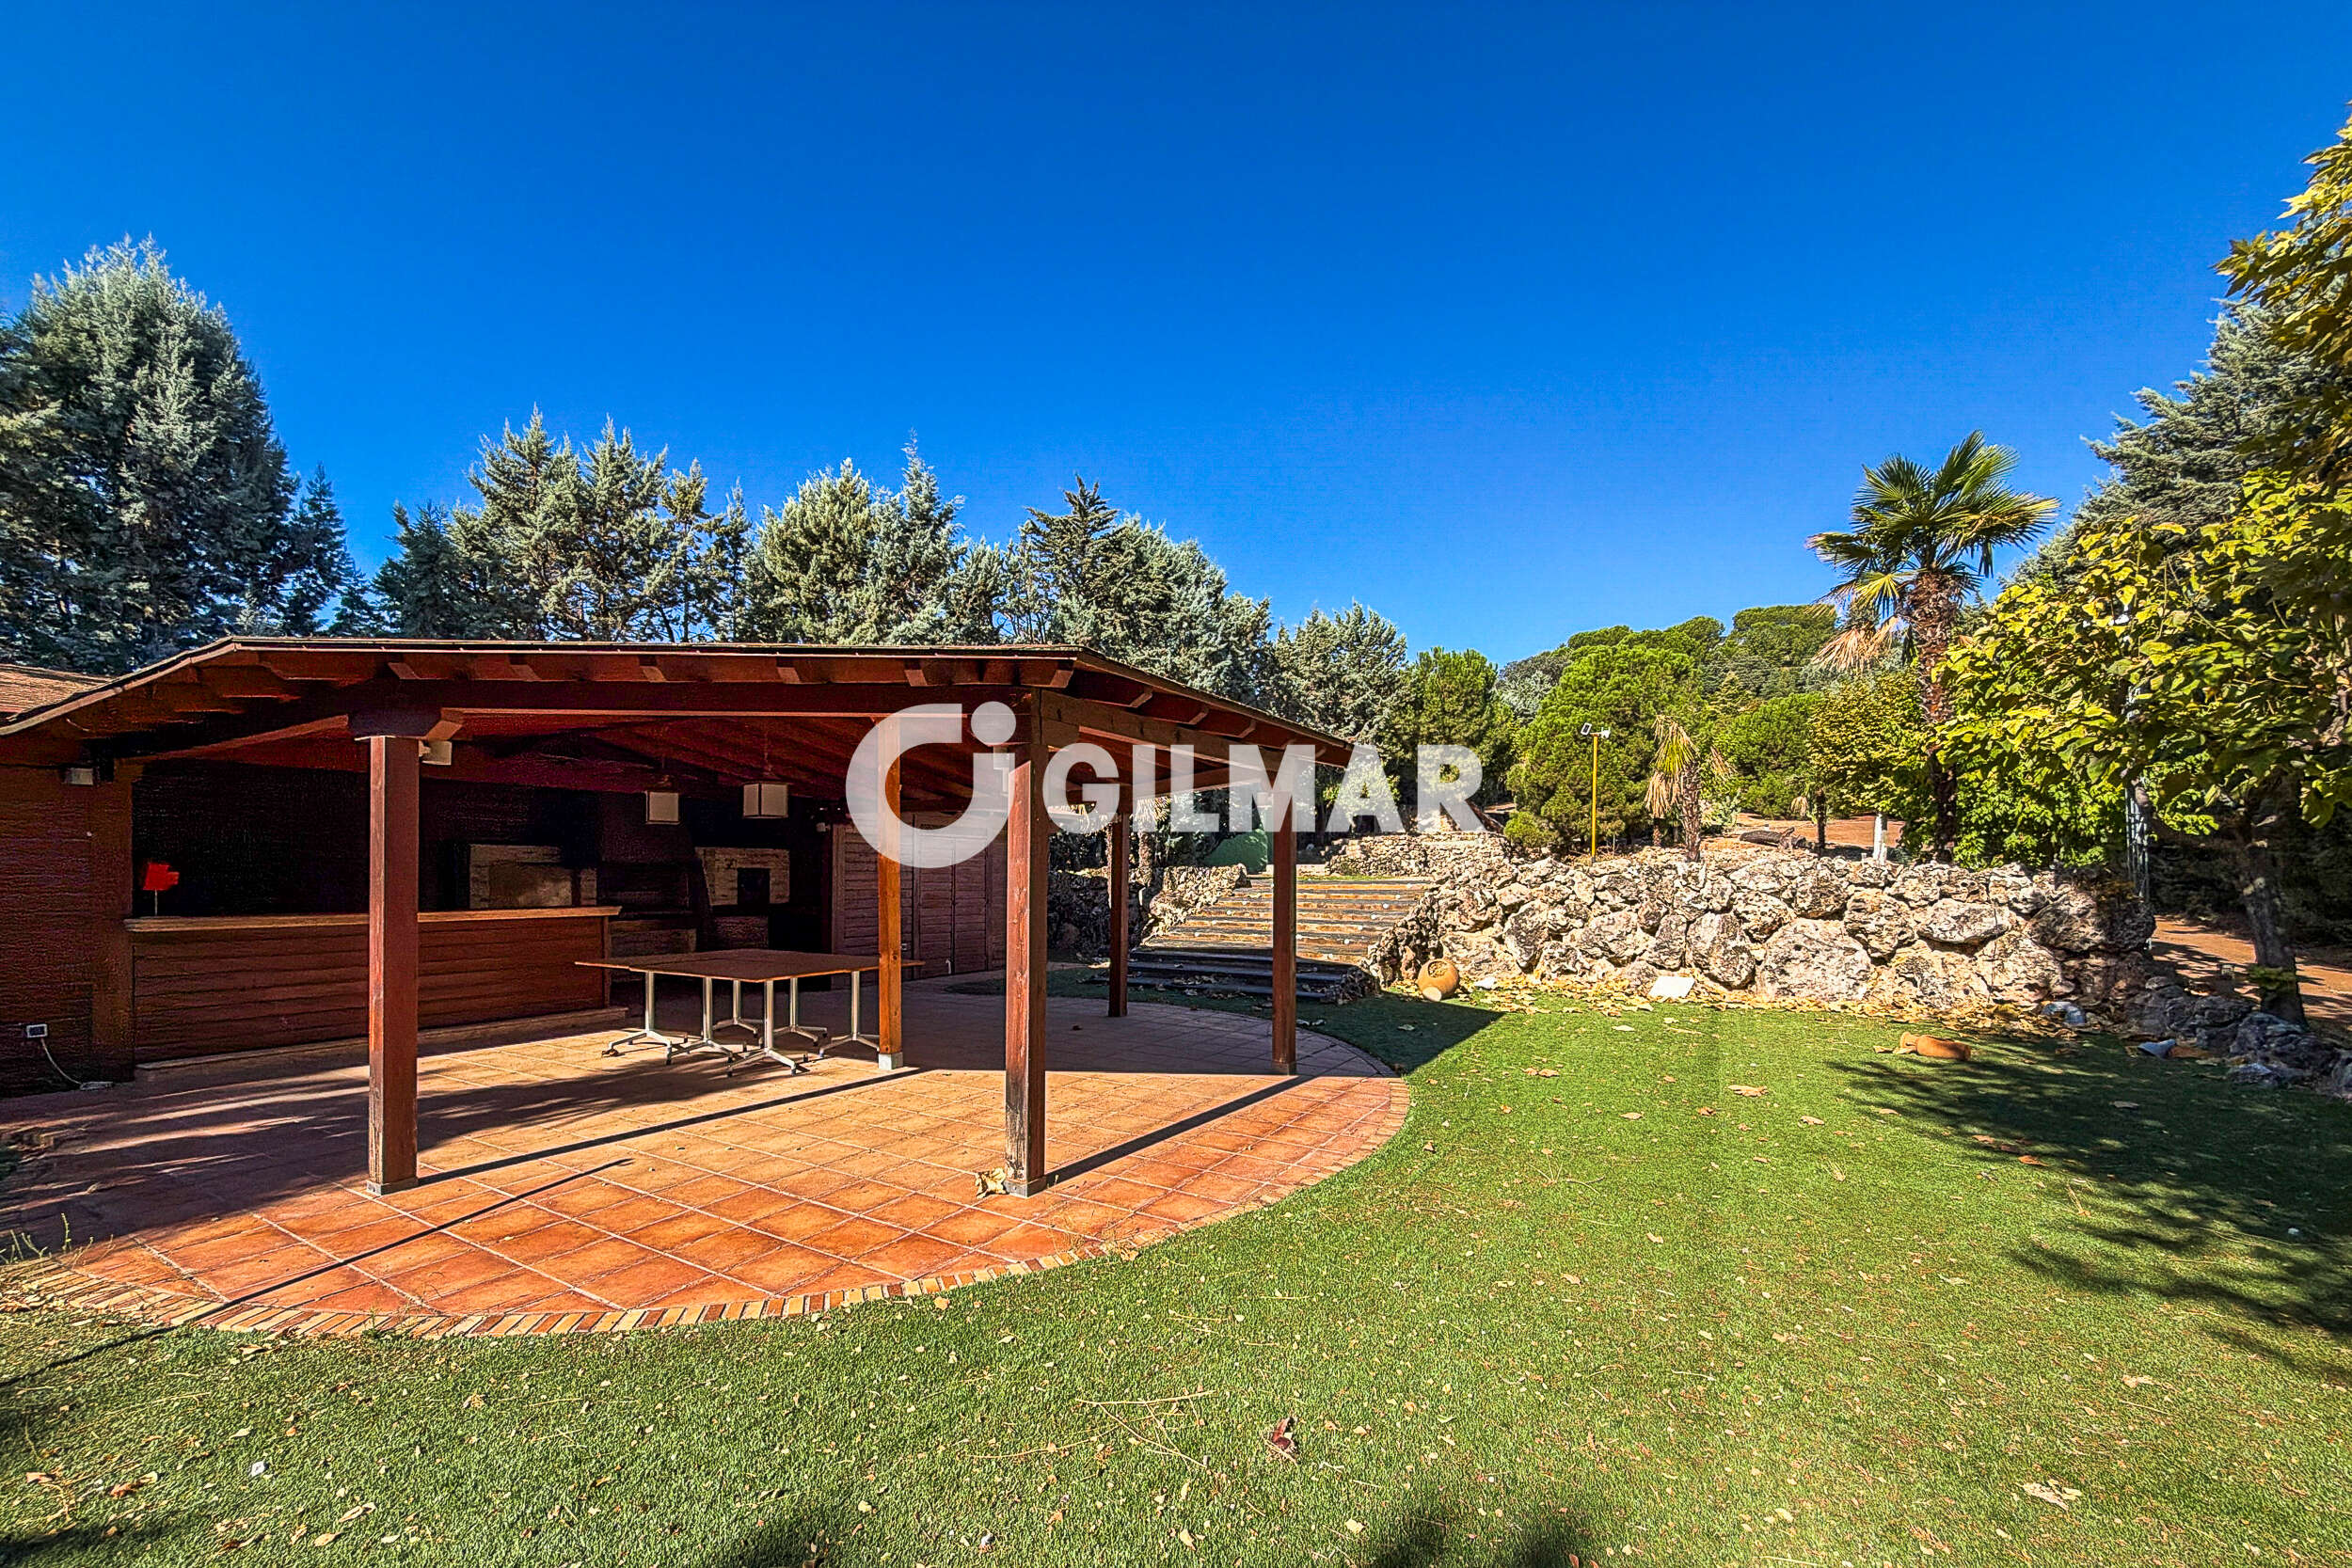
The leisure and recreation area. Accessible by golf cart, the area features a spectacular swimming pool with a Jacuzzi, as well as a porch equipped with a kitchen, barbecue, and wood-fired oven—ideal for family gatherings and outdoor events. A separate house for property maintenance staff is also located here, comprising a living room, kitchen, two bedrooms, and a bathroom.
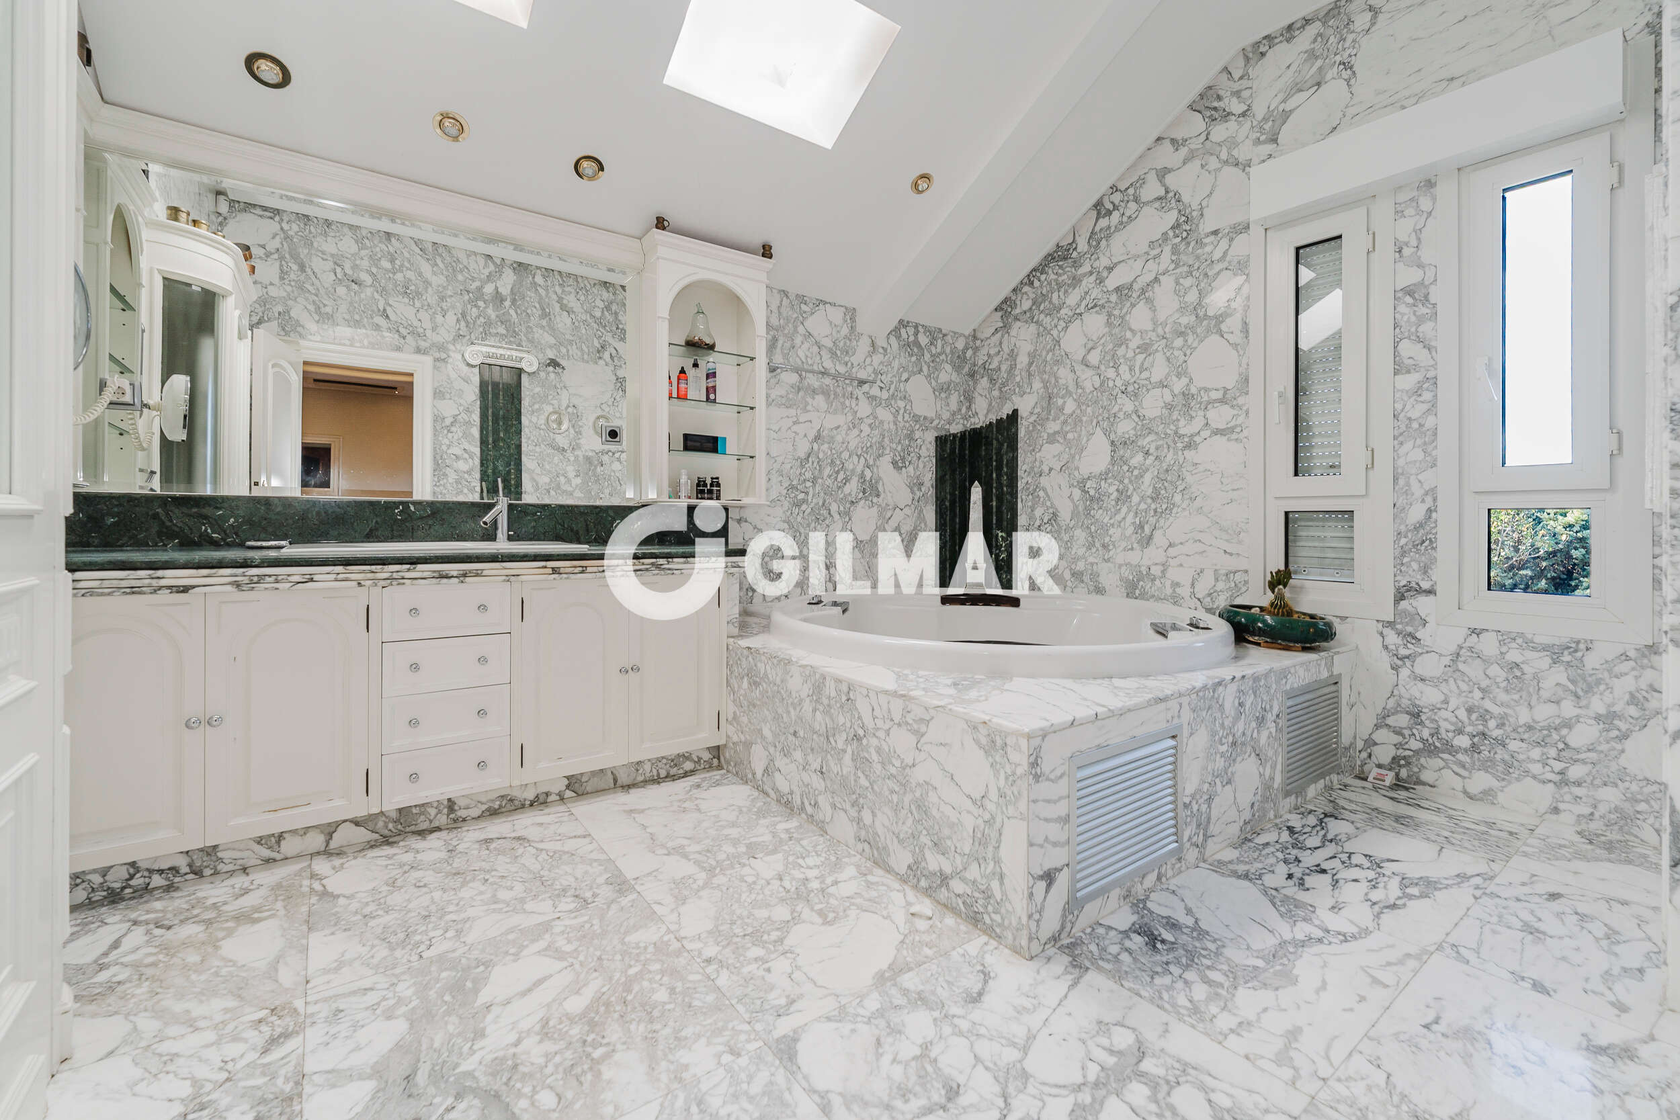
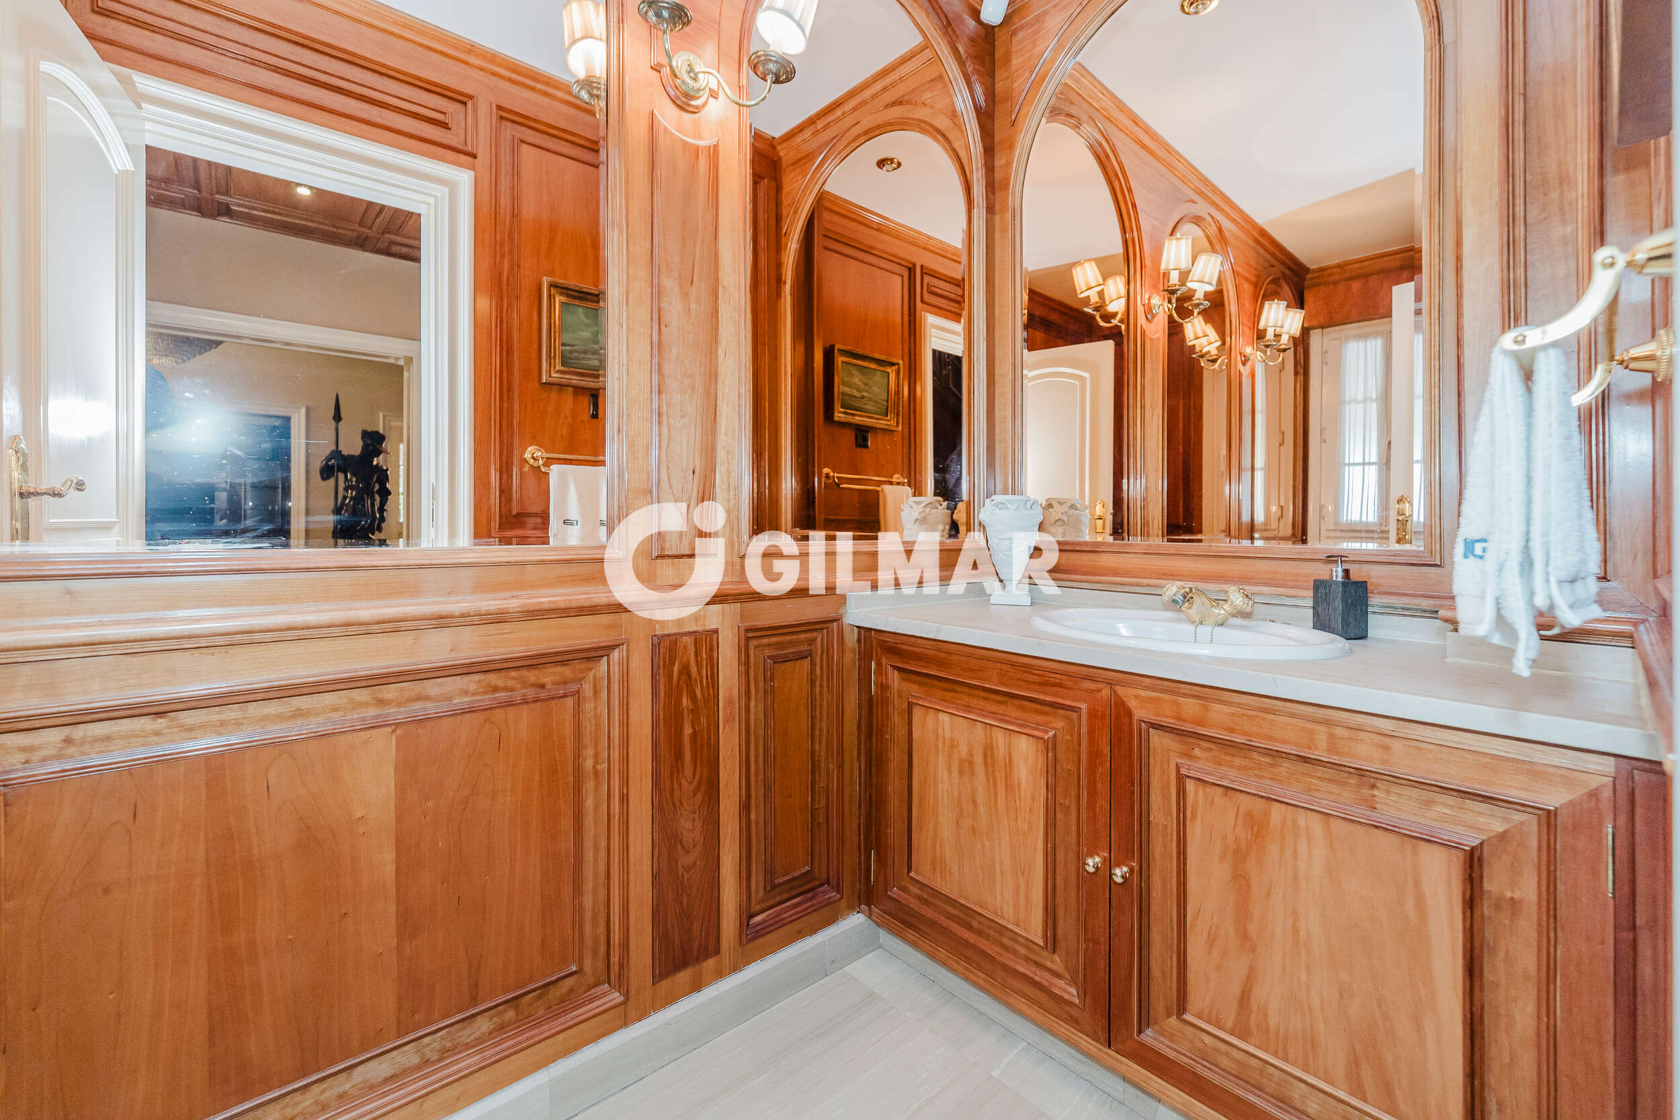
The construction quality is exceptional, featuring marble flooring, Climalit PVC exterior joinery, and fine wood interior woodwork. The property is equipped with underfloor heating and air conditioning. It has its own private well and a closed-circuit television (CCTV) system with security cameras and intercoms connecting the various levels.
It includes an enclosed garage for four vehicles, plus additional outdoor parking spaces.
Property description
GILMAR Zone Nord présente une PROPRIÉTÉ DE LUXE EXCLUSIVE où aucun détail ne manque, avec piscine extérieure et intérieure chauffée, tennis, paddle, court de squash, cave à vin climatisée, cinéma et discothèque.
Une villa située sur un terrain de près de 3 hectares avec des espaces incomparables, dans un cadre naturel privilégié offrant un style de vie unique.
Avec une surface construite de 1900 m², la propriété comprend trois maisons indépendantes : la villa principale, une maison pour invités et une autre construction supplémentaire située dans la zone rustique pouvant être destinée au personnel d'entretien.
La distribution de la maison a été soigneusement conçue avec des espaces répondant à tous les besoins de vie, loisirs et travail.
L'accès à la villa se fait par un imposant escalier qui nous accueille avec un spectaculaire hall à double hauteur menant au salon-salle à manger de 100 m² avec cheminée et sortie directe sur la terrasse. À cet étage se trouvent également une magnifique bibliothèque et une grande cuisine avec office et garde-manger. Cet étage est complété par une chambre en suite avec salle de bain pour le service, une buanderie, une zone de repassage et des toilettes invités.
L'étage supérieur est consacré à la zone privée avec six chambres : une suite principale avec salle de bain et dressing, trois chambres en suite avec salle de bain et deux chambres symétriques partageant une salle de bain.
Au niveau le plus élevé de la maison, se trouve un espace ouvert pouvant être utilisé comme bureau supplémentaire ou salle de jeux.
Le sous-sol est un véritable centre de loisirs privé, avec piscine chauffée, salle de sport professionnelle, sauna, solarium, court de squash, cave à vin climatisée avec salle à manger, salle de cinéma, discothèque insonorisée et vastes espaces de rangement.
La maison d'invités dispose d'un salon-salle à manger, d'une cuisine, de deux chambres et de deux salles de bain.
La zone de loisirs, accessible par voiturette de golf, abrite une spectaculaire piscine avec jacuzzi, ainsi qu'un porche avec cuisine, barbecue et four à bois, idéal pour des réunions familiales et événements en plein air. Ici se situe également une autre maison avec salon, cuisine, deux chambres et salle de bain pour le personnel d'entretien de la propriété.
La qualité de construction est exceptionnelle avec des sols en marbre, des menuiseries extérieures en PVC Climalit et intérieures en bois noble. Chauffage par le sol et climatisation. La propriété dispose d'un puits privé, d'un circuit fermé de télévision avec caméras de sécurité et d'interphones entre les différents étages.
Garage fermé pour 4 véhicules, avec des places extérieures supplémentaires.
Property description
GILMAR Zona Norte präsentiert eine EXKLUSIVE LUXUSIMMOBILIE, die mit keinem einzigen Detail geizt: Außen- und Innenpools mit Heizung, Tennisplatz, Padelplatz, Squashplatz, klimatisierter Weinkeller, Kino und Diskothek.
Eine Villa, die auf einem fast 3 Hektar großen Grundstück mit unvergleichlichen Räumen und einer privilegierten natürlichen Umgebung liegt und einen einzigartigen Lebensstil bietet.
Mit einer bebauten Fläche von 1.900 m² verfügt die Immobilie über drei unabhängige Gebäude: die Hauptvilla, ein Gästehaus und ein weiteres zusätzliches Gebäude im rustikalen Bereich, das für das Wartungspersonal genutzt werden kann.
Die Raumaufteilung des Hauses wurde sorgfältig geplant, um alle Bedürfnisse an Wohnen, Freizeit und Arbeit zu erfüllen. Der Zugang zur Villa erfolgt über eine imposante Treppe, die in eine spektakuläre zweistöckige Eingangshalle führt, die zum 100 m² großen Wohn-Esszimmer mit Kamin und direktem Zugang zur Veranda führt. Auf dieser Etage befinden sich auch eine wunderschöne Bibliothek und die geräumige Küche mit Bürobereich und Speisekammer. Diese Etage wird durch ein Schlafzimmer mit Bad en suite für das Servicepersonal, den Wasch- und Bügelbereich sowie ein Gäste-WC komplettiert.
Die obere Etage ist dem Privatbereich gewidmet und umfasst sechs Schlafzimmer: das Hauptschlafzimmer mit Bad en suite und Ankleideraum, drei weitere Schlafzimmer mit Bad en suite sowie zwei symmetrisch angeordnete Zimmer, die sich ein Badezimmer teilen.
Im höchsten Bereich des Hauses gibt es einen offenen Raum, der als weiteres Büro oder Spielzimmer genutzt werden kann.
Das Untergeschoss ist ein wahres privates Freizeitparadies mit beheiztem Pool, professionellem Fitnessraum, Sauna, Solarium, Squashplatz, klimatisiertem Weinkeller mit Essbereich, Kino, schallisolierter Diskothek und großzügigen Lagerflächen.
Das Gästehaus verfügt über ein Wohn-Esszimmer, eine Küche, zwei Schlafzimmer und zwei Bäder.
Der Freizeitbereich, der mit einem Golfwagen erreichbar ist, umfasst einen spektakulären Pool mit Jacuzzi sowie eine Veranda mit Küche, Grillbereich und Holzofen, ideal für Familienfeiern und Veranstaltungen im Freien. Hier befindet sich ein weiteres Haus mit Wohnzimmer, Küche, zwei Schlafzimmern und Bad für das Wartungspersonal der Immobilie.
Die Bauqualität ist außergewöhnlich mit Marmorböden, PVC-Climalit-Fenstern und Innenholzarbeiten aus edlem Holz. Fußbodenheizung und Klimaanlage. Das Anwesen verfügt über einen eigenen Brunnen. Videoüberwachungssystem mit Sicherheitskameras und Gegensprechanlagen zwischen den verschiedenen Etagen.
Es gibt eine geschlossene Garage für 4 Fahrzeuge sowie zusätzliche Außenstellplätze.
Location
You need to have JavaScript switched on to use this form
Further information
For further information about this new development such as floor plans, completion dates and the buying process, please complete the enquiry form below and one of our partner sales consultants will contact you straight away to answer any questions you may have and provide you with additional information. We wish you all the best in purchasing your holiday home.
Send an Email
Enquiry reference: Villa #4669189
