Townhouse, Spain
€980,000

Plot size 91m²

Bedrooms
3
3

Bathrooms
3
3

Property description
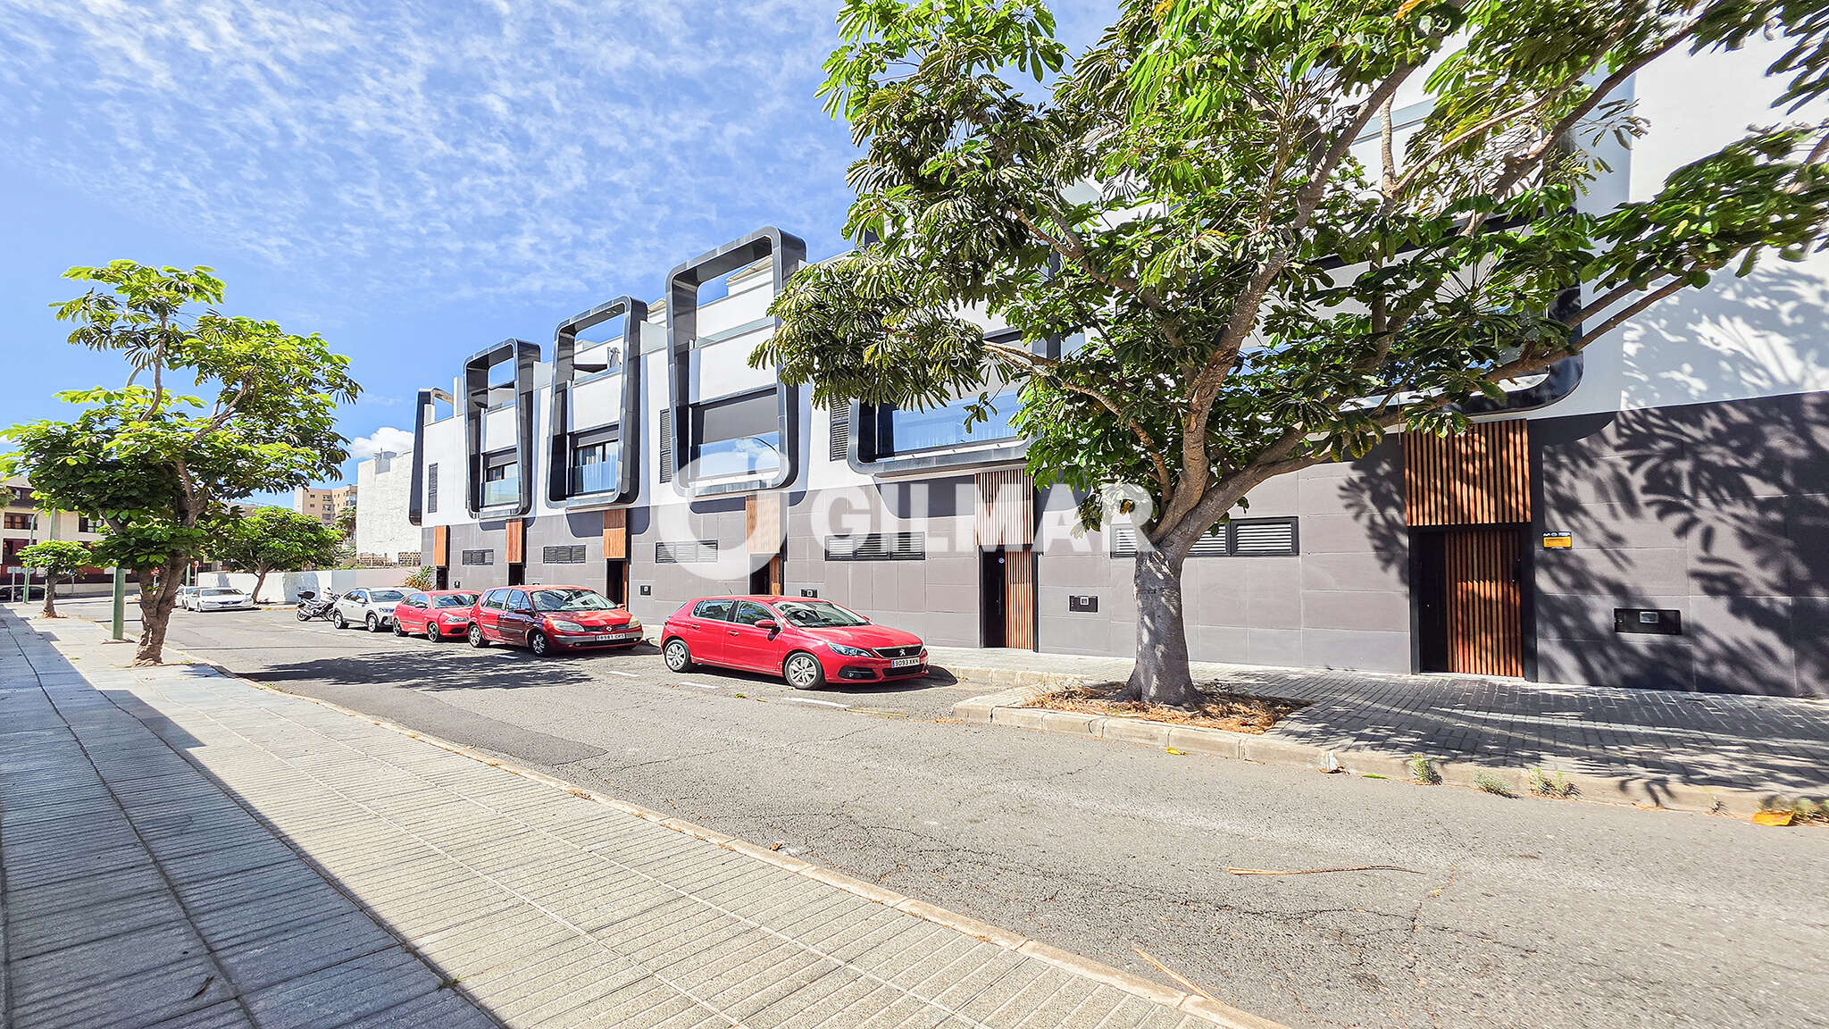
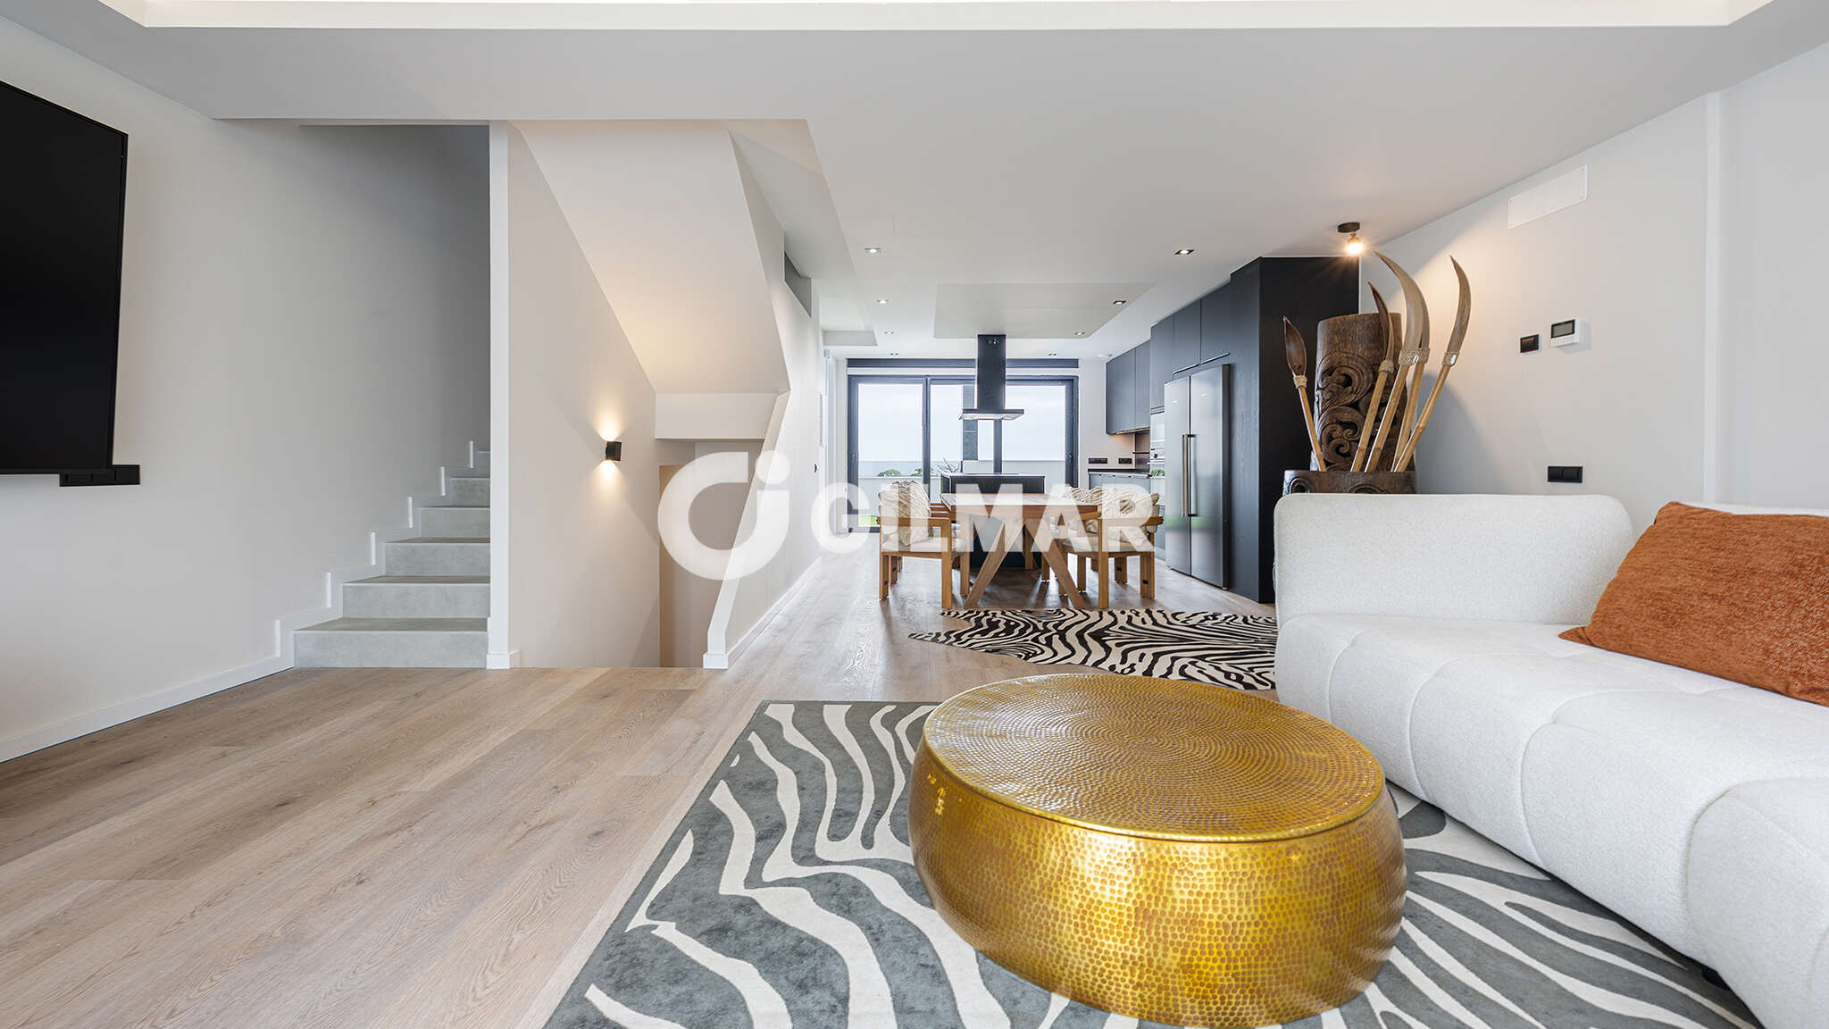
Discover this exclusive, newly built villa in the new development area of Siete Palmas – a property that combines modern design, functionality and breathtaking views. With a floor area of 321 m² on a plot of 92 m², this three-storey home has been designed to offer maximum comfort, spaciousness and elegance.
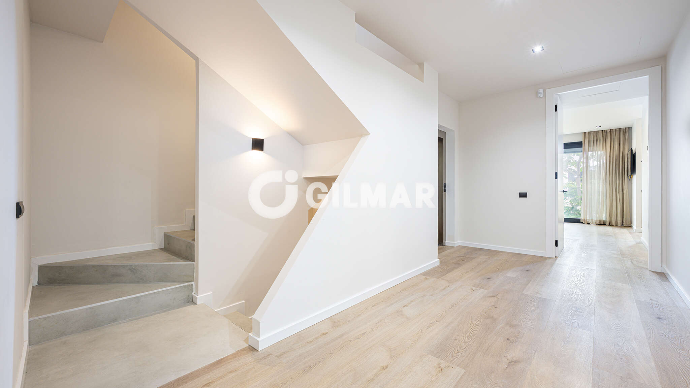
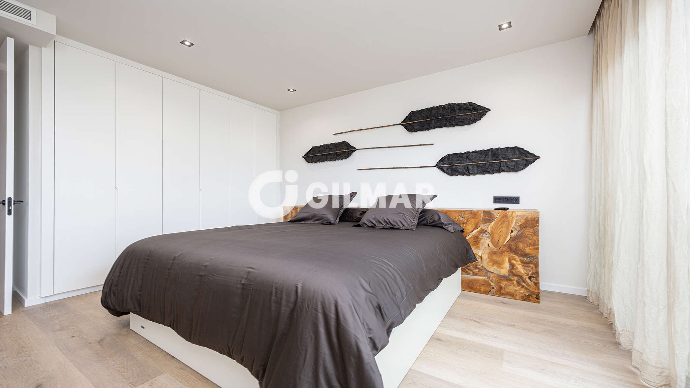
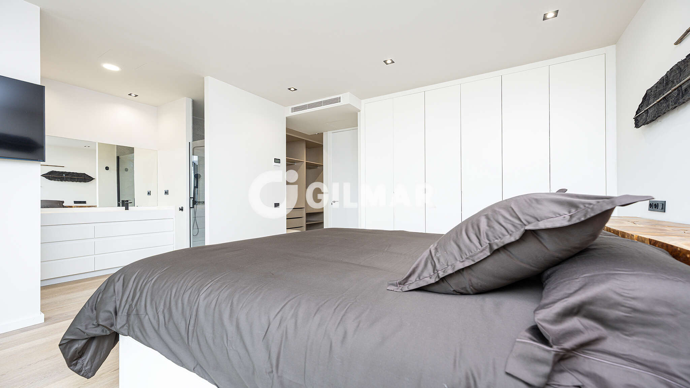
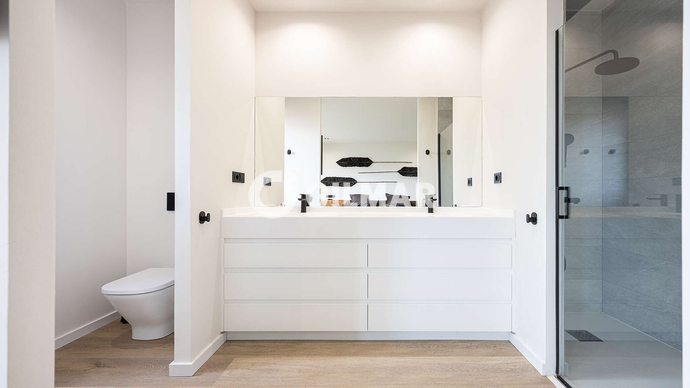
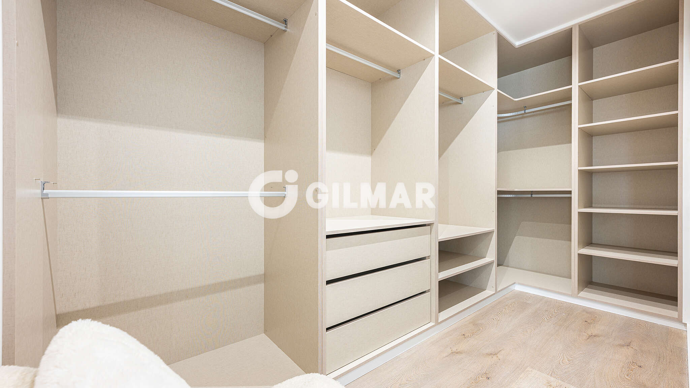
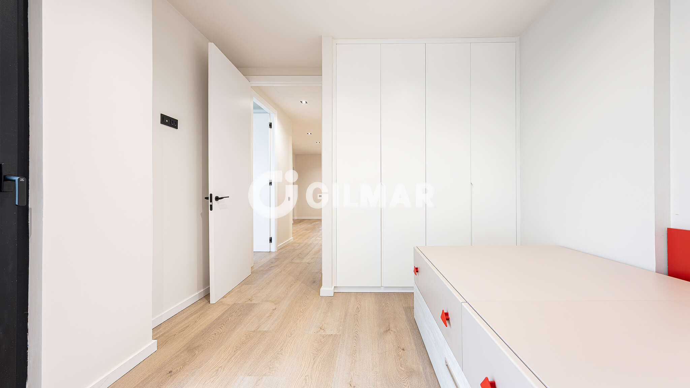
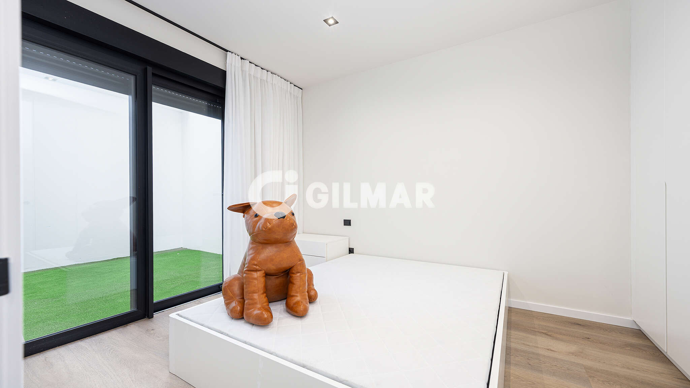
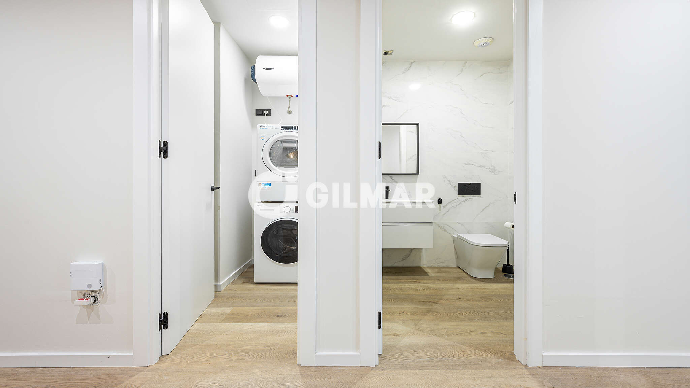
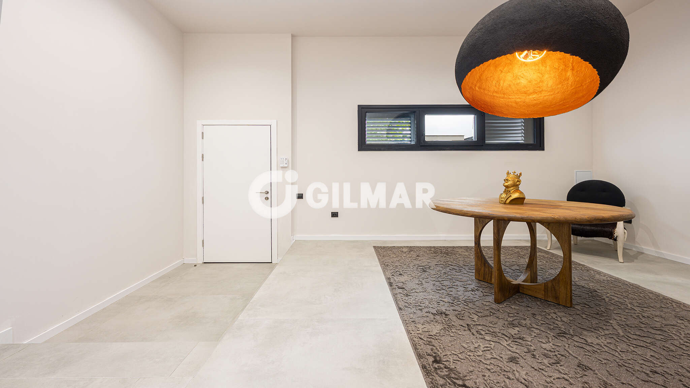
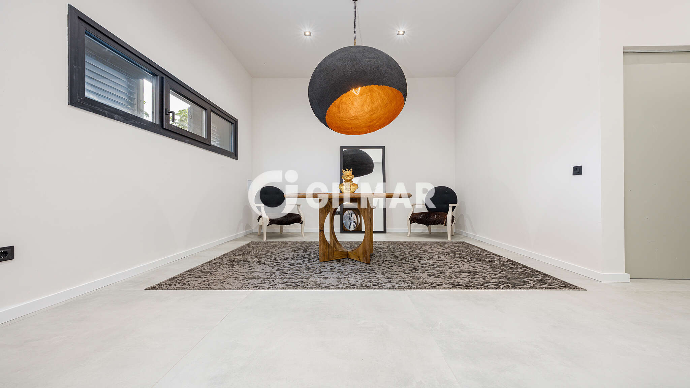
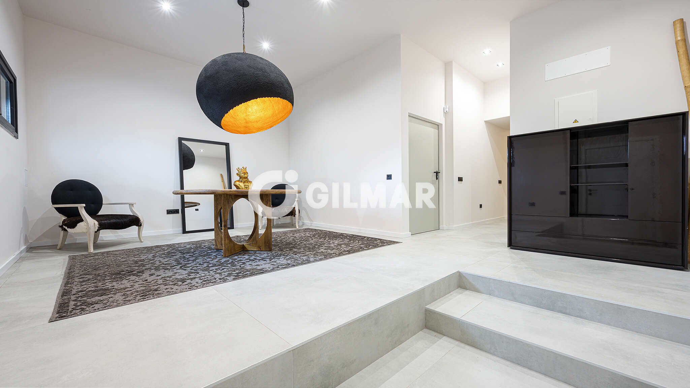
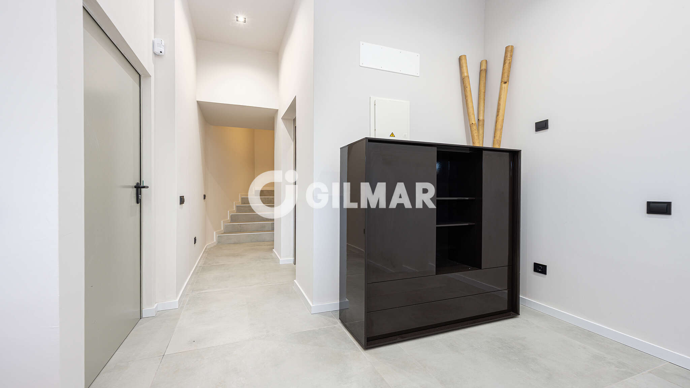
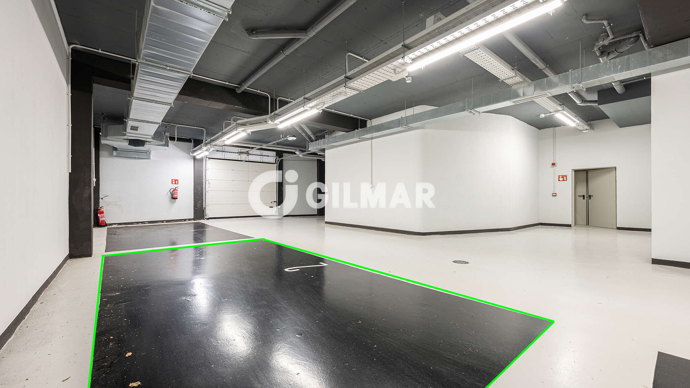
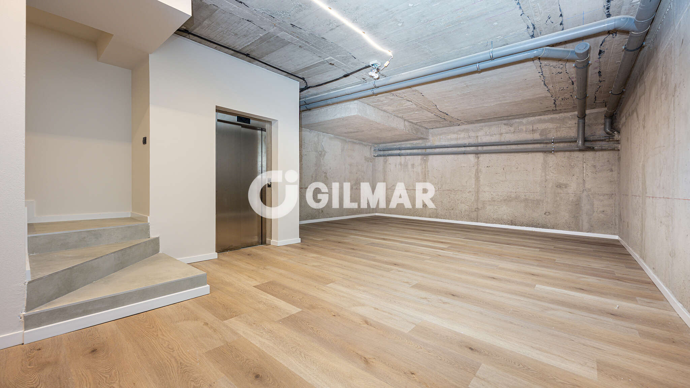
Spread over three floors plus a basement, the ground floor features an entrance hall leading to a space ideal for a home office or reception area, as well as direct access to the garage, which accommodates two cars. The first floor houses the bedrooms, notably the master bedroom with an en-suite bathroom, a walk-in wardrobe and views. There are two further bedrooms, both with access to a small terrace and a bathroom with a shower. The rooms are particularly bright thanks to the large windows and are fitted with built-in wardrobes. This level also includes a practical laundry area.
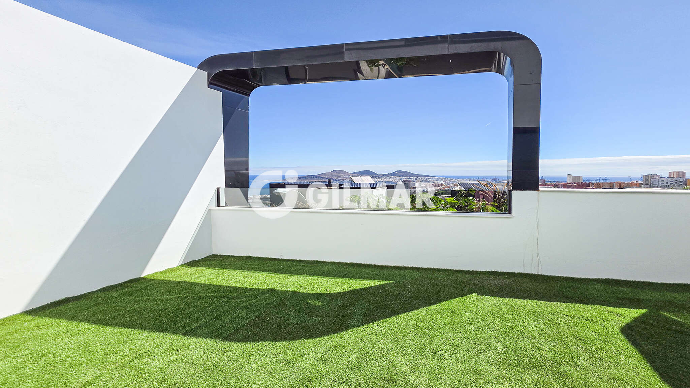
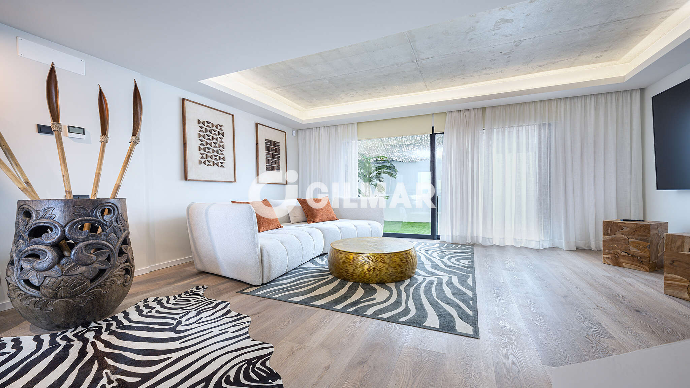
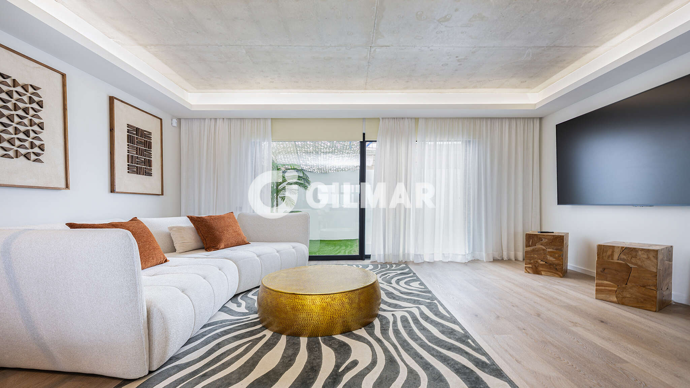
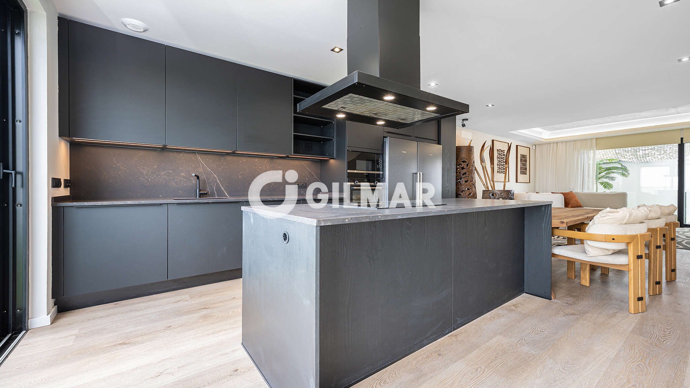
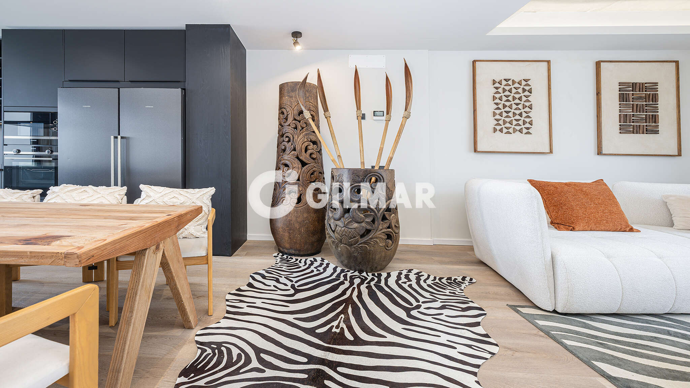
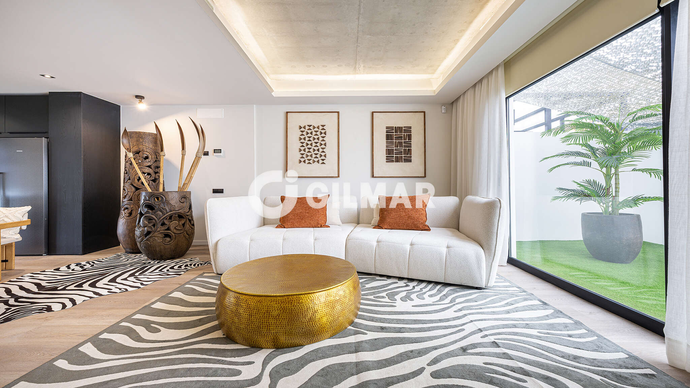
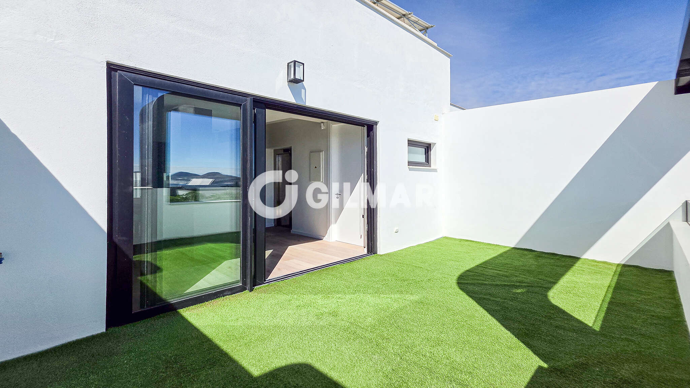
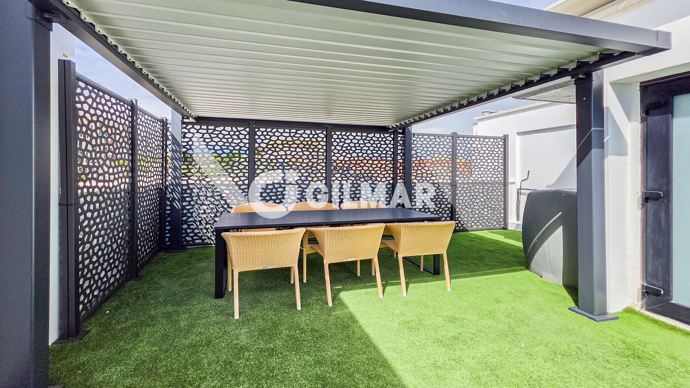
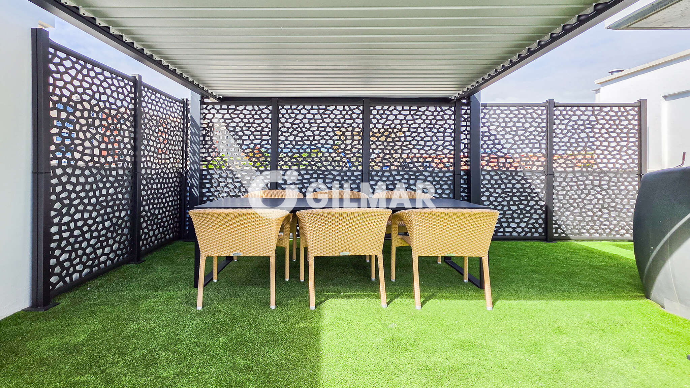
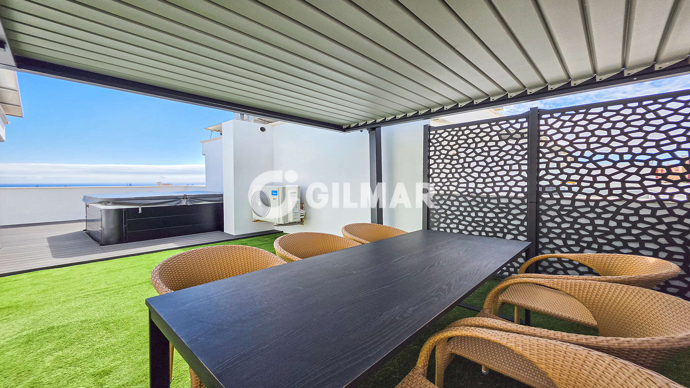
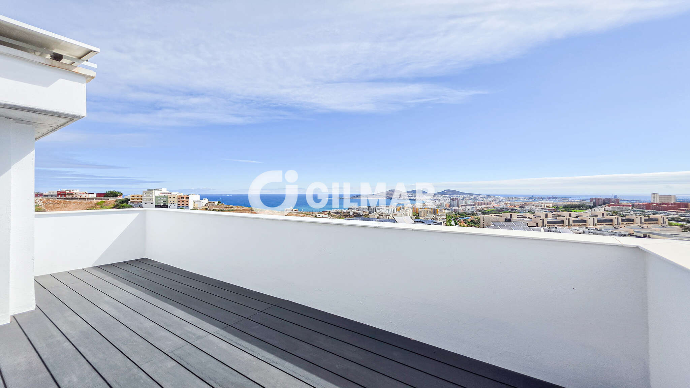
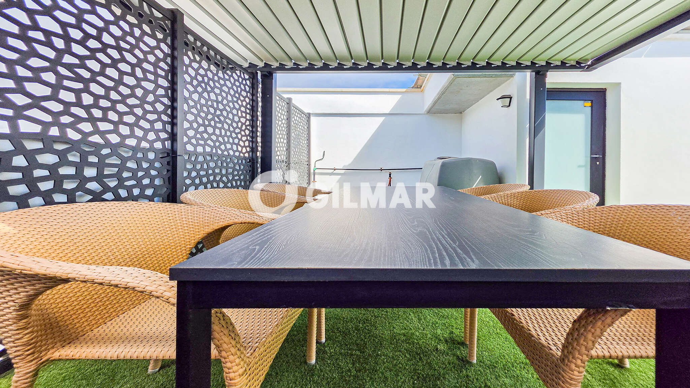
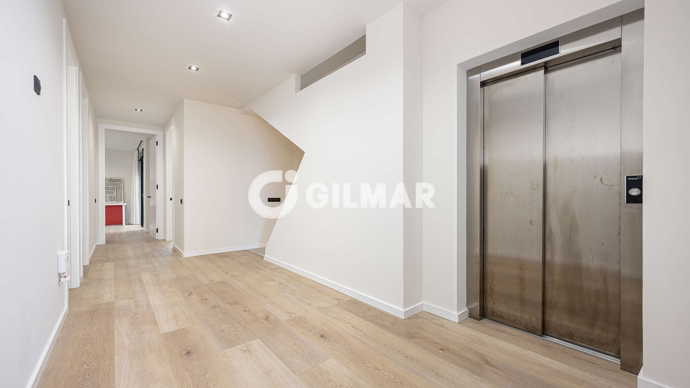
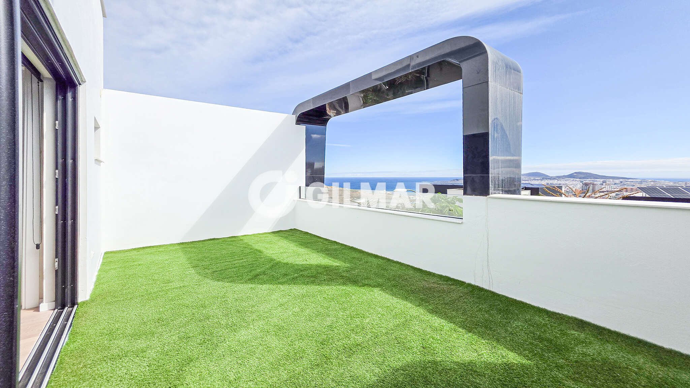
The second floor features a fully equipped open-plan kitchen connected to a spacious living room, all opening onto a terrace offering panoramic views of the harbour, the city and the iconic Las Canteras Beach. A second terrace and a toilet complete this floor. From here, there is access to the upper terrace, a place to relax, meet up with friends and enjoy the hot tub whilst soaking up the island’s excellent climate. The lift provides easy access throughout the property.
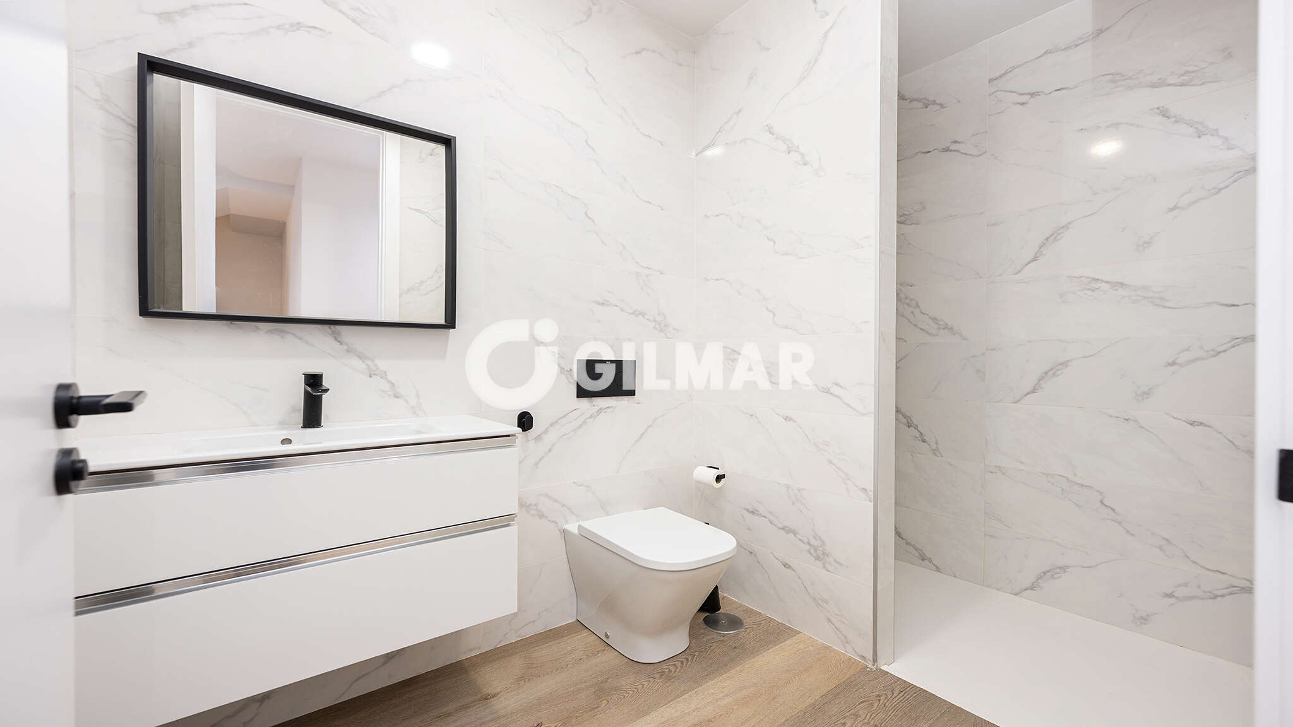
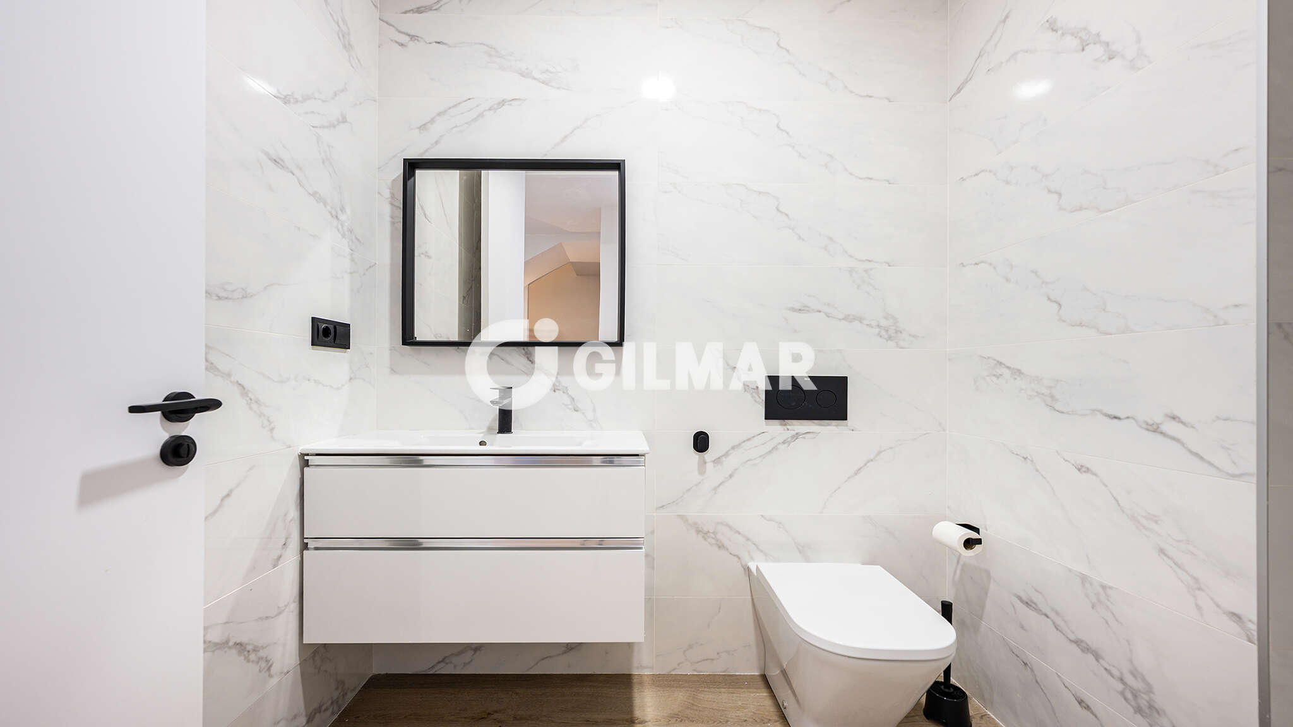
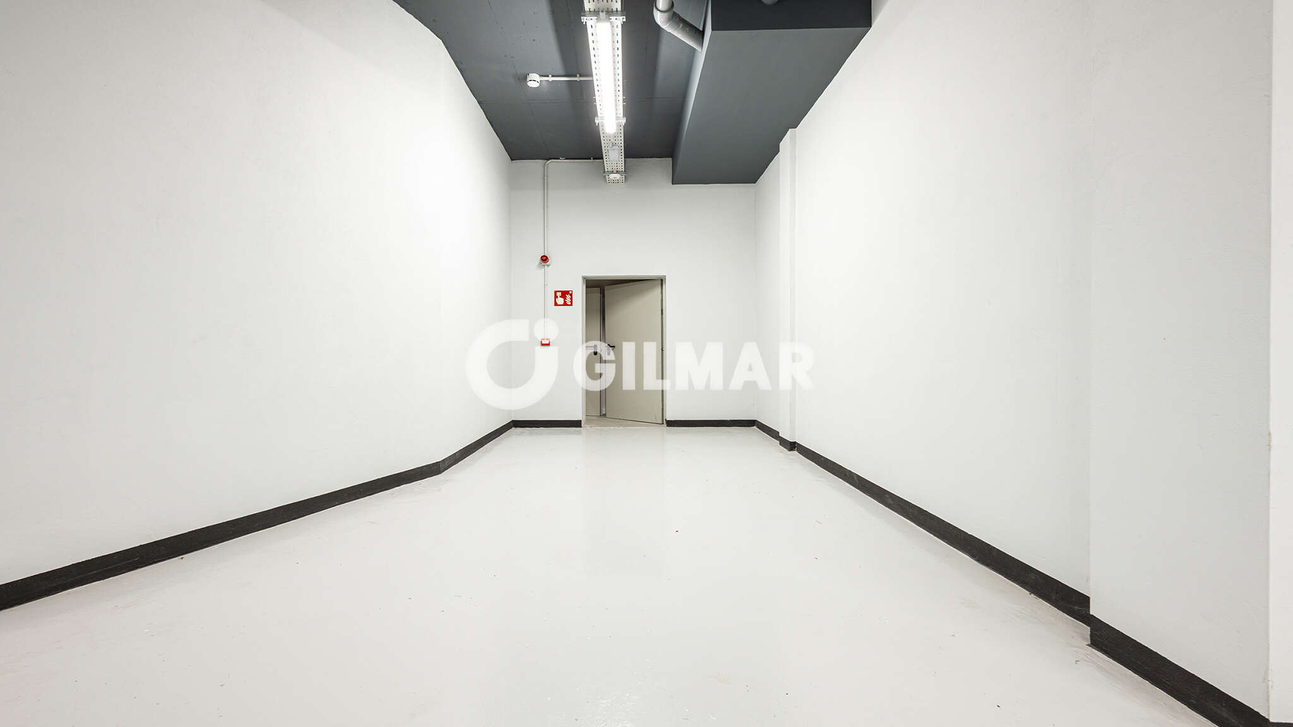
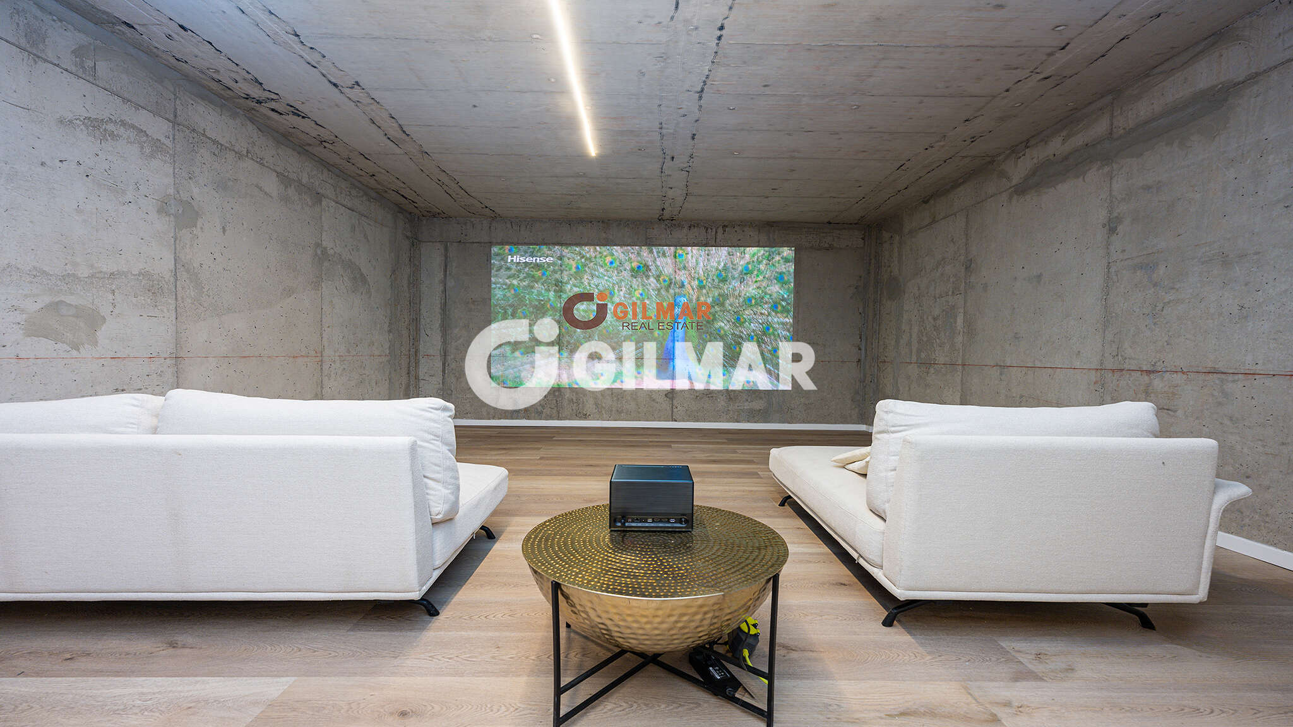
The property features finishes of the very highest quality. The bathrooms are fitted with top-quality ceramic tiles and porcelain tiles in shades of grey, whilst the reinforced front door and active alarm system ensure maximum security. Furthermore, the property features pre-wiring for telecommunications with the option to install home automation in all rooms, central air conditioning and a versatile basement that could be used as a gym, games room or home cinema.
Since 1983, GILMAR has established itself as a leader in the property sector, helping thousands of families find their dream home. With a team of experts and a personalised approach, our aim is to exceed our clients’ expectations in every transaction.
Location
You need to have JavaScript switched on to use this form
Further information
For further information about this new development such as floor plans, completion dates and the buying process, please complete the enquiry form below and one of our partner sales consultants will contact you straight away to answer any questions you may have and provide you with additional information. We wish you all the best in purchasing your holiday home.
Send an Email
Enquiry reference: Townhouse #4503974